1 Graham Drive
Fenelon Falls, Kawartha Lakes, K0M 1N0
$1,299,999
- 6 bedrooms
- 3 bathrooms
- 15 parking
- 3000-3500 sq ft
Listed 137 days ago · MLS® X13243272
About this home
A truly rare offering in the heart of Kawartha Lakes cottage country! This spectacular property offers access to the Trent Severn Waterway with frontage on Sturgeon Lake, over 4,000 square feet of finished living space and an exceptional setup for multi-generational living, extended family, or luxurious guest accommodations. The home features two separate but attached living spaces, each beautifully finished with upscale design, soaring vaulted ceilings, abundant natural light, and open concept layouts. The main residence showcases wood flooring, two fireplaces, spacious bedrooms, a stunning updated kitchen, and a full finished walk-up basement complete with a second kitchen-ideal for entertaining, in-law living, or additional flexibility. The attached second living space is equally impressive, offering a gorgeous kitchen with walk-in pantry, wood floors, vaulted ceiling, covered patio, and private second-floor balcony. Set on a breathtaking lot of over an acre, this property feels like your own private park, with mature trees, perennial gardens, and exceptional outdoor living spaces. Located in a small waterfront community between Fenelon Falls and Bobcaygeon, and only 1 km from Eganridge Resort, Golf Club & Spa, this home also includes part ownership in a private 1-acre Sturgeon Lake waterfront lot featuring a park, sandy beach, boat launch, docking, and lake access. Features also include a GenerLink backup generator system for peace of mind during power outages. A one-of-a-kind property offering space, flexibility, luxury, and an incredible lifestyle in one of the Kawarthas' most desirable areas.
Details
- Type
- Detached
- Style
- Bungalow
- Age
- 31-50 years
- Size
- 3000-3500 sq ft
- Lot
- 151 × 295 ft
- Basement
- Full, Finished
- Garage
- Attached
- Kitchens
- 3
- Property tax
- $5,284 (2026)
- Neighbourhood
- Fenelon Falls
- Municipality
- Kawartha Lakes
- Price per sq ft
- $400 (16% below detached houses in Fenelon Falls, $474)
Interior
- Bedrooms
- 6 above ground
- Bathrooms
- 1 × 4-piece (main), 1 × 3-piece (main), 1 × 3-piece (upper)
- Kitchens
- 3 (1 below ground)
- Rooms
- 11 above ground + 6 below
- Family room or den
- Yes
- Fireplace
- Wood
- Features
- Auto Garage Door Remote, Central Vacuum, In-Law Suite, Water Heater Owned, Water Purifier, Water Softener
Heating, cooling and services
- Heating
- Forced Air, Propane
- Air conditioning
- Central Air
- Water and sewer
- Septic
Building and exterior
- Style
- Bungalow
- Exterior
- Log, Vinyl Siding
- Roof
- Metal
- Foundation
- Block
- Age
- 31-50 years
- Faces
- North
- Outdoor
- Landscaped, Patio, Privacy, Year Round Living, Shed, Storage
- Waterfront
- Indirect
Parking
- Garage spaces
- 2
- Total parking
- 15
- Driveway and parking
- Private
Lot
- Size
- 151 × 295 ft (irregular)
- Acreage
- .50-1.99
More
- Possession
- Negotiable
- Nearby
- Golf, Place Of Worship, Rec./Commun.Centre, School Bus Route, Waterfront
- Cross street
- County Rd 8 & Stinson Bay Road
Rooms
| Room | Level | Size | Features |
|---|---|---|---|
| Living Room | Main | 7.65 × 6.43 m (25'1" × 21'1") | Cathedral Ceiling(s), Fireplace, Hardwood Floor |
| Kitchen | Main | 3.58 × 4.31 m (11'9" × 14'2") | Hardwood Floor, Walk-Out, Centre Island |
| Dining Room | Main | 4.31 × 2.74 m (14'2" × 9') | |
| Primary Bedroom | Main | 4.47 × 3.74 m (14'8" × 12'3") | |
| Bedroom 2 | Main | 4.48 × 3.58 m (14'8" × 11'9") | |
| Bedroom 3 | Main | 3.07 × 3.73 m (10'1" × 12'3") | |
| Office | Main | 4.47 × 3.15 m (14'8" × 10'4") | |
| Bathroom | Main | 2.45 × 2.57 m (8' × 8'5") | 4 Pc Bath |
| Bathroom | Main | 2.53 × 2.96 m (8'4" × 9'9") | 3 Pc Ensuite |
| Bedroom 4 | Main | 7.28 × 4.56 m (23'11" × 15') | Walk-Out |
| Kitchen | Upper | 2.69 × 3.66 m (8'10" × 12') | Hardwood Floor, Centre Island, Cathedral Ceiling(s) |
| Breakfast | Upper | 2.48 × 3.64 m (8'2" × 11'11") | |
| Family Room | Upper | 6.07 × 3.63 m (19'11" × 11'11") | Hardwood Floor, Walk-Out, Balcony |
| Bedroom 5 | Upper | 5.12 × 3.56 m (16'10" × 11'8") | |
| Bathroom | Upper | 3.08 × 2.46 m (10'1" × 8'1") | 3 Pc Bath |
| Kitchen | Basement | 4.54 × 3.99 m (14'11" × 13'1") | |
| Recreation | Basement | 10.77 × 6.22 m (35'4" × 20'5") |
Location
Location is approximate. See nearby homes on the map
Recent sales nearby
See what similar homes within 1 km sold for in the last year. Create a free account or sign in to see them.
The neighbourhood
Getting around Car-dependent
No subway, LRT or GO station within a short trip.
Within a 10-minute walk: no grocery stores, 0 cafés and restaurants, 0 parks.
Who lives here postal area K0M
- Owners / renters
- 88% / 12%
- Median household income
- $80,000
- Average age
- 50
- Children under 15
- 11%
- Homes
- 92% detached, 0% high-rise
- Commute by transit
- 0%
- Population
- 53,815
Languages spoken most at home besides English: German 0.2%, Russian 0.1%, Polish 0.1%, Korean 0.1%.
Safety
Crime Severity Index for Kawartha Lakes police: 85 vs 57 for Ontario (2025).
Police-reported figures for the whole police service area, not this street. Rates use the area’s resident population.
Distances are approximate. Places © OpenStreetMap contributors. Neighbourhood figures: Statistics Canada, 2021 Census. Crime Severity Index: Statistics Canada.
Living here
Commute
Noise Nothing major nearby
No highway within 500 m, rail line within 300 m, or airport flight path nearby.
Distances from the map, not noise measurements. Visit at rush hour to judge for yourself.
Internet High-speed
50/10 Mbps or faster available here by cable, fibre or DSL (the federal high-speed target).
From the federal broadband map. Check exact speeds and providers for the address.
Roads, rail, airports and planned stations © OpenStreetMap contributors. Internet: Innovation, Science and Economic Development Canada, National Broadband Data.
Listed by Bowes & Cocks Limited.
Listing information provided by PropTx Innovations Inc. and TRREB; deemed reliable but not guaranteed accurate by PropTx.
Similar homes nearby
See more in Kawartha Lakes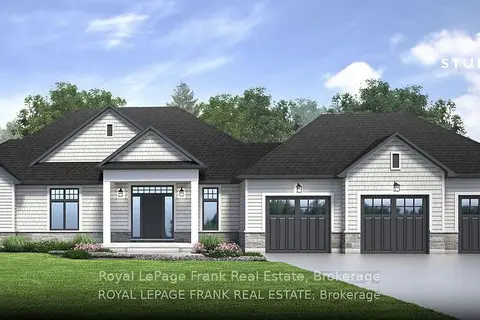
$1,269,000
3 bd2 ba6 pk2000-2500 ft²
11 Nipigon Street
Fenelon Falls, Kawartha Lakes
Detached · MLS® X13421276 · Royal LePage Frank Real Estate
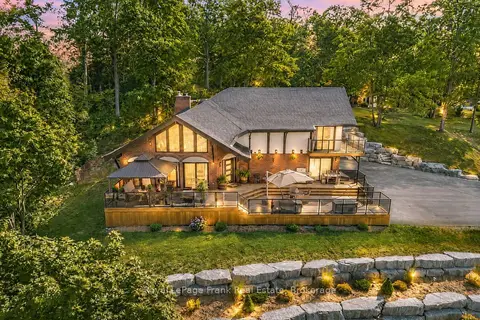
$1,375,000
3 bd3 ba8 pk2000-2500 ft²
215 Francis Street
Fenelon Falls, Kawartha Lakes
Detached · MLS® X13697896 · Royal LePage Frank Real Estate
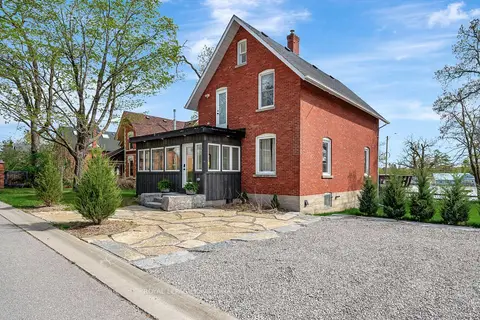
$1,195,000
3 bd3 ba4 pk2500-3000 ft²
45 OAK Street
Fenelon Falls, Kawartha Lakes
Detached · MLS® X13740490 · Royal Lepage Kawartha Lakes Realty Inc.
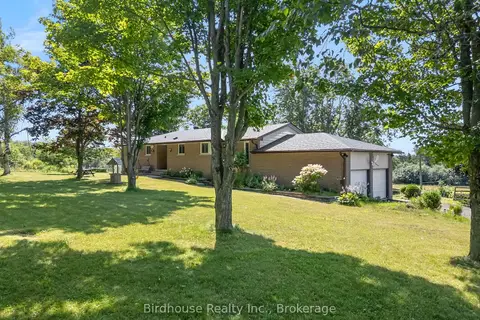
$1,299,999
3+1 bd2 ba10 pk1500-2000 ft²
36 Sugar Bush Road
Manvers, Kawartha Lakes
Rural Residential · MLS® X13611562 · Birdhouse Realty Inc.
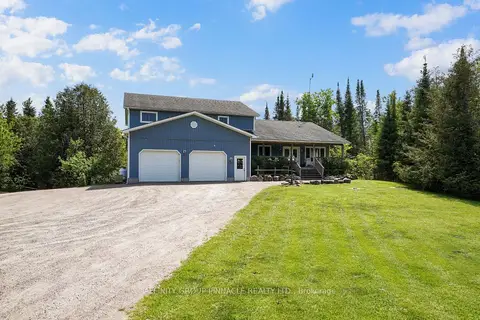
$1,300,000
6 bd4 ba6 pk3500-5000 ft²
196 Bury's Green Road
Somerville, Kawartha Lakes
Detached · MLS® X13220516 · AFFINITY GROUP PINNACLE REALTY LTD.
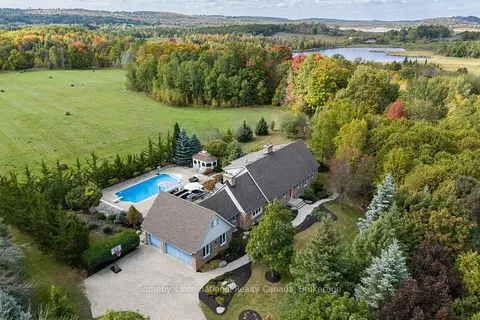
$1,300,000
3+1 bd5 ba8 pk3000-3500 ft²
203 SKI HILL Road
Manvers, Kawartha Lakes
Detached · MLS® X13519538 · Sotheby's International Realty Canada
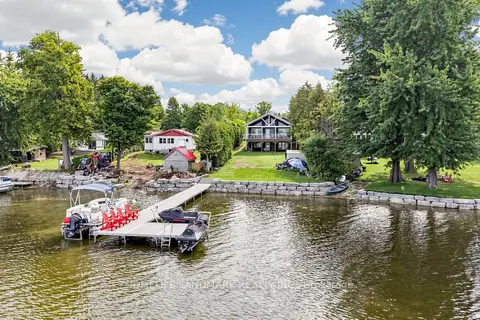
$1,300,000
3+2 bd2 ba8 pk2000-2500 ft²
111 Campbell Beach Road
Carden, Kawartha Lakes
Detached · MLS® X13701878 · HOMELIFE LANDMARK REALTY INC.
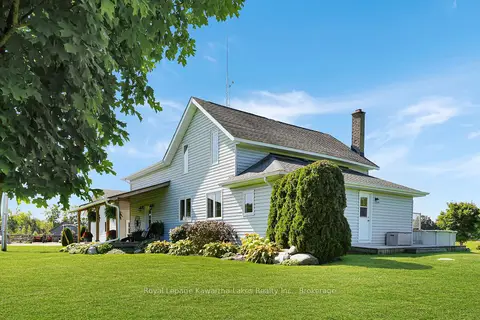
$1,299,900
3 bd3 ba14 pk2000-2500 ft²
2433 County Rd 121 Road
Somerville, Kawartha Lakes
Farm · MLS® X13781474 · Royal Lepage Kawartha Lakes Realty Inc.