215 Francis Street
Fenelon Falls, Kawartha Lakes, K0M 1N0
$1,375,000
- 3 bedrooms
- 3 bathrooms
- 8 parking
- 2000-2500 sq ft
Listed 61 days ago · MLS® X13697896
About this home
Situated on 1.25 acres, one of the largest in-town lots in Fenelon Falls, this exquisite turnkey 3-bedroom, 3-bathroom Chalet style home combines sophistication and luxury. Sitting just a short stroll to town. Masterfully remodeled inside and out, this home features soaring cathedral ceilings and floor-to-ceiling windows that flood the open space with natural light. Highlights include a high-end kitchen complete with quartz countertops, custom cabinetry, a center island, stylishly updated bathrooms, freshly painted, all-new flooring throughout, plush new broadloom on the stairs, a brand new epoxy-coated garage floor, all-new electrical wiring, drywall, insulation, and stunning armour stone landscaping. It provides absolute peace of mind, with major updates including a high-efficiency gas furnace, septic system, roof, and new A/C. The property flows effortlessly outdoors to two expansive decks, featuring a 50' x 23' glass-railed front deck framed by breathtaking, panoramic western views over Fenelon Falls, as well as a private 20' x 19' rear deck with a sunken hot tub overlooking the peaceful backyard. Complete with architectural plans for a 30' x 50' detached garage with an upper living unit, this hidden gem leaves nothing left to do but enjoy everything this unique property offers. Book your private viewing today!
Details
- Type
- Detached
- Style
- Chalet
- Size
- 2000-2500 sq ft
- Lot
- 250 × ? ft
- Basement
- Full
- Garage
- Attached
- Kitchens
- 1
- Property tax
- $4,598 (2025)
- Neighbourhood
- Fenelon Falls
- Municipality
- Kawartha Lakes
- Price per sq ft
- $611 (29% above detached houses in Fenelon Falls, $474)
Interior
- Bedrooms
- 3 above ground
- Bathrooms
- 1 × 2-piece (main), 1 × 4-piece (second), 1 × 4-piece (second)
- Rooms
- 14 above ground
- Family room or den
- Yes
- Fireplace
- Fireplace Insert, Freestanding, Natural Gas
- Features
- Auto Garage Door Remote, Water Heater Owned, Water Treatment
Heating, cooling and services
- Heating
- Forced Air, Gas
- Air conditioning
- Central Air
- Water and sewer
- Septic
Building and exterior
- Style
- Chalet
- Exterior
- Brick, Stucco (Plaster)
- Roof
- Asphalt Shingle
- Foundation
- Block
- Faces
- East
- Outdoor
- Deck, Landscaped, Privacy, Year Round Living, Garden Shed, Shed, Storage
Parking
- Garage spaces
- 2
- Total parking
- 8
- Driveway and parking
- Available, Private
Lot
- Size
- 250 × ? ft (irregular)
- Acreage
- .50-1.99
More
- Possession
- Flexible
- Nearby
- Clear View, Golf, Rec./Commun.Centre, School, School Bus Route, Sloping
- Cross street
- Francis Street East and Colborne Street
Rooms
| Room | Level | Size | Features |
|---|---|---|---|
| Living Room | Main | 6.89 × 6.31 m (22'7" × 20'8") | Cathedral Ceiling(s), Fireplace, Overlooks Frontyard |
| Dining Room | Main | 6.89 × 4.72 m (22'7" × 15'6") | W/O To Deck, Cathedral Ceiling(s), Staircase |
| Kitchen | Main | 3.9 × 4.6 m (12'10" × 15'1") | B/I Appliances, Centre Island, Stainless Steel Appl |
| Bathroom | Main | 2 Pc Bath | |
| Office | Main | 7.96 × 2.9 m (26'1" × 9'6") | Sliding Doors, Overlooks Frontyard, W/O To Deck |
| Primary Bedroom | Second | 5.18 × 4.97 m (17' × 16'4") | Balcony, 4 Pc Ensuite |
| Bedroom 2 | Second | 6.19 × 3.9 m (20'4" × 12'10") | Closet |
| Bedroom 3 | Second | 3.78 × 3.9 m (12'5" × 12'10") | Overlooks Backyard |
| Bathroom | Second | 1.8 × 3.38 m (5'11" × 11'1") | 4 Pc Bath |
| Bathroom | Second | 2.93 × 3.38 m (9'7" × 11'1") | 4 Pc Ensuite |
| Family Room | Lower | 6.77 × 5.46 m (22'3" × 17'11") | Fireplace, Broadloom |
| Laundry | Lower | 4.48 × 3.44 m (14'8" × 11'3") | |
| Utility Room | Lower | 2.23 × 4.6 m (7'4" × 15'1") | |
| Utility Room | Lower | 3.17 × 5.52 m (10'5" × 18'1") | |
| Other | Lower | 3.17 × 2.56 m (10'5" × 8'5") |
Listed by Royal LePage Frank Real Estate.
Listing information provided by PropTx Innovations Inc. and TRREB; deemed reliable but not guaranteed accurate by PropTx.
Similar homes nearby
See more in Kawartha Lakes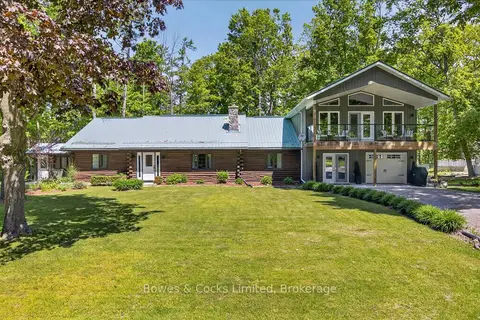
$1,299,999
6 bd3 ba15 pk3000-3500 ft²
1 Graham Drive
Fenelon Falls, Kawartha Lakes
Detached · MLS® X13243272 · Bowes & Cocks Limited
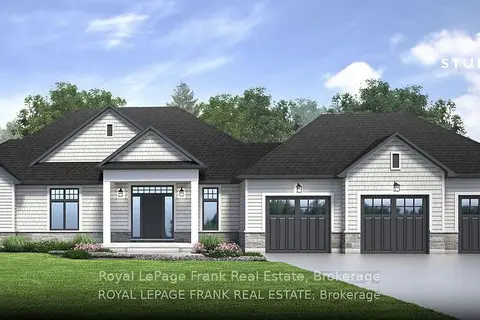
$1,269,000
3 bd2 ba6 pk2000-2500 ft²
11 Nipigon Street
Fenelon Falls, Kawartha Lakes
Detached · MLS® X13421276 · Royal LePage Frank Real Estate
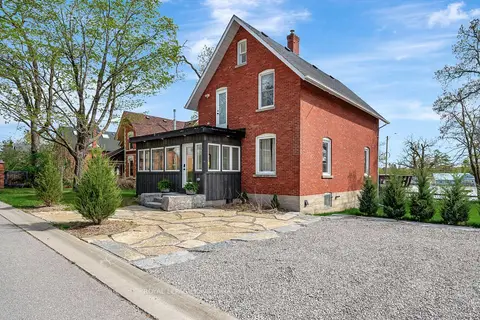
$1,195,000
3 bd3 ba4 pk2500-3000 ft²
45 OAK Street
Fenelon Falls, Kawartha Lakes
Detached · MLS® X13740490 · Royal Lepage Kawartha Lakes Realty Inc.
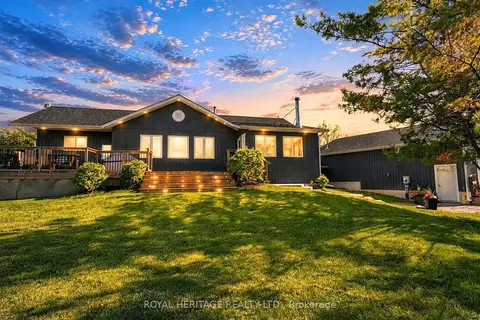
$1,375,000
Reduced $74,000
2+1 bd3 ba20 pk1100-1500 ft²
45 Lila Court
Omemee, Kawartha Lakes
Detached · MLS® X13246478 · ROYAL HERITAGE REALTY LTD.
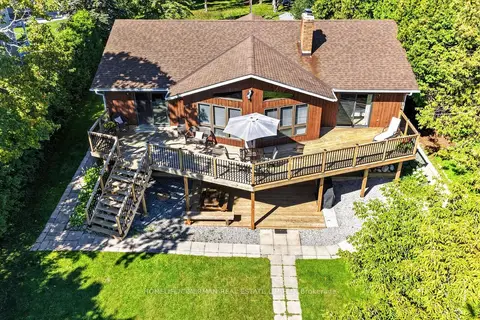
$1,375,000
Reduced $223,900
2+2 bd2 ba7 pk1500-2000 ft²
45 Admiral Drive
Fenelon, Kawartha Lakes
Detached · MLS® X13729696 · HOMELIFE/CIMERMAN REAL ESTATE LIMITED
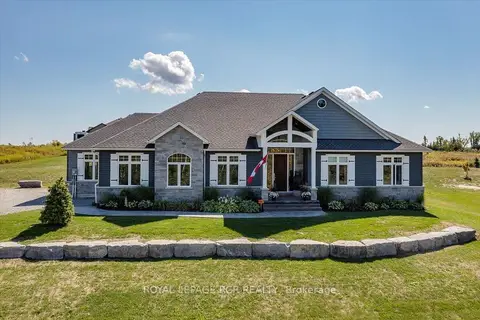
$1,379,000
3 bd3 ba9 pk2000-2500 ft²
3 Nipigon Street
Verulam, Kawartha Lakes
Detached · MLS® X13612416 · ROYAL LEPAGE RCR REALTY
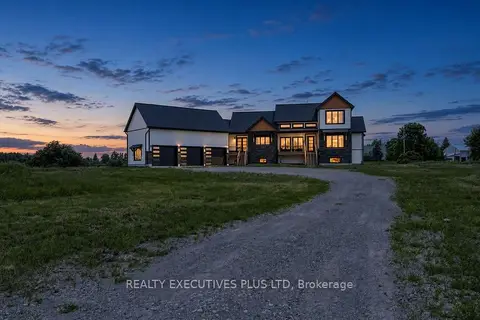
$1,398,000
3+1 bd5 ba23 pk2500-3000 ft²
16 Cambray Road
Fenelon, Kawartha Lakes
Detached · MLS® X13869082 · REALTY EXECUTIVES PLUS LTD
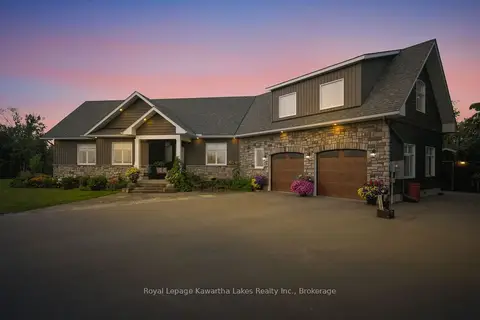
$1,399,000
Reduced $75,900
3 bd3 ba8 pk2500-3000 ft²
32 Mclarens Creek Road
Fenelon, Kawartha Lakes
Detached · MLS® X13751664 · Royal Lepage Kawartha Lakes Realty Inc.