45 Lila Court
Omemee, Kawartha Lakes, K0L 2W0
$1,375,000
Reduced $74,000 from $1,449,000
- 2+1 bedrooms
- 3 bathrooms
- 20 parking
- 1100-1500 sq ft
Listed 137 days ago · MLS® X13246478
About this home
Welcome to this exceptional waterfront retreat, where luxury, privacy, and functionality come together on 3.44 acres with a rare 430 feet of shoreline frontage. Offering stunning lake views and outstanding amenities, this property is perfectly suited for year-round living or an unforgettable waterfront escape. The oversized 26' x 36' heated garage, plumbed for radiant in-floor heating, is ideal for hobbyists and outdoor enthusiasts, while the expansive driveway accommodates 14+ vehicles including a 200-amp electrical service providing ample power for modern day living. A full-length front deck welcomes you into the home, where a cozy wood-burning fireplace sets the tone for the warm and inviting interior. The spacious kitchen features a large granite island, stainless steel appliances, and abundant cabinetry, flowing seamlessly into the open-concept living room with vaulted ceilings, rustic beams, and breathtaking lake views. Wake up to breathtaking water views in the spacious primary suite, complete with a dream-sized PAX wardrobe and a spa-inspired ensuite featuring heated floors, dual granite vanities, and a Roman shower. The fully finished lower level features heated laminate flooring throughout and a versatile in-law suite complete with a large bedroom, oversized closet, kitchenette, and a 3-piece bath with dual shower heads. An enclosed breezeway conveniently connects the basement walk-up to the garage. Outside, the property continues to impress. Enjoy An additional bunkie equipped with electricity and A/C, a 16' x 26' dock for endless days on the water, three storage sheds, and the added security of a GenerLink system for seamless generator connection. Rarely does a property offer this combination of expansive waterfront, luxury finishes, exceptional outbuildings, and multi-generational living potential. A truly remarkable lakefront property designed for comfort, recreation, and lasting memories.
Details
- Type
- Detached
- Style
- Bungalow
- Size
- 1100-1500 sq ft
- Lot
- 430 × 343 ft
- Basement
- Finished, Walk-Up
- Garage
- Attached
- Kitchens
- 1
- Property tax
- $5,255 (2026)
- Neighbourhood
- Omemee
- Municipality
- Kawartha Lakes
- Price per sq ft
- $1,058 (96% above detached houses in Omemee, $541)
Interior
- Bedrooms
- 2 above ground + 1 below
- Bathrooms
- 1 × 5-piece (main), 1 × 2-piece (main), 1 × 3-piece (basement)
- Rooms
- 8 above ground + 5 below
- Family room or den
- Yes
- Fireplace
- Wood
- Features
- Auto Garage Door Remote, In-Law Capability, Generator - Partial, On Demand Water Heater, Primary Bedroom - Main Floor
Heating, cooling and services
- Heating
- Forced Air, Gas
- Air conditioning
- Central Air
- Water and sewer
- Septic
Building and exterior
- Style
- Bungalow
- Exterior
- Vinyl Siding
- Roof
- Asphalt Shingle
- Foundation
- Concrete
- Faces
- South
- Outdoor
- Deck, Lighting, Privacy, Year Round Living, Garden Shed, Shed, Aux Residences
- Waterfront
- Direct
Parking
- Garage spaces
- 4
- Total parking
- 20
Lot
- Size
- 430 × 343 ft (irregular)
- Acreage
- 2-4.99
More
- Possession
- Flexible
- Nearby
- Cul de Sac/Dead End, Lake Access, Marina, Waterfront
- Cross street
- Yankee Line & Russell Dr
Rooms
| Room | Level | Size | Features |
|---|---|---|---|
| Family Room | Main | 3.86 × 3.48 m (12'8" × 11'5") | Wood Stove, Laminate, Ceramic Floor |
| Kitchen | Main | 4.47 × 4.14 m (14'8" × 13'7") | Granite Counters, Centre Island, French Doors |
| Dining Room | Main | 4.47 × 4.14 m (14'8" × 13'7") | Combined w/Living, Laminate |
| Living Room | Main | 7.21 × 3.96 m (23'8" × 13') | Combined w/Dining, Laminate, Picture Window |
| Primary Bedroom | Main | 4.14 × 3.13 m (13'7" × 10'3") | 5 Pc Ensuite, B/I Closet, Laminate |
| Bedroom 2 | Main | 3.71 × 2.92 m (12'2" × 9'7") | Large Window, Laminate |
| Laundry | Main | 1.9 × 1.9 m (6'3" × 6'3") | Ceramic Floor, Walk-Out |
| Bedroom 3 | Basement | 4.57 × 4.01 m (15' × 13'2") | Double Closet, Laminate, Heated Floor |
| Living Room | Basement | 6.86 × 6.76 m (22'6" × 22'2") | Combined w/Dining, Heated Floor, Laminate |
| Dining Room | Basement | 3.73 × 2.74 m (12'3" × 9') | Combined w/Living, Heated Floor, Laminate |
History of this address
2 earlier listings at this address, with sold and leased prices. Create a free account or sign in to see them.
Location
Location is approximate. See nearby homes on the map
Recent sales nearby
See what similar homes within 1 km sold for in the last year. Create a free account or sign in to see them.
The neighbourhood
Getting around Car-dependent
No subway, LRT or GO station within a short trip.
Within a 10-minute walk: no grocery stores, 0 cafés and restaurants, 0 parks.
Who lives here postal area K0L
- Owners / renters
- 88% / 12%
- Median household income
- $79,000
- Average age
- 48
- Children under 15
- 13%
- Homes
- 92% detached, 0% high-rise
- Commute by transit
- 1%
- Population
- 78,142
Languages spoken most at home besides English: Polish 0.1%, Yue (Cantonese) 0.1%, Mandarin 0.1%, German 0.1%.
Safety
Crime Severity Index for Kawartha Lakes police: 85 vs 57 for Ontario (2025).
Police-reported figures for the whole police service area, not this street. Rates use the area’s resident population.
Distances are approximate. Places © OpenStreetMap contributors. Neighbourhood figures: Statistics Canada, 2021 Census. Crime Severity Index: Statistics Canada.
Living here
Commute
Noise Nothing major nearby
No highway within 500 m, rail line within 300 m, or airport flight path nearby.
Distances from the map, not noise measurements. Visit at rush hour to judge for yourself.
Internet High-speed
50/10 Mbps or faster available here by cable, fibre or DSL (the federal high-speed target).
From the federal broadband map. Check exact speeds and providers for the address.
Roads, rail, airports and planned stations © OpenStreetMap contributors. Internet: Innovation, Science and Economic Development Canada, National Broadband Data.
Listed by ROYAL HERITAGE REALTY LTD..
Listing information provided by PropTx Innovations Inc. and TRREB; deemed reliable but not guaranteed accurate by PropTx.
Similar homes nearby
See more in Kawartha Lakes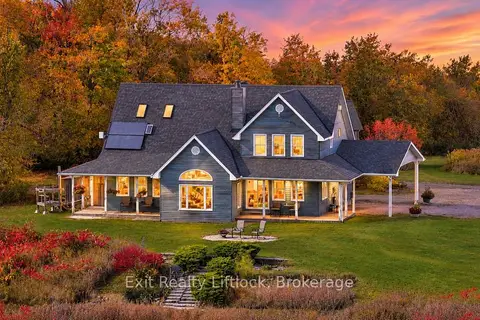
$1,350,000
3 bd3 ba12 pk2500-3000 ft²
836 Hayes Line
Omemee, Kawartha Lakes
Rural Residential · MLS® X14087242 · Exit Realty Liftlock
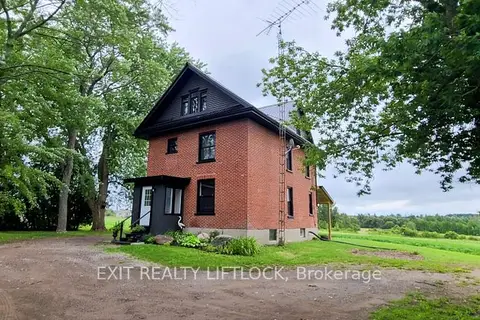
$1,449,900
3 bd2 ba10 pk1500-2000 ft²
4922 Highway 7
Omemee, Kawartha Lakes
Detached · MLS® X13665730 · Exit Realty Liftlock
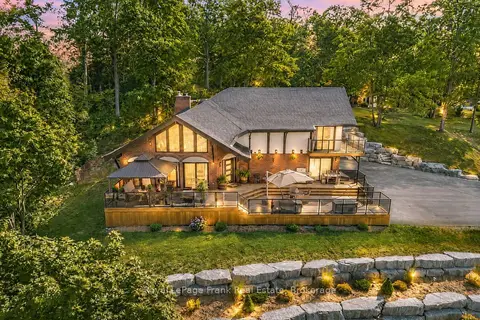
$1,375,000
3 bd3 ba8 pk2000-2500 ft²
215 Francis Street
Fenelon Falls, Kawartha Lakes
Detached · MLS® X13697896 · Royal LePage Frank Real Estate
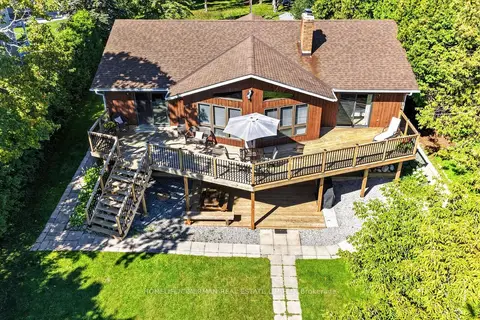
$1,375,000
Reduced $223,900
2+2 bd2 ba7 pk1500-2000 ft²
45 Admiral Drive
Fenelon, Kawartha Lakes
Detached · MLS® X13729696 · HOMELIFE/CIMERMAN REAL ESTATE LIMITED
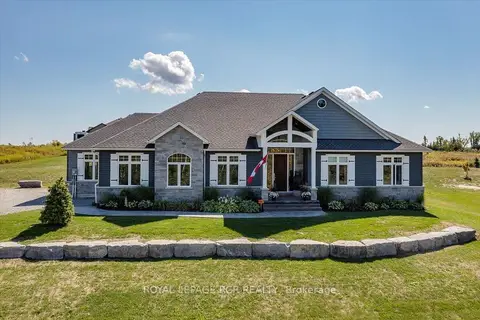
$1,379,000
3 bd3 ba9 pk2000-2500 ft²
3 Nipigon Street
Verulam, Kawartha Lakes
Detached · MLS® X13612416 · ROYAL LEPAGE RCR REALTY
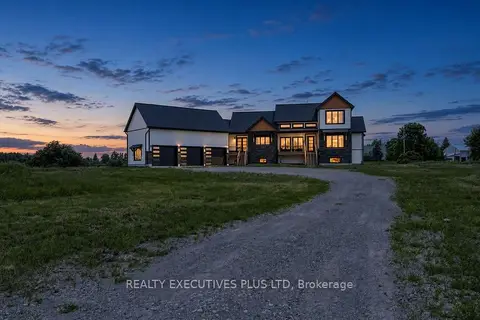
$1,398,000
3+1 bd5 ba23 pk2500-3000 ft²
16 Cambray Road
Fenelon, Kawartha Lakes
Detached · MLS® X13869082 · REALTY EXECUTIVES PLUS LTD
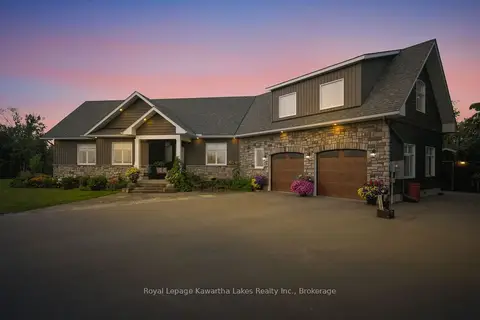
$1,399,000
Reduced $75,900
3 bd3 ba8 pk2500-3000 ft²
32 Mclarens Creek Road
Fenelon, Kawartha Lakes
Detached · MLS® X13751664 · Royal Lepage Kawartha Lakes Realty Inc.
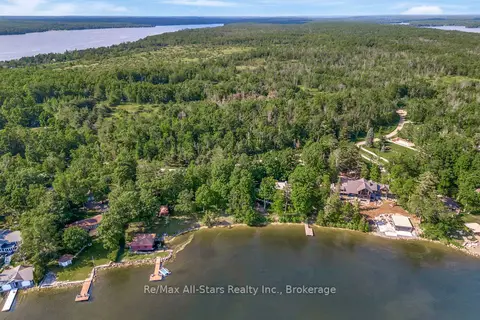
$1,399,000
0 bd0 ba
836 Lot 39 Indian Point Road
Bexley, Kawartha Lakes
Vacant Land · MLS® X13811066 · Re/Max All-Stars Realty Inc.