836 Hayes Line
Omemee, Kawartha Lakes, K0L 2W0
$1,350,000
- 3 bedrooms
- 3 bathrooms
- 12 parking
- 2500-3000 sq ft
Listed 4 days ago · MLS® X14087242
About this home
836 Hayes Line, where 89+ acres of rolling countryside, spectacular views and endless possibilities create a truly special rural retreat. Perched high on a hill, this beautiful property enjoys breathtaking panoramic views stretching for miles, with wide open skies, peaceful surroundings and an incredible sense of privacy. Step inside the bright and welcoming home, where an abundance of windows fills the rooms with natural light and brings the beauty of the countryside indoors. The main floor features a spacious primary bedroom with ensuite bath and walk-in closet, along with the convenience of main floor laundry. Upstairs, a comfortable family room offers the perfect place to relax and unwind. Wander through the established apple and pear orchard, explore the maple bush with exciting potential for your own maple syrup operation, or make use of the separate barn/workshop and solar shed equipped with solar panels. Surrounded by nature and abundant wildlife, there is space here to breathe, explore and enjoy the changing beauty of every season. Adding even more potential, the property features aggregate zoning and is designated by Victoria County as Resource Reserve, with deposits of Class A or Class B gravel. Offering an incredible combination of natural beauty, privacy, acreage and versatility, all approximately 15 minutes from Peterborough and 15 minutes from Highway 115, this is country living at its finest and a property that truly needs to be experienced to be appreciated.
Details
- Type
- Rural Residential
- Style
- 2-Storey
- Size
- 2500-3000 sq ft
- Lot
- 1684 × 1227 ft
- Basement
- Half, Unfinished
- Garage
- Carport
- Kitchens
- 1
- Property tax
- $4,483 (2026)
- Neighbourhood
- Omemee
- Municipality
- Kawartha Lakes
Interior
- Bedrooms
- 3 above ground
- Bathrooms
- 1 × 2-piece (main), 1 × 4-piece (main), 1 × 4-piece (second)
- Rooms
- 7 above ground
- Family room or den
- Yes
- Fireplace
- Wood Stove
- Features
- Primary Bedroom - Main Floor, Water Heater Owned, Workbench
Heating, cooling and services
- Heating
- Forced Air, Propane
- Air conditioning
- Central Air
- Water and sewer
- Septic
Building and exterior
- Style
- 2-Storey
- Exterior
- Wood
- Roof
- Asphalt Shingle
- Foundation
- Block
- Faces
- North
- Outdoor
- Deck, Landscaped, Privacy, Patio, Porch, Year Round Living, Drive Shed, Greenhouse, Garden Shed
Parking
- Garage spaces
- 2
- Total parking
- 12
- Driveway and parking
- Private, Circular Drive
Lot
- Size
- 1684 × 1227 ft
- Acreage
- 50-99.99
More
- Possession
- TBA
- Nearby
- Clear View, Part Cleared, Rec./Commun.Centre, River/Stream, School Bus Route
- Cross street
- Hayes Line & Emily Park Rd
Rooms
| Room | Level | Size | Features |
|---|---|---|---|
| Kitchen | Main | 7.19 × 4.88 m (23'7" × 16') | |
| Dining Room | Main | 6.38 × 4.7 m (20'11" × 15'5") | |
| Living Room | Main | 4.85 × 4.27 m (15'11" × 14') | |
| Bathroom | Main | 2.16 × 0.94 m (7'1" × 3'1") | 2 Pc Bath |
| Primary Bedroom | Main | 4.52 × 4.27 m (14'10" × 14') | |
| Bathroom | Main | 2.77 × 2.29 m (9'1" × 7'6") | 4 Pc Ensuite |
| Bedroom 2 | Second | 5.66 × 4.29 m (18'7" × 14'1") | |
| Bedroom 3 | Second | 5.23 × 4.85 m (17'2" × 15'11") | |
| Bathroom | Second | 1.83 × 3.76 m (6' × 12'4") | 4 Pc Bath |
| Family Room | Second | 5.18 × 4.85 m (17' × 15'11") | |
| Utility Room | Basement | 6.33 × 4.67 m (20'9" × 15'4") |
Location
Location is approximate. See nearby homes on the map
Recent sales nearby
See what similar homes within 1 km sold for in the last year. Create a free account or sign in to see them.
The neighbourhood
Getting around Car-dependent
No subway, LRT or GO station within a short trip.
Within a 10-minute walk: no grocery stores, 0 cafés and restaurants, 0 parks.
Who lives here postal area K0L
- Owners / renters
- 88% / 12%
- Median household income
- $79,000
- Average age
- 48
- Children under 15
- 13%
- Homes
- 92% detached, 0% high-rise
- Commute by transit
- 1%
- Population
- 78,142
Languages spoken most at home besides English: Polish 0.1%, Yue (Cantonese) 0.1%, Mandarin 0.1%, German 0.1%.
Safety
Crime Severity Index for Kawartha Lakes police: 85 vs 57 for Ontario (2025).
Police-reported figures for the whole police service area, not this street. Rates use the area’s resident population.
Distances are approximate. Places © OpenStreetMap contributors. Neighbourhood figures: Statistics Canada, 2021 Census. Crime Severity Index: Statistics Canada.
Living here
Commute
Noise Nothing major nearby
No highway within 500 m, rail line within 300 m, or airport flight path nearby.
Distances from the map, not noise measurements. Visit at rush hour to judge for yourself.
Internet High-speed
50/10 Mbps or faster available here by cable, fibre or DSL (the federal high-speed target).
From the federal broadband map. Check exact speeds and providers for the address.
Roads, rail, airports and planned stations © OpenStreetMap contributors. Internet: Innovation, Science and Economic Development Canada, National Broadband Data.
Listed by Exit Realty Liftlock.
Listing information provided by PropTx Innovations Inc. and TRREB; deemed reliable but not guaranteed accurate by PropTx.
Similar homes nearby
See more in Kawartha Lakes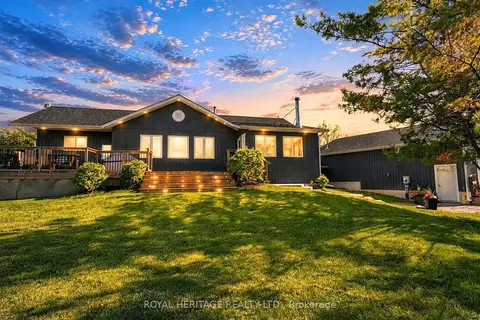
$1,375,000
Reduced $74,000
2+1 bd3 ba20 pk1100-1500 ft²
45 Lila Court
Omemee, Kawartha Lakes
Detached · MLS® X13246478 · ROYAL HERITAGE REALTY LTD.
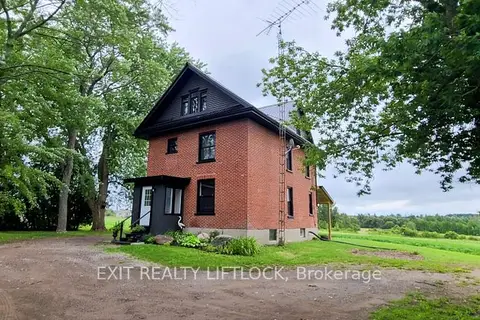
$1,449,900
3 bd2 ba10 pk1500-2000 ft²
4922 Highway 7
Omemee, Kawartha Lakes
Detached · MLS® X13665730 · Exit Realty Liftlock
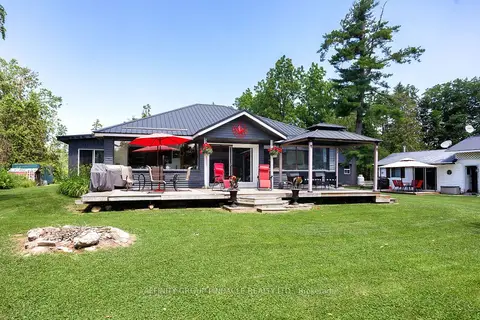
$1,350,000
Reduced $100,000
3 bd1 ba10 pk1500-2000 ft²
34 Coldstream Road
Somerville, Kawartha Lakes
Detached · MLS® X13520860 · AFFINITY GROUP PINNACLE REALTY LTD.
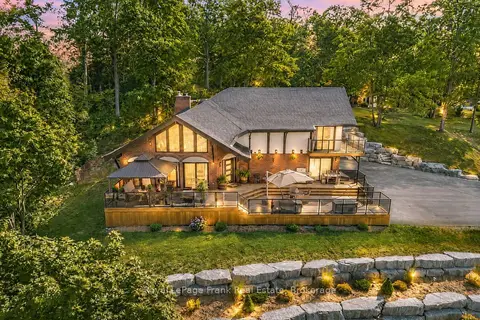
$1,375,000
3 bd3 ba8 pk2000-2500 ft²
215 Francis Street
Fenelon Falls, Kawartha Lakes
Detached · MLS® X13697896 · Royal LePage Frank Real Estate
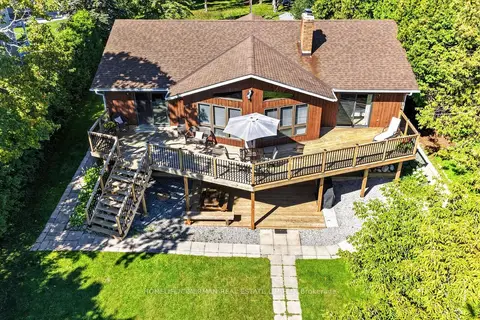
$1,375,000
Reduced $223,900
2+2 bd2 ba7 pk1500-2000 ft²
45 Admiral Drive
Fenelon, Kawartha Lakes
Detached · MLS® X13729696 · HOMELIFE/CIMERMAN REAL ESTATE LIMITED
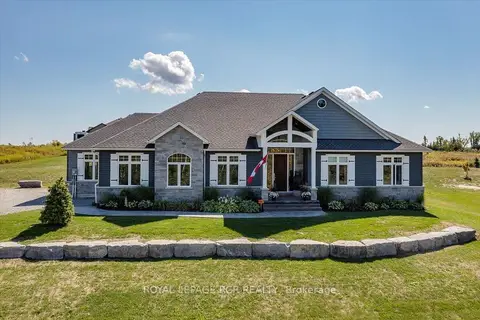
$1,379,000
3 bd3 ba9 pk2000-2500 ft²
3 Nipigon Street
Verulam, Kawartha Lakes
Detached · MLS® X13612416 · ROYAL LEPAGE RCR REALTY
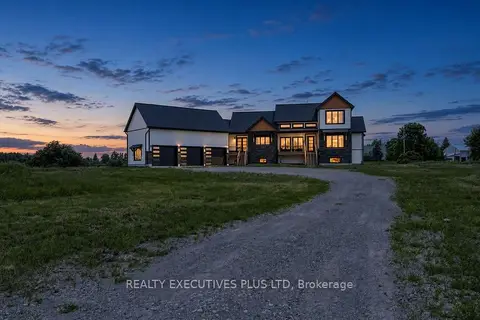
$1,398,000
3+1 bd5 ba23 pk2500-3000 ft²
16 Cambray Road
Fenelon, Kawartha Lakes
Detached · MLS® X13869082 · REALTY EXECUTIVES PLUS LTD
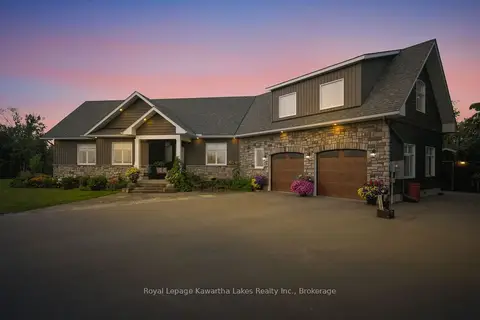
$1,399,000
Reduced $75,900
3 bd3 ba8 pk2500-3000 ft²
32 Mclarens Creek Road
Fenelon, Kawartha Lakes
Detached · MLS® X13751664 · Royal Lepage Kawartha Lakes Realty Inc.