890 Woodville Road
Mariposa, Kawartha Lakes, K0M 2T0
$1,599,900
Reduced $150,100 from $1,750,000
- 4 bedrooms
- 2 bathrooms
- 8 parking
- 2500-3000 sq ft
Listed 77 days ago · MLS® X13632524
About this home
This Two-storey brick farmhouse is the Homestead retreat you have been searching for. Located on a hard top road close to the quaint village of Woodville between Lindsay & Beaverton this 93-acre farm has 50 acres of fertile, high producing Otonabee loam soil and approx 38 acres of mixed bush. Reproduction farm house (2001) features a stunning 30 X 20 Great Room, 4 spacious bedrooms, 2 full baths, and a main floor office. Other features of the home include a Wrap Around Porch, Open Concept Kitchen/ Dining Room , Two Walk outs to a Private deck, and main floor laundry. Partially finished basement with a walk-up to a Private Park Like setting with perennial gardens and sweeping farm fields . The property also includes a 29' x 70' commercial shop with a 24' x 40' portable addition, heated by both a pellet stove and a new propane furnace (2025). This high-visibility location is ideal for a family business, with the current successful operation having thrived here for many years. Solar panels provide Passive Income of approx $11,000 annually for the remainder of the contract. Just over an hour drive from the G.T.A. for an easy commute!
Details
- Type
- Farm
- Style
- 2-Storey
- Age
- 16-30 years
- Size
- 2500-3000 sq ft
- Lot
- 1750 × 2145 ft
- Basement
- Partially Finished, Walk-Up
- Kitchens
- 1
- Property tax
- $6,529 (2026)
- Neighbourhood
- Mariposa
- Municipality
- Kawartha Lakes
Interior
- Bedrooms
- 4 above ground
- Bathrooms
- 1 × 4-piece (second), 1 × 3-piece (ground)
- Rooms
- 12 above ground + 1 below
- Family room or den
- Yes
- Fireplace
- Living Room, Propane, Rec Room, Wood Stove, Pellet Stove
- Features
- Air Exchanger, Water Heater Owned
Heating, cooling and services
- Heating
- Forced Air, Oil
- Air conditioning
- Central Air
- Water and sewer
- Septic
Building and exterior
- Style
- 2-Storey
- Exterior
- Brick, Wood
- Roof
- Asphalt Shingle
- Foundation
- Poured Concrete
- Age
- 16-30 years
- Faces
- South
- Outdoor
- Porch, Deck, Private Pond, Quonset, Storage, Out Buildings, Workshop
Parking
- Total parking
- 8
- Driveway and parking
- Circular Drive, Private
Lot
- Size
- 1750 × 2145 ft
- Acreage
- 50-99.99
More
- Possession
- Flexible
- Nearby
- Level, Part Cleared, School Bus Route, Tiled/Drainage, Wooded/Treed
- Cross street
- Eldon/ Woodville
Rooms
| Room | Level | Size | Features |
|---|---|---|---|
| Great Room | Ground | 9.43 × 6.27 m (30'11" × 20'7") | Hardwood Floor, W/O To Deck, Stone Fireplace |
| Kitchen | Ground | 3.48 × 3.68 m (11'5" × 12'1") | Breakfast Area, Hardwood Floor |
| Breakfast | Ground | 3.1 × 3.68 m (10'2" × 12'1") | W/O To Deck, Hardwood Floor, Open Concept |
| Dining Room | Ground | 3.67 × 5.14 m (12' × 16'10") | Open Concept, Hardwood Floor |
| Office | Ground | 2.83 × 2.83 m (9'3" × 9'3") | Hardwood Floor |
| Laundry | Ground | 2.13 × 3.81 m (7' × 12'6") | W/O To Porch |
| Bathroom | Ground | 2.21 × 2.6 m (7'3" × 8'6") | 3 Pc Bath |
| Foyer | Ground | 2.76 × 5.85 m (9'1" × 19'2") | |
| Primary Bedroom | Second | 3.68 × 5.26 m (12'1" × 17'3") | Walk-In Closet(s) |
| Bedroom 2 | Second | 3.56 × 4.23 m (11'8" × 13'11") | |
| Bedroom 3 | Second | 3.43 × 3.7 m (11'3" × 12'2") | |
| Bedroom 4 | Second | 2.65 × 4.16 m (8'8" × 13'8") | |
| Bathroom | Second | 3.13 × 2.43 m (10'3" × 8') | 4 Pc Bath |
| Recreation | Basement | 6.54 × 9.5 m (21'5" × 31'2") | |
| Utility Room | Basement | 2.87 × 6.59 m (9'5" × 21'7") | Walk-Up |
| Other | Basement | 2.77 × 9.5 m (9'1" × 31'2") |
History of this address
3 earlier listings at this address, with sold and leased prices. Create a free account or sign in to see them.
Location
Location is approximate. See nearby homes on the map
Recent sales nearby
See what similar homes within 1 km sold for in the last year. Create a free account or sign in to see them.
The neighbourhood
Getting around Car-dependent
No subway, LRT or GO station within a short trip.
Within a 10-minute walk: no grocery stores, 0 cafés and restaurants, 0 parks.
Who lives here postal area K0M
- Owners / renters
- 88% / 12%
- Median household income
- $80,000
- Average age
- 50
- Children under 15
- 11%
- Homes
- 92% detached, 0% high-rise
- Commute by transit
- 0%
- Population
- 53,815
Languages spoken most at home besides English: German 0.2%, Russian 0.1%, Polish 0.1%, Korean 0.1%.
Safety
Crime Severity Index for Kawartha Lakes police: 85 vs 57 for Ontario (2025).
Police-reported figures for the whole police service area, not this street. Rates use the area’s resident population.
Distances are approximate. Places © OpenStreetMap contributors. Neighbourhood figures: Statistics Canada, 2021 Census. Crime Severity Index: Statistics Canada.
Living here
Commute
Noise Nothing major nearby
No highway within 500 m, rail line within 300 m, or airport flight path nearby.
Distances from the map, not noise measurements. Visit at rush hour to judge for yourself.
Internet Wireless only
50/10 Mbps or faster available here by wireless only (the federal high-speed target).
From the federal broadband map. Check exact speeds and providers for the address.
Roads, rail, airports and planned stations © OpenStreetMap contributors. Internet: Innovation, Science and Economic Development Canada, National Broadband Data.
Listed by Royal Lepage Kawartha Lakes Realty Inc..
Listing information provided by PropTx Innovations Inc. and TRREB; deemed reliable but not guaranteed accurate by PropTx.
Similar homes nearby
See more in Kawartha Lakes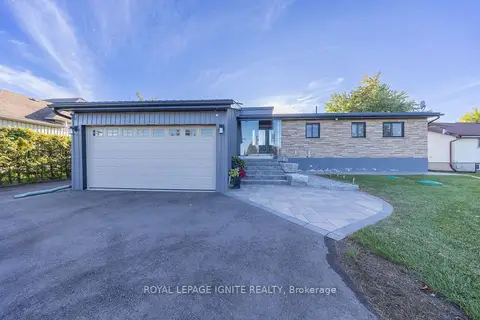
$1,599,999
3+1 bd3 ba10 pk1100-1500 ft²
210 Washburn Island Road
Mariposa, Kawartha Lakes
Detached · MLS® X13864750 · ROYAL LEPAGE IGNITE REALTY
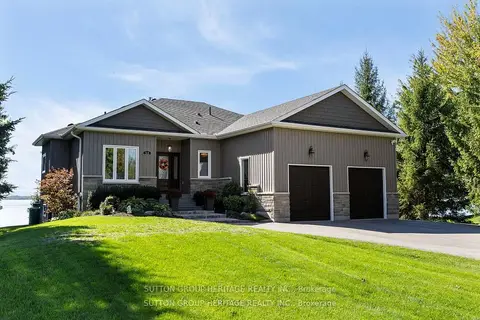
$1,649,800
2+3 bd3 ba10 pk1500-2000 ft²
52 Hillside Drive
Mariposa, Kawartha Lakes
Detached · MLS® X13784160 · SUTTON GROUP-HERITAGE REALTY INC.
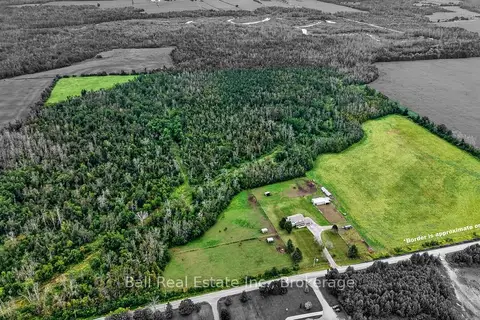
$1,799,000
4 bd3 ba10 pk2000-2500 ft²
92 Cricket Hollow Road
Mariposa, Kawartha Lakes
Farm · MLS® X13733112 · Ball Real Estate Inc.
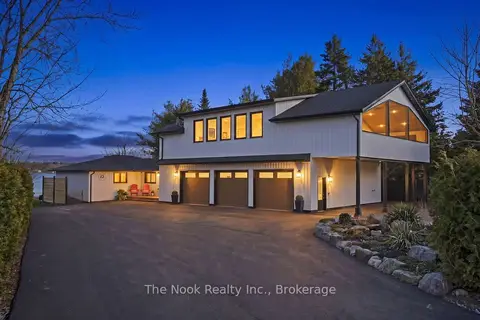
$1,799,900
3+1 bd4 ba13 pk2500-3000 ft²
25 GLASSFORD Road
Mariposa, Kawartha Lakes
Detached · MLS® X14004252 · The Nook Realty Inc.
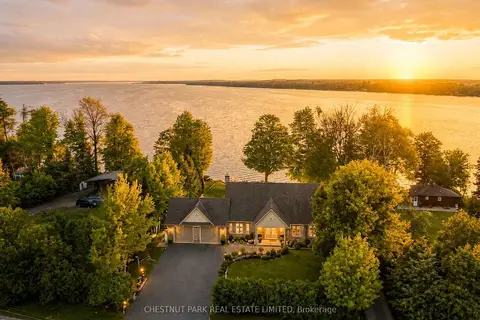
$1,849,000
5 bd4 ba12 pk3000-3500 ft²
89 Gilson Street
Mariposa, Kawartha Lakes
Detached · MLS® X13639514 · CHESTNUT PARK REAL ESTATE LIMITED
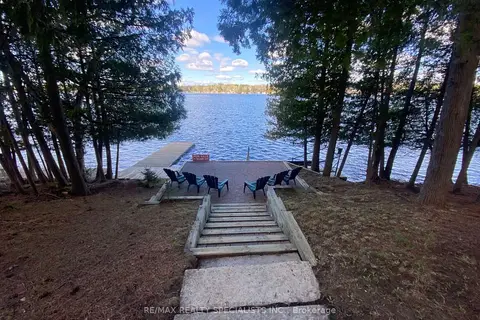
$1,599,900
3+2 bd3 ba9 pk1100-1500 ft²
384 Indian Point Road
Bexley, Kawartha Lakes
Detached · MLS® X13614746 · RE/MAX REALTY SPECIALISTS INC.
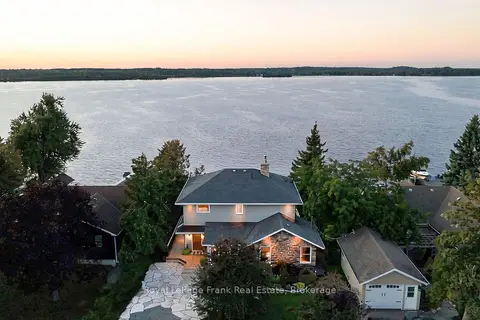
$1,599,900
5 bd3 ba12 pk2000-2500 ft²
47 Kenhill Beach Road
Verulam, Kawartha Lakes
Detached · MLS® X14030660 · Royal LePage Frank Real Estate
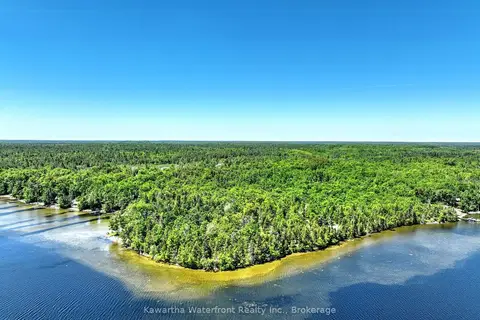
$1,599,999
0 bd0 ba
75 Beaver Drive
Somerville, Kawartha Lakes
Vacant Land · MLS® X13798358 · Kawartha Waterfront Realty Inc.