1093 North Bay Drive
Bexley, Kawartha Lakes, K0M 2B0
$1,299,000
Reduced $350,900 from $1,649,900
- 3 bedrooms
- 3 bathrooms
- 10 parking
- 1500-2000 sq ft
Listed 160 days ago · MLS® X13124560
About this home
Welcome to 1093 North Bay Drive on beautiful Balsam Lake - a custom-designed waterfront retreat where luxury, privacy, and breathtaking panoramic views come together in perfect harmony. Thoughtfully positioned to capture both sunrise and sunset vistas, this exceptional home offers stunning lake views from the kitchen, dining area, great room, and primary bedroom- all enhanced by soaring cathedral ceilings and expansive windows that flood the home with natural light. Designed for effortless year-round living and entertaining, the open-concept layout features luxury vinyl flooring throughout the main level, a striking two-sided stone propane fireplace shared between the great room and primary suite, and seamless access to three covered decks overlooking the water. The spacious primary retreat also includes a private hot tub, spa-inspired ensuite with soaker tub, glass shower, and double vanity and main floor laundry. The full-sized basement has a WETT-certified wood stove, workshop space, 200 amp service, exterior access, and endless potential for additional living or recreation space. Modern comforts include high-speed fibre-optic internet, automatic Generac backup power, a 7-filter drinking water system, owned furnace and hot water tank. Outside, enjoy your own private sandy waterfront complete with two docks and boat lifts, a charming beach house with power and Wi-Fi, lakeside fire pit, canoe/kayak storage, and covered boat storage. An additional two-level bunkie provides excellent space for guests, extended family, or Airbnb income potential. Located on a quiet dead-end road leading to the Provincial Park just 1.5 km away, this property offers the perfect blend of peaceful cottage living and practical convenience with year-round municipal road maintenance, garbage and recycling pickup, and mail delivery at the street. A rare opportunity to own a turn-key luxury waterfront property on one of the Kawartha's most sought-after lakes.
Details
- Type
- Detached
- Style
- Bungalow-Raised
- Age
- 6-15 years
- Size
- 1500-2000 sq ft
- Lot
- 60 × 255 ft
- Basement
- Full, Unfinished
- Garage
- None
- Kitchens
- 1
- Property tax
- $6,644 (2025)
- Neighbourhood
- Bexley
- Municipality
- Kawartha Lakes
- Price per sq ft
- $742 (21% above detached houses in Bexley, $615)
Interior
- Bedrooms
- 3 above ground
- Bathrooms
- 1 × 3-piece (main), 1 × 4-piece (main), 1 × 2-piece (basement)
- Rooms
- 7 above ground
- Family room or den
- Yes
- Fireplace
- Yes
- Features
- Carpet Free, ERV/HRV, Generator - Full, Primary Bedroom - Main Floor, Propane Tank, Sewage Pump, Sump Pump, Ventilation System, Water Purifier, Water Treatment
Heating, cooling and services
- Heating
- Forced Air, Propane
- Water and sewer
- Septic
Building and exterior
- Style
- Bungalow-Raised
- Exterior
- Vinyl Siding
- Roof
- Metal
- Foundation
- Concrete
- Age
- 6-15 years
- Faces
- West
- Outdoor
- Deck, Fishing, Hot Tub, Out Buildings
- Waterfront
- Indirect
Parking
- Total parking
- 10
- Driveway and parking
- Private
Lot
- Size
- 60 × 255 ft (irregular)
More
- Possession
- Flexible
- Nearby
- Lake/Pond, School Bus Route, Waterfront
- Cross street
- Highway 48 and North Bay Drive
Rooms
| Room | Level | Size | Features |
|---|---|---|---|
| Primary Bedroom | Main | 4.21 × 3.81 m (13'10" × 12'6") | 4 Pc Ensuite, 2 Way Fireplace, W/O To Deck |
| Bedroom 2 | Main | 3.29 × 2.74 m (10'10" × 9') | Vinyl Floor, Large Window, Large Closet |
| Bedroom 3 | Main | 3.08 × 2.77 m (10'1" × 9'1") | Vinyl Floor, Large Window, Large Closet |
| Kitchen | Main | 4.15 × 3.96 m (13'7" × 13') | Breakfast Bar, B/I Appliances, Combined w/Dining |
| Dining Room | Main | 4.15 × 2.99 m (13'7" × 9'10") | Vinyl Floor, W/O To Deck, Overlook Water |
| Great Room | Main | 8.32 × 5.06 m (27'4" × 16'7") | Vinyl Floor, Window Floor to Ceiling, 2 Way Fireplace |
| Laundry | Main | 2.53 × 1.56 m (8'4" × 5'1") | Laundry Sink, Large Window, Closet Organizers |
Location
Location is approximate. See nearby homes on the map
Recent sales nearby
See what similar homes within 1 km sold for in the last year. Create a free account or sign in to see them.
The neighbourhood
Getting around Car-dependent
No subway, LRT or GO station within a short trip.
Within a 10-minute walk: no grocery stores, 0 cafés and restaurants, 0 parks.
Who lives here postal area K0M
- Owners / renters
- 88% / 12%
- Median household income
- $80,000
- Average age
- 50
- Children under 15
- 11%
- Homes
- 92% detached, 0% high-rise
- Commute by transit
- 0%
- Population
- 53,815
Languages spoken most at home besides English: German 0.2%, Russian 0.1%, Polish 0.1%, Korean 0.1%.
Safety
Crime Severity Index for Kawartha Lakes police: 85 vs 57 for Ontario (2025).
Police-reported figures for the whole police service area, not this street. Rates use the area’s resident population.
Distances are approximate. Places © OpenStreetMap contributors. Neighbourhood figures: Statistics Canada, 2021 Census. Crime Severity Index: Statistics Canada.
Living here
Commute
Noise Nothing major nearby
No highway within 500 m, rail line within 300 m, or airport flight path nearby.
Distances from the map, not noise measurements. Visit at rush hour to judge for yourself.
Internet High-speed
50/10 Mbps or faster available here by cable, fibre or DSL (the federal high-speed target).
From the federal broadband map. Check exact speeds and providers for the address.
Roads, rail, airports and planned stations © OpenStreetMap contributors. Internet: Innovation, Science and Economic Development Canada, National Broadband Data.
Listed by ROYAL LEPAGE RCR REALTY.
Listing information provided by PropTx Innovations Inc. and TRREB; deemed reliable but not guaranteed accurate by PropTx.
Similar homes nearby
See more in Kawartha Lakes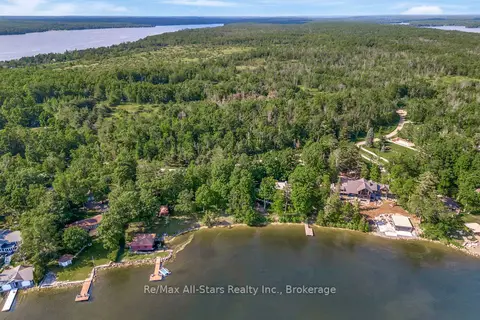
$1,399,000
0 bd0 ba
836 Lot 39 Indian Point Road
Bexley, Kawartha Lakes
Vacant Land · MLS® X13811066 · Re/Max All-Stars Realty Inc.
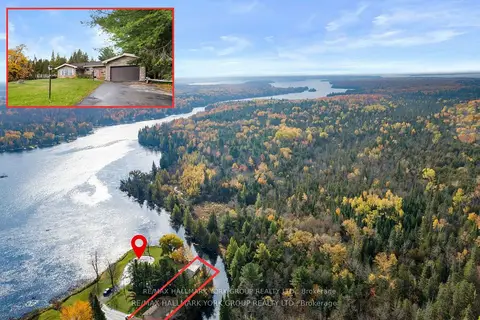
$1,195,000
3 bd2 ba6 pk1500-2000 ft²
102 Albert Street
Bexley, Kawartha Lakes
Detached · MLS® X13845658 · RE/MAX HALLMARK YORK GROUP REALTY LTD.
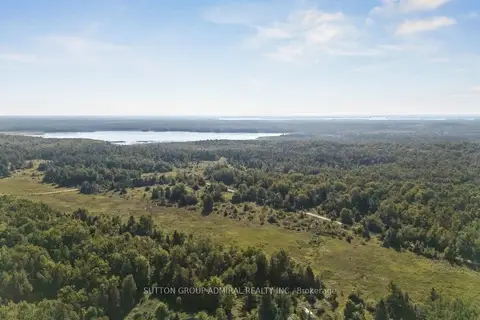
$1,488,818
0 bd0 ba
124 Doyle Road
Bexley, Kawartha Lakes
Vacant Land · MLS® X13733518 · SUTTON GROUP-ADMIRAL REALTY INC.
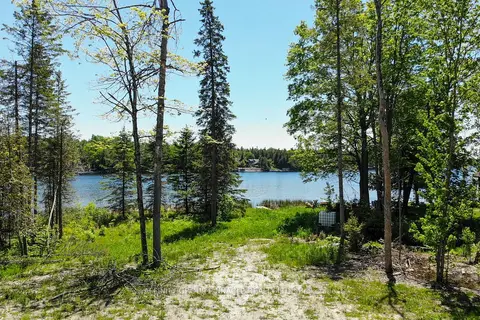
$1,100,000
0 bd0 ba
0 Pearce Road
Bexley, Kawartha Lakes
Vacant Land · MLS® X13438626 · AFFINITY GROUP PINNACLE REALTY LTD.
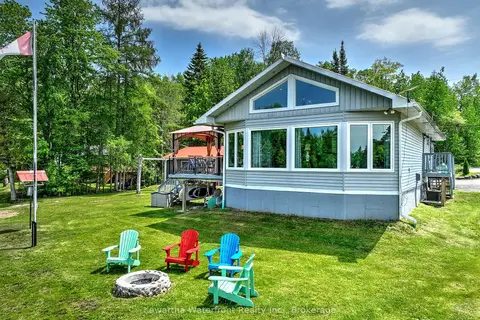
$1,299,000
Reduced $100,000
3 bd1 ba10 pk1100-1500 ft²
32 Shadow Lake Road 2 Road
Laxton/Digby/Longford, Kawartha Lakes
Detached · MLS® X13437544 · Kawartha Waterfront Realty Inc.
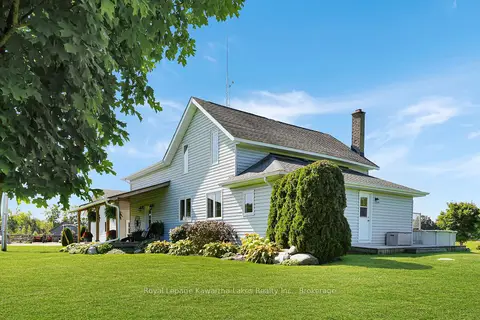
$1,299,900
3 bd3 ba14 pk2000-2500 ft²
2433 County Rd 121 Road
Somerville, Kawartha Lakes
Farm · MLS® X13781474 · Royal Lepage Kawartha Lakes Realty Inc.
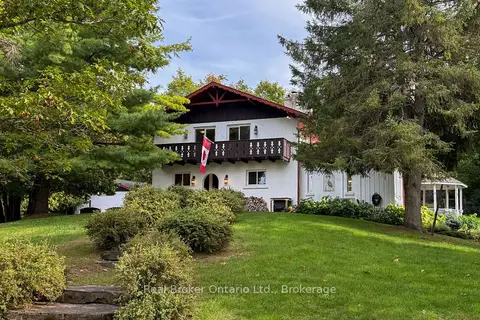
$1,299,900
4 bd3 ba12 pk2000-2500 ft²
982 Porter Road
Manvers, Kawartha Lakes
Detached · MLS® X13850782 · Real Broker Ontario Ltd.
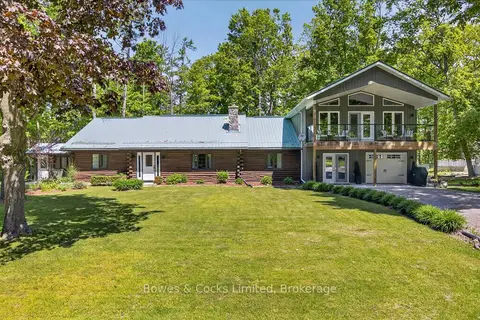
$1,299,999
6 bd3 ba15 pk3000-3500 ft²
1 Graham Drive
Fenelon Falls, Kawartha Lakes
Detached · MLS® X13243272 · Bowes & Cocks Limited