102 Albert Street
Bexley, Kawartha Lakes, K0M 1K0
$1,195,000
- 3 bedrooms
- 2 bathrooms
- 6 parking
- 1500-2000 sq ft
Listed 20 days ago · MLS® X13845658
About this home
This beautiful property is a west-facing year-round waterfront home, directly across the Gull River from Indian Point Provincial Park. 946 hectares of protected Crown land with one of the longest undeveloped shorelines in the Kawartha Lakes! The view across the water is permanent. No future development opposite. Just protected forest and shoreline, sunsets every night. Approximately 225 ft of irregular water frontage wraps the property on a private peninsula with sandy, natural shoreline. The Gull River opens directly to Balsam Lake - the highest point on the Parks Canada-managed Trent-Severn Waterway, with navigable access to Cameron, Sturgeon, Pigeon, and beyond. Approximately 1,796 sqft above grade plus a fully finished lower level. Approx 900+ sqft west-facing patio over the water. The main floor offers three bedrooms (two with cathedral ceilings, one overlooking the water), two updated 3-piece bathrooms with glass walk-in showers, and kitchen with cathedral ceiling and stainless appliances. Hardwood through the principal living spaces. The great room walks out to the huge patio above the river. A separate family room walks straight out to the shore.The fully finished lower level adds a recreation room with wood stove, a dedicated office, a study, and a laundry/utility room - genuine four-season living space. A wet double boathouse holds two fishing boats or one larger boat under cover. A covered front porch and a 2-car tandem attached garage round out the package.Year-round municipal road. Quiet dead-end street. 90 minutes to the GTA. A hidden dog fence included. Suitable as a full-time residence, weekend retreat, or short-term rental.
Details
- Type
- Detached
- Style
- Bungalow-Raised
- Size
- 1500-2000 sq ft
- Lot
- 225 × 156.19 ft
- Basement
- Finished, Full
- Garage
- Attached
- Kitchens
- 1
- Property tax
- $3,825 (2025)
- Neighbourhood
- Bexley
- Municipality
- Kawartha Lakes
- Price per sq ft
- $683 (11% above detached houses in Bexley, $615)
Interior
- Bedrooms
- 3 above ground
- Bathrooms
- 1 × 3-piece (main), 1 × 3-piece (main)
- Rooms
- 7 above ground + 4 below
- Family room or den
- Yes
- Fireplace
- Wood Stove
- Features
- Water Heater
Heating, cooling and services
- Heating
- Forced Air, Oil
- Water and sewer
- Septic
Building and exterior
- Style
- Bungalow-Raised
- Exterior
- Stone
- Roof
- Shingles
- Foundation
- Concrete
- Faces
- South
- Outdoor
- Fishing, Deck, Privacy, Year Round Living, Garden Shed
- Waterfront
- Direct
Parking
- Garage spaces
- 2
- Total parking
- 6
- Driveway and parking
- Private
Lot
- Size
- 225 × 156.19 ft (pie)
- Acreage
- < .50
More
- Possession
- Flexible
- Nearby
- Beach, Lake Access, Lake/Pond, Marina, River/Stream, Waterfront
- Cross street
- Grandy Road And Highway 35
Rooms
| Room | Level | Size | Features |
|---|---|---|---|
| Bedroom 3 | Main | 3.71 × 3.2 m (12'2" × 10'6") | Overlook Water, Cathedral Ceiling(s), Pot Lights |
| Living Room | Main | 8.09 × 4.41 m (26'7" × 14'6") | Overlook Water, Hardwood Floor, Fireplace |
| Recreation | Basement | 11.2 × 7.71 m (36'9" × 25'4") | Tile Ceiling, Pot Lights, Wood Stove |
| Family Room | Main | 4.9 × 4.41 m (16'1" × 14'6") | Hardwood Floor, W/O To Water, Cathedral Ceiling(s) |
| Study | Basement | 4.75 × 4.41 m (15'7" × 14'6") | Stainless Steel Appl, Hardwood Floor, Cathedral Ceiling(s) |
| Bedroom 2 | Main | 4.31 × 2.61 m (14'2" × 8'7") | Cathedral Ceiling(s), Pot Lights, Closet |
| Laundry | Basement | 4.33 × 4.14 m (14'2" × 13'7") | Laundry Sink, Hardwood Floor, Cathedral Ceiling(s) |
| Primary Bedroom | Main | 4.34 × 3.1 m (14'3" × 10'2") | Broadloom, Ensuite Bath, Cathedral Ceiling(s) |
| Kitchen | Main | 4.25 × 4.23 m (13'11" × 13'11") | Stainless Steel Appl, Hardwood Floor, Cathedral Ceiling(s) |
| Dining Room | Main | 3.89 × 3.86 m (12'9" × 12'8") | W/O To Deck, Hardwood Floor, Overlook Water |
| Office | Basement | 4.33 × 3.82 m (14'2" × 12'6") | Pot Lights, Window, Cathedral Ceiling(s) |
History of this address
14 earlier listings at this address, with sold and leased prices. Create a free account or sign in to see them.
Location
Location is approximate. See nearby homes on the map
Recent sales nearby
See what similar homes within 1 km sold for in the last year. Create a free account or sign in to see them.
The neighbourhood
Getting around Car-dependent
No subway, LRT or GO station within a short trip.
Within a 10-minute walk: no grocery stores, 0 cafés and restaurants, 0 parks.
Schools nearby
Elementary
- Langton Public School1.8 km
Secondary
- Fenelon Falls Secondary School
EQAO: Gr 9 math 48%, literacy test 82%1.5 km
EQAO: share of students meeting the provincial standard (2024–25). Ontario average: Gr 6 reading 86%, math 51%; Gr 9 math 55%; literacy test 83%.
Closest schools, not school zones. Check which school serves this address with the school board before relying on it.
Who lives here postal area K0M
- Owners / renters
- 88% / 12%
- Median household income
- $80,000
- Average age
- 50
- Children under 15
- 11%
- Homes
- 92% detached, 0% high-rise
- Commute by transit
- 0%
- Population
- 53,815
Languages spoken most at home besides English: German 0.2%, Russian 0.1%, Polish 0.1%, Korean 0.1%.
Safety
Crime Severity Index for Kawartha Lakes police: 85 vs 57 for Ontario (2025).
Police-reported figures for the whole police service area, not this street. Rates use the area’s resident population.
Distances are approximate. Places © OpenStreetMap contributors. Neighbourhood figures: Statistics Canada, 2021 Census. School results: EQAO via Ontario Data Catalogue (Open Government Licence – Ontario). Crime Severity Index: Statistics Canada.
Living here
Commute
Noise Nothing major nearby
No highway within 500 m, rail line within 300 m, or airport flight path nearby.
Distances from the map, not noise measurements. Visit at rush hour to judge for yourself.
Internet High-speed
50/10 Mbps or faster available here by cable, fibre or DSL (the federal high-speed target).
From the federal broadband map. Check exact speeds and providers for the address.
Roads, rail, airports and planned stations © OpenStreetMap contributors. Internet: Innovation, Science and Economic Development Canada, National Broadband Data.
Listed by RE/MAX HALLMARK YORK GROUP REALTY LTD..
Listing information provided by PropTx Innovations Inc. and TRREB; deemed reliable but not guaranteed accurate by PropTx.
Similar homes nearby
See more in Kawartha Lakes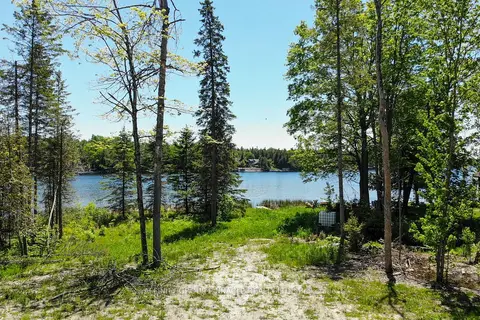
$1,100,000
0 bd0 ba
0 Pearce Road
Bexley, Kawartha Lakes
Vacant Land · MLS® X13438626 · AFFINITY GROUP PINNACLE REALTY LTD.
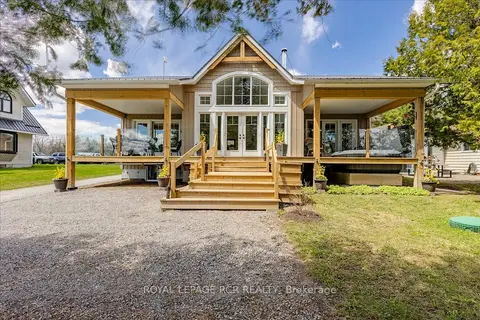
$1,299,000
Reduced $350,900
3 bd3 ba10 pk1500-2000 ft²
1093 North Bay Drive
Bexley, Kawartha Lakes
Detached · MLS® X13124560 · ROYAL LEPAGE RCR REALTY
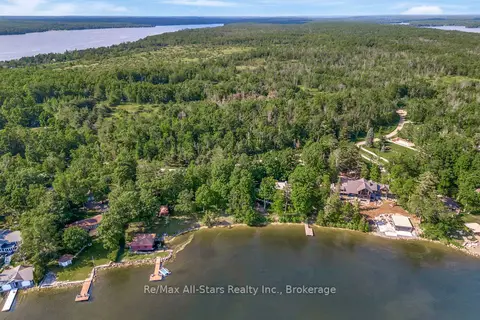
$1,399,000
0 bd0 ba
836 Lot 39 Indian Point Road
Bexley, Kawartha Lakes
Vacant Land · MLS® X13811066 · Re/Max All-Stars Realty Inc.
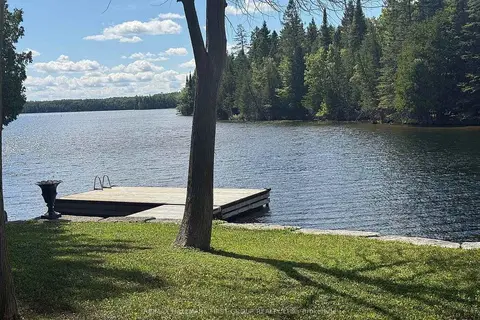
$975,000
0 bd0 ba10 pk
94 Everett Road
Bexley, Kawartha Lakes
Vacant Land · MLS® X13247956 · RE/MAX HALLMARK FIRST GROUP REALTY LTD.
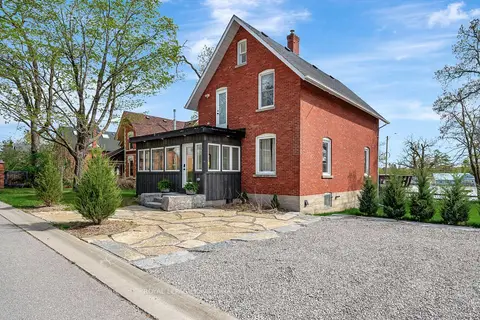
$1,195,000
3 bd3 ba4 pk2500-3000 ft²
45 OAK Street
Fenelon Falls, Kawartha Lakes
Detached · MLS® X13740490 · Royal Lepage Kawartha Lakes Realty Inc.
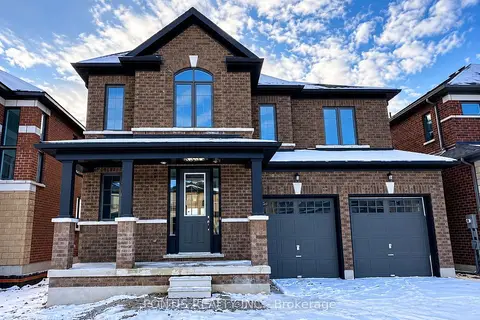
$1,195,000
4 bd3 ba4 pk2500-3000 ft²
11 Corley Street
Lindsay, Kawartha Lakes
Detached · MLS® X14087576 · PONTIS REALTY INC.
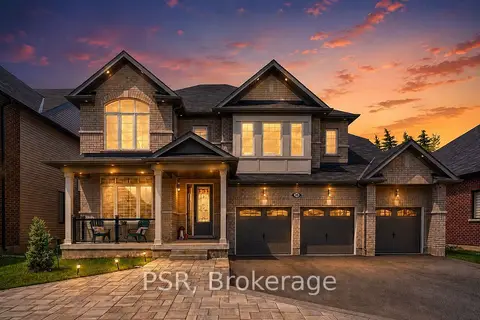
$1,198,000
4 bd3 ba9 pk3500-5000 ft²
39 Connolly Road
Lindsay, Kawartha Lakes
Detached · MLS® X13480744 · PSR
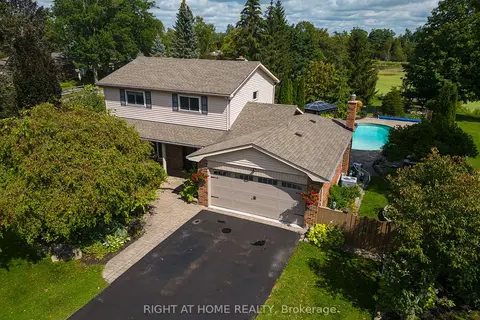
$1,199,000
4+1 bd3 ba10 pk1500-2000 ft²
63 Robinglade Avenue
Mariposa, Kawartha Lakes
Detached · MLS® X13714866 · RIGHT AT HOME REALTY