9 Lawson Court
Emily, Kawartha Lakes, L0L 2W0
$1,699,900
- 3 bedrooms
- 3 bathrooms
- 8 parking
- 1500-2000 sq ft
Listed 55 days ago · MLS® X13716470
About this home
Discover exceptional waterfront luxury in this custom-built Linwood Executive Bungalow, nestled on a quiet, municipally serviced cul-de-sac along the tranquil shores of Chemong Lake, part of the renowned Trent Severn Waterway. Offering over 2,930 sq ft of finished living space, this stunning 3 bedroom, 3 bath home is ideal as a year-round residence or upscale cottage retreat. Step inside to an open-concept design highlighted by a breathtaking great room with soaring 16 ft vaulted wood ceilings & dramatic windows that flood the space with natural light & showcase incredible panoramic lake vistas. A 3-sided gas fireplace adds warmth & ambiance, creating an inviting space for relaxation & entertaining. Extensive upgrades include a stylish updated kitchen feat. quartz countertops, tile backsplash, sleek white cabinetry & premium stainless steel appliances-truly a chef's dream. Warm hardwood floors, designer lighting & a neutral palette create a refined yet comfortable atmosphere throughout. The main floor primary suite boasts a spa-like ensuite bath with jetted tub & separate glass shower. Multiple walkouts from the kitchen, dining room & primary suite open to over 650 sq ft of cedar decking with glass railings, offering seamless indoor-outdoor living ideal for entertaining or enjoying serene lake views. The walkout lower level includes a spacious family room with wall-to-wall windows overlooking the lake, a wet bar, cozy gas fireplace, indoor sauna & 4 piece bath adjacent to two bedrooms-perfect for guests. Professionally landscaped grounds feat. interlock stone patios, gardens, armour stone shoreline & a private sand beach for easy water access. Boating enthusiasts will appreciate the R & J lift-up dock, providing secure storage & access to Chemong, Buckhorn & Pigeon Lakes. This rare waterfront estate combines luxury, lifestyle, and location, just 10mins to Bridgenorth, 15mins to Peterborough & under 90mins from GTA. Experience the very best of Kawartha Lakes living.
Details
- Type
- Detached
- Style
- Bungalow
- Age
- 16-30 years
- Size
- 1500-2000 sq ft
- Lot
- 117 × 239 ft
- Basement
- Finished with Walk-Out
- Garage
- Attached
- Kitchens
- 1
- Property tax
- $6,267 (2025)
- Neighbourhood
- Emily
- Municipality
- Kawartha Lakes
- Price per sq ft
- $971 (66% above detached houses in Emily, $585)
Interior
- Bedrooms
- 3 above ground
- Bathrooms
- 1 × 2-piece (main), 1 × 4-piece (main), 1 × 4-piece (lower)
- Rooms
- 7 above ground
- Family room or den
- Yes
- Fireplace
- Propane
- Features
- Auto Garage Door Remote, Bar Fridge, Primary Bedroom - Main Floor, Sauna, Storage, Water Heater, Water Softener, Water Treatment
Heating, cooling and services
- Heating
- Forced Air, Propane
- Air conditioning
- Central Air
- Water and sewer
- Septic
Building and exterior
- Style
- Bungalow
- Exterior
- Wood
- Roof
- Asphalt Shingle
- Foundation
- Concrete
- Age
- 16-30 years
- Faces
- North
- Outdoor
- Deck, Lawn Sprinkler System, Landscaped, Patio, Privacy, Year Round Living, Garden Shed, Gazebo
- Waterfront
- Direct
Parking
- Garage spaces
- 2
- Total parking
- 8
- Driveway and parking
- Private Double
Lot
- Size
- 117 × 239 ft (irregular)
- Acreage
- .50-1.99
More
- Possession
- 60-90 Days TBD
- Nearby
- Beach, Lake Access, Lake/Pond, Marina, Waterfront
- Cross street
- Frank Hill Rd/Valley Rd/Scenic Hill Rd
Rooms
| Room | Level | Size | Features |
|---|---|---|---|
| Great Room | Main | 6.64 × 5.78 m (21'9" × 19') | Gas Fireplace, Vaulted Ceiling(s), Hardwood Floor |
| Kitchen | Main | 4.1 × 3.5 m (13'5" × 11'6") | Breakfast Bar, Quartz Counter, Stainless Steel Appl |
| Dining Room | Main | 4.35 × 4.3 m (14'3" × 14'1") | W/O To Deck, Vaulted Ceiling(s), Hardwood Floor |
| Primary Bedroom | Main | 4.97 × 4.73 m (16'4" × 15'6") | W/O To Deck, South View, Hardwood Floor |
| Bathroom | Main | 3.12 × 3.12 m (10'3" × 10'3") | 4 Pc Ensuite, Separate Shower, Ceramic Floor |
| Powder Room | Main | 1.71 × 1.62 m (5'7" × 5'4") | 2 Pc Bath, Window, Ceramic Floor |
| Foyer | Main | 3.2 × 2.9 m (10'6" × 9'6") | Closet, Access To Garage, Ceramic Floor |
| Family Room | Lower | 9.65 × 5.8 m (31'8" × 19') | Gas Fireplace, Pot Lights, Broadloom |
| Den | Lower | 4.71 × 4.04 m (15'5" × 13'3") | Open Concept, W/O To Patio, Hardwood Floor |
| Bedroom 2 | Lower | 3.94 × 2.85 m (12'11" × 9'4") | South View, Closet, Broadloom |
| Bedroom 3 | Lower | 3.92 × 2.58 m (12'10" × 8'6") | Above Grade Window, Closet, Broadloom |
| Bathroom | Lower | 2.88 × 1.69 m (9'5" × 5'7") | 4 Pc Bath, Soaking Tub, Ceramic Floor |
History of this address
5 earlier listings at this address, with sold and leased prices. Create a free account or sign in to see them.
Location
Location is approximate. See nearby homes on the map
Recent sales nearby
See what similar homes within 1 km sold for in the last year. Create a free account or sign in to see them.
The neighbourhood
Getting around Car-dependent
No subway, LRT or GO station within a short trip.
Within a 10-minute walk: no grocery stores, 0 cafés and restaurants, 0 parks.
Who lives here postal area L0L
- Owners / renters
- 89% / 11%
- Median household income
- $106,000
- Average age
- 44
- Children under 15
- 15%
- Homes
- 95% detached, 0% high-rise
- Commute by transit
- 0%
- Population
- 42,022
Languages spoken most at home besides English: Russian 0.6%, Spanish 0.3%, Polish 0.3%, Portuguese 0.3%.
Safety
Crime Severity Index for Kawartha Lakes police: 85 vs 57 for Ontario (2025).
Police-reported figures for the whole police service area, not this street. Rates use the area’s resident population.
Distances are approximate. Places © OpenStreetMap contributors. Neighbourhood figures: Statistics Canada, 2021 Census. Crime Severity Index: Statistics Canada.
Living here
Commute
Noise Nothing major nearby
No highway within 500 m, rail line within 300 m, or airport flight path nearby.
Distances from the map, not noise measurements. Visit at rush hour to judge for yourself.
Internet High-speed
50/10 Mbps or faster available here by cable, fibre or DSL (the federal high-speed target).
From the federal broadband map. Check exact speeds and providers for the address.
Roads, rail, airports and planned stations © OpenStreetMap contributors. Internet: Innovation, Science and Economic Development Canada, National Broadband Data.
Listed by RIGHT AT HOME REALTY.
Listing information provided by PropTx Innovations Inc. and TRREB; deemed reliable but not guaranteed accurate by PropTx.
Similar homes nearby
See more in Kawartha Lakes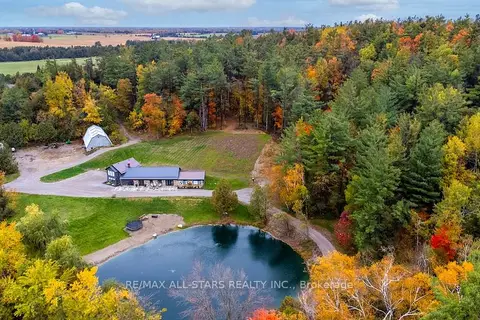
$1,499,900
3+1 bd4 ba15 pk3000-3500 ft²
829 Peace Road
Emily, Kawartha Lakes
Detached · MLS® X13808766 · Re/Max All-Stars Realty Inc.
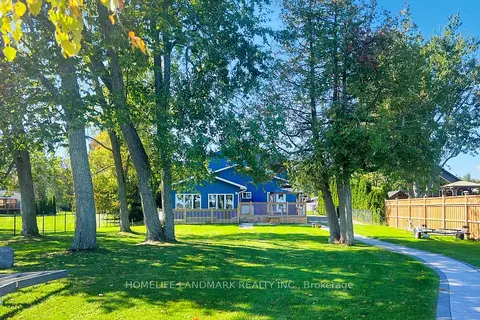
$1,480,000
Reduced $200,000
4 bd3 ba10 pk2000-2500 ft²
208 Lakeshore Drive
Emily, Kawartha Lakes
Detached · MLS® X12450447 · HOMELIFE LANDMARK REALTY INC.
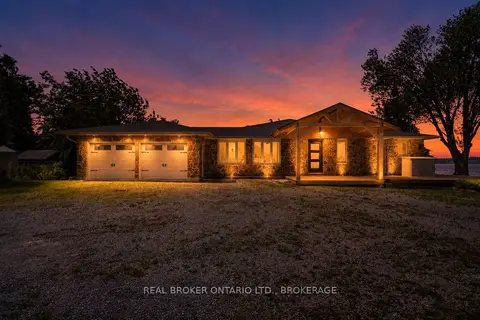
$1,449,900
4 bd3 ba7 pk2000-2500 ft²
7 Potash Street
Emily, Kawartha Lakes
Detached · MLS® X13481968 · REAL BROKER ONTARIO LTD., BROKERAGE
$1,700,000
Reduced $300,000
0 bd0 ba
26-28 Chisholm Trail
Dalton, Kawartha Lakes
Vacant Land · MLS® X12507488 · HOMELIFE LANDMARK REALTY INC.
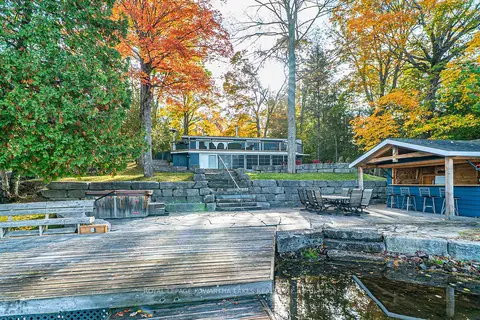
$1,699,000
Reduced $80,900
2+2 bd3 ba4 pk700-1100 ft²
147 Lightning Point Road
Bexley, Kawartha Lakes
Detached · MLS® X12919980 · Royal Lepage Kawartha Lakes Realty Inc.
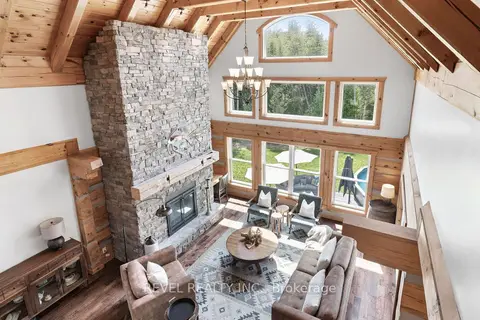
$1,649,900
Reduced $50,000
4+1 bd3 ba13 pk2000-2500 ft²
785 Old Mill Road
Manvers, Kawartha Lakes
Detached · MLS® X13685468 · Revel Realty Inc.
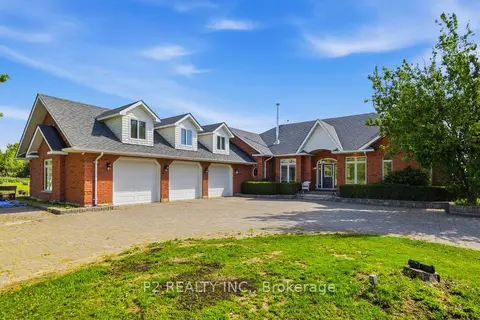
$1,750,000
3+2 bd3 ba18 pk2500-3000 ft²
444 Fieldside Road
Ops, Kawartha Lakes
Detached · MLS® X13730092 · P2 REALTY INC.
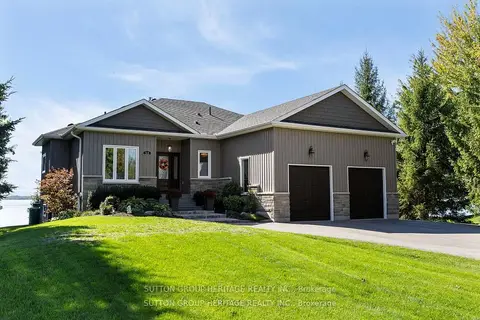
$1,649,800
2+3 bd3 ba10 pk1500-2000 ft²
52 Hillside Drive
Mariposa, Kawartha Lakes
Detached · MLS® X13784160 · SUTTON GROUP-HERITAGE REALTY INC.