444 Fieldside Road
Ops, Kawartha Lakes, K9V 4R6
$1,750,000
- 3+2 bedrooms
- 3 bathrooms
- 18 parking
- 2500-3000 sq ft
Listed 49 days ago · MLS® X13730092
About this home
Built in 2001, this 3+2 bedroom, 3 bathroom gem sits on almost 100 acres with 30 workable acres fronting onto Post Rd. Municipally cleared roads with garbage pick up and along the school bus route, this upscale home has it all with a mere 7 min trip into town! A top of the line Jotul wood stove graces the formal dining area with separate living and family rooms. Oil furnace was switched out to propane in 2024 and new in-floor heating manifolds installed. Enjoy the large windows throughout that let in an abundance of sunlight! 9' ceilings in the walk-out basement is a welcome sight with light flowing from every direction. There is a 10x16 outbuilding used as a chicken coop in the past.
Details
- Type
- Detached
- Style
- Bungalow-Raised
- Size
- 2500-3000 sq ft
- Lot
- 1055.69 × 4405.93 ft
- Basement
- Finished, Full, Walk-Out
- Garage
- Attached
- Kitchens
- 1
- Property tax
- $8,925 (2025)
- Neighbourhood
- Ops
- Municipality
- Kawartha Lakes
- Price per sq ft
- $636 (about the same as detached houses in Ops)
Interior
- Bedrooms
- 3 above ground + 2 below
- Bathrooms
- 1 × 3-piece (lower), 1 × 4-piece (main), 1 × 3-piece (main)
- Rooms
- 10 above ground + 4 below
- Family room or den
- Yes
- Fireplace
- Yes
- Features
- Separate Heating Controls, Water Purifier, Water Softener
Heating, cooling and services
- Heating
- Radiant, Propane
- Air conditioning
- Central Air
- Water and sewer
- Septic
Building and exterior
- Style
- Bungalow-Raised
- Exterior
- Brick
- Roof
- Shingles
- Foundation
- Poured Concrete
- Faces
- East
Parking
- Garage spaces
- 3
- Total parking
- 18
- Driveway and parking
- Private, Circular Drive
Lot
- Size
- 1055.69 × 4405.93 ft
- Acreage
- 50-99.99
More
- Possession
- Flexible
- Cross street
- Pigeon Lake Road/Fieldside Rd.
Rooms
| Room | Level | Size | Features |
|---|---|---|---|
| Living Room | Main | 5 × 6.12 m (16'5" × 20'1") | Hardwood Floor, Open Concept, Large Window |
| Dining Room | Main | 3.71 × 2.92 m (12'2" × 9'7") | Hardwood Floor, Open Concept, Large Window |
| Family Room | Main | 4.88 × 4.17 m (16' × 13'8") | Hardwood Floor, Open Concept, Large Window |
| Kitchen | Main | 4.42 × 4.06 m (14'6" × 13'4") | Hardwood Floor, W/O To Deck |
| Primary Bedroom | Main | 4.01 × 6.73 m (13'2" × 22'1") | Hardwood Floor, Closet, Window |
| Bedroom 2 | Main | 3.58 × 3.89 m (11'9" × 12'9") | Hardwood Floor, Window |
| Bedroom 3 | Main | 4.72 × 3.51 m (15'6" × 11'6") | |
| Bedroom | Lower | 4.06 × 5.18 m (13'4" × 17') | |
| Bedroom | Lower | 3.81 × 4.8 m (12'6" × 15'9") | |
| Office | Lower | 3.28 × 4.19 m (10'9" × 13'9") |
History of this address
9 earlier listings at this address, with sold and leased prices. Create a free account or sign in to see them.
Location
Location is approximate. See nearby homes on the map
Recent sales nearby
See what similar homes within 1 km sold for in the last year. Create a free account or sign in to see them.
The neighbourhood
Getting around Car-dependent
No subway, LRT or GO station within a short trip.
Within a 10-minute walk: no grocery stores, 0 cafés and restaurants, 0 parks.
Schools nearby
Secondary
- I. E. Weldon Secondary School
EQAO: Gr 9 math 43%, literacy test 82%1.7 km
EQAO: share of students meeting the provincial standard (2024–25). Ontario average: Gr 6 reading 86%, math 51%; Gr 9 math 55%; literacy test 83%.
Closest schools, not school zones. Check which school serves this address with the school board before relying on it.
Who lives here postal area K9V
- Owners / renters
- 71% / 29%
- Median household income
- $72,500
- Average age
- 47
- Children under 15
- 14%
- Homes
- 68% detached, 6% high-rise
- Commute by transit
- 1%
- Population
- 29,369
Languages spoken most at home besides English: German 0.2%, Pennsylvania German 0.2%, Dutch 0.1%, Punjabi (Panjabi) 0.1%.
Safety
Crime Severity Index for Kawartha Lakes police: 85 vs 57 for Ontario (2025).
Police-reported figures for the whole police service area, not this street. Rates use the area’s resident population.
Distances are approximate. Places © OpenStreetMap contributors. Neighbourhood figures: Statistics Canada, 2021 Census. School results: EQAO via Ontario Data Catalogue (Open Government Licence – Ontario). Crime Severity Index: Statistics Canada.
Living here
Commute
Noise Nothing major nearby
No highway within 500 m, rail line within 300 m, or airport flight path nearby.
Distances from the map, not noise measurements. Visit at rush hour to judge for yourself.
Internet High-speed
50/10 Mbps or faster available here by cable, fibre or DSL (the federal high-speed target).
From the federal broadband map. Check exact speeds and providers for the address.
Roads, rail, airports and planned stations © OpenStreetMap contributors. Internet: Innovation, Science and Economic Development Canada, National Broadband Data.
Listed by P2 REALTY INC..
Listing information provided by PropTx Innovations Inc. and TRREB; deemed reliable but not guaranteed accurate by PropTx.
Similar homes nearby
See more in Kawartha Lakes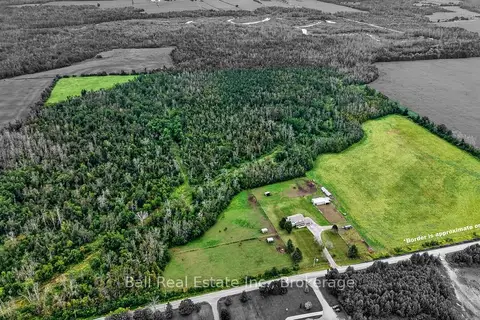
$1,799,000
4 bd3 ba10 pk2000-2500 ft²
92 Cricket Hollow Road
Mariposa, Kawartha Lakes
Farm · MLS® X13733112 · Ball Real Estate Inc.
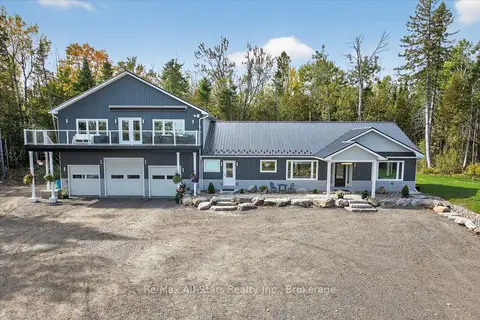
$1,799,900
3+1 bd3 ba28 pk3000-3500 ft²
9 Lytle Lane
Bexley, Kawartha Lakes
Detached · MLS® X13412946 · Re/Max All-Stars Realty Inc.
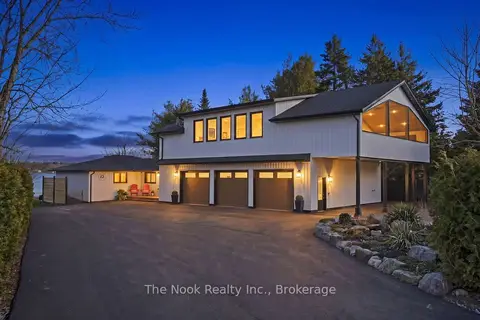
$1,799,900
3+1 bd4 ba13 pk2500-3000 ft²
25 GLASSFORD Road
Mariposa, Kawartha Lakes
Detached · MLS® X14004252 · The Nook Realty Inc.
$1,700,000
Reduced $300,000
0 bd0 ba
26-28 Chisholm Trail
Dalton, Kawartha Lakes
Vacant Land · MLS® X12507488 · HOMELIFE LANDMARK REALTY INC.
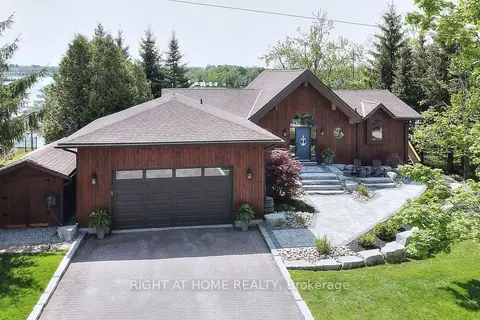
$1,699,900
3 bd3 ba8 pk1500-2000 ft²
9 Lawson Court
Emily, Kawartha Lakes
Detached · MLS® X13716470 · RIGHT AT HOME REALTY
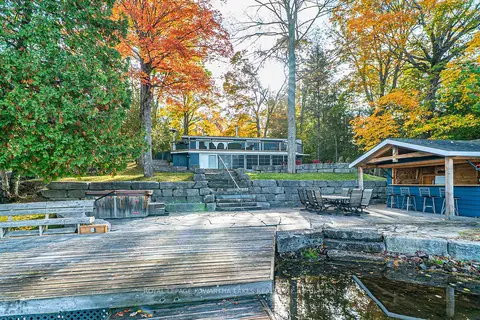
$1,699,000
Reduced $80,900
2+2 bd3 ba4 pk700-1100 ft²
147 Lightning Point Road
Bexley, Kawartha Lakes
Detached · MLS® X12919980 · Royal Lepage Kawartha Lakes Realty Inc.
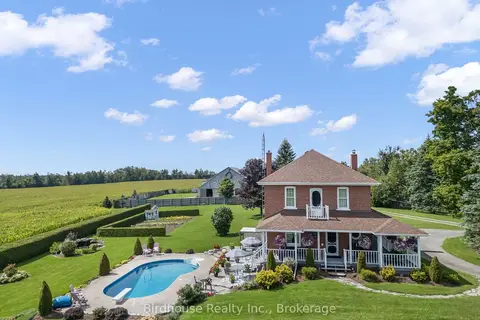
$1,825,000
3+1 bd3 ba20 pk2000-2500 ft²
277 Sandhills Road
Eldon, Kawartha Lakes
Farm · MLS® X13730536 · Birdhouse Realty Inc.
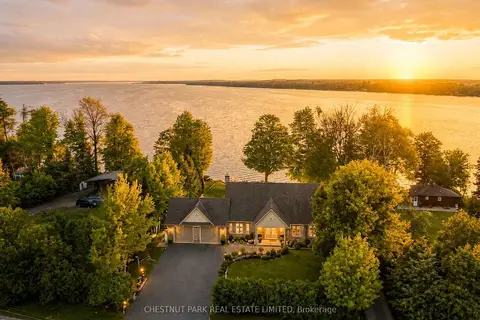
$1,849,000
5 bd4 ba8 pk1500-2000 ft²
89 Gilson Street
Mariposa, Kawartha Lakes
Detached · MLS® X13639514 · CHESTNUT PARK REAL ESTATE LIMITED