7 Potash Street
Emily, Kawartha Lakes, K0L 2W0
$1,449,900
- 4 bedrooms
- 3 bathrooms
- 7 parking
- 2000-2500 sq ft
Listed 118 days ago · MLS® X13481968
About this home
Private waterfront lake house on Pigeon Lake!. Offering over 300 feet of shoreline on a rare peninsula lot that is surrounded by spectacular water views! This 4-bedroom, 2.5-bathroom bungalow offers year-round enjoyment that is only an hour or so from the GTA! With approximately 2,400 sq. ft. of thoughtfully designed living space, pride of ownership is evident throughout. The updated kitchen serves as the heart of the home, featuring a cathedral ceiling, south west lake views, quartz countertops, high-end appliances, and an oversized island with breakfast bar seating. The primary bedroom features it's own private deck with lake views, a spa-inspired ensuite complete with heated floors, double vanity, rain shower, and a walk-in closet. Additional highlights include generous secondary bedrooms, a dedicated home theatre room that could also be utilized for additional guest accommodations, and comfortable living spaces designed to make the most out of family gatherings and entertaining. Outside, enjoy your own lakeside resort with a wraparound LED-lit deck, private boat launch, 32-foot dock, and mature trees creating the perfect setting for boating, fishing, swimming, or simply unwinding by the water. Extensive recent improvements provide peace of mind, including new siding and eavestroughs with leaf guards (2022), new roof shingles (2022), crawl space encapsulation (2022), a new furnace with smart thermostat (2022), upgraded keyless entry system, smart home safety monitoring, new septic pump, risers, lids and high-water alarm (2024) Just 10 minutes from McQuaid's Country Market, 7 minutes from Emily Provincial Park, and close to local golf courses, marinas, and everyday amenities. Perfectly positioned to enjoy the Kawartha lifestyle! Whether you're searching for a year-round residence, luxury cottage, or weekend escape, everything you want for the ideal lake life is right here!
Details
- Type
- Detached
- Style
- Bungalow
- Size
- 2000-2500 sq ft
- Lot
- 300 × 191 ft
- Basement
- Crawl Space, Unfinished
- Garage
- Attached
- Kitchens
- 1
- Property tax
- $6,711 (2026)
- Neighbourhood
- Emily
- Municipality
- Kawartha Lakes
- Price per sq ft
- $644 (10% above detached houses in Emily, $585)
Interior
- Bedrooms
- 4 above ground
- Bathrooms
- 1 × 5-piece (main), 1 × 4-piece (main), 1 × 2-piece (main)
- Rooms
- 11 above ground
- Family room or den
- Yes
- Fireplace
- No
- Features
- In-Law Suite, Storage, Ventilation System, Water Heater Owned, Water Treatment
Heating, cooling and services
- Heating
- Forced Air, Gas
- Air conditioning
- Central Air
- Water and sewer
- Septic
Building and exterior
- Style
- Bungalow
- Exterior
- Vinyl Siding, Stone
- Roof
- Asphalt Shingle
- Foundation
- Block, Poured Concrete
- Faces
- West
- Outdoor
- Deck
- Waterfront
- Direct
Parking
- Garage spaces
- 2
- Total parking
- 7
Lot
- Size
- 300 × 191 ft (irregular)
More
- Possession
- Flexible
- Nearby
- Level
- Cross street
- Westview Dr.
Rooms
| Room | Level | Size | Features |
|---|---|---|---|
| Living Room | Main | 5.7 × 5.5 m (18'8" × 18'1") | |
| Media Room | Main | 5.9 × 4.2 m (19'4" × 13'9") | |
| Dining Room | Main | 4.1 × 4 m (13'5" × 13'1") | |
| Kitchen | Main | 5.7 × 5.5 m (18'8" × 18'1") | Cathedral Ceiling(s) |
| Primary Bedroom | Main | 4.1 × 3.6 m (13'5" × 11'10") | Walk-In Closet(s) |
| Bathroom | Main | 2.8 × 1.9 m (9'2" × 6'3") | 4 Pc Ensuite |
| Bedroom 2 | Main | 3.6 × 3.4 m (11'10" × 11'2") | |
| Bedroom 3 | Main | 4.5 × 4.1 m (14'9" × 13'5") | |
| Bedroom 4 | Main | 4.2 × 3.5 m (13'9" × 11'6") | |
| Bathroom | Main | 3 × 2.3 m (9'10" × 7'7") | 5 Pc Bath |
| Bathroom | Main | 1.9 × 1.4 m (6'3" × 4'7") | 2 Pc Bath |
| Laundry | Main | 2.3 × 2.3 m (7'7" × 7'7") |
History of this address
2 earlier listings at this address, with sold and leased prices. Create a free account or sign in to see them.
Location
Location is approximate. See nearby homes on the map
Recent sales nearby
See what similar homes within 1 km sold for in the last year. Create a free account or sign in to see them.
The neighbourhood
Getting around Car-dependent
No subway, LRT or GO station within a short trip.
Within a 10-minute walk: no grocery stores, 0 cafés and restaurants, 0 parks.
Who lives here postal area K0L
- Owners / renters
- 88% / 12%
- Median household income
- $79,000
- Average age
- 48
- Children under 15
- 13%
- Homes
- 92% detached, 0% high-rise
- Commute by transit
- 1%
- Population
- 78,142
Languages spoken most at home besides English: Polish 0.1%, Yue (Cantonese) 0.1%, Mandarin 0.1%, German 0.1%.
Safety
Crime Severity Index for Kawartha Lakes police: 85 vs 57 for Ontario (2025).
Police-reported figures for the whole police service area, not this street. Rates use the area’s resident population.
Distances are approximate. Places © OpenStreetMap contributors. Neighbourhood figures: Statistics Canada, 2021 Census. Crime Severity Index: Statistics Canada.
Living here
Commute
Noise Nothing major nearby
No highway within 500 m, rail line within 300 m, or airport flight path nearby.
Distances from the map, not noise measurements. Visit at rush hour to judge for yourself.
Internet High-speed
50/10 Mbps or faster available here by cable, fibre or DSL (the federal high-speed target).
From the federal broadband map. Check exact speeds and providers for the address.
Roads, rail, airports and planned stations © OpenStreetMap contributors. Internet: Innovation, Science and Economic Development Canada, National Broadband Data.
Listed by REAL BROKER ONTARIO LTD., BROKERAGE.
Listing information provided by PropTx Innovations Inc. and TRREB; deemed reliable but not guaranteed accurate by PropTx.
Similar homes nearby
See more in Kawartha Lakes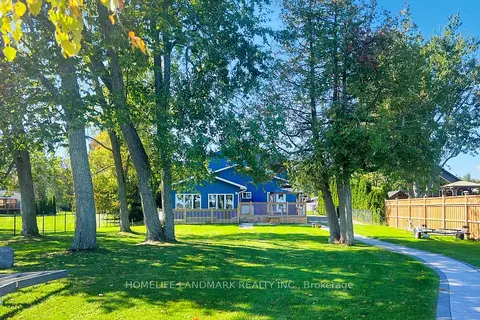
$1,480,000
Reduced $200,000
4 bd3 ba10 pk2000-2500 ft²
208 Lakeshore Drive
Emily, Kawartha Lakes
Detached · MLS® X12450447 · HOMELIFE LANDMARK REALTY INC.
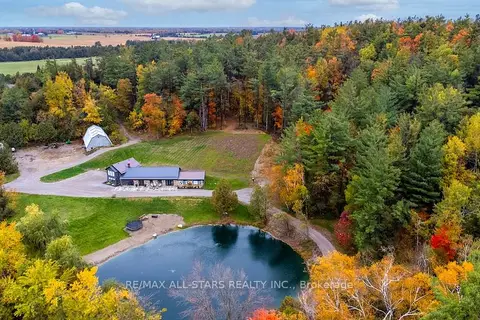
$1,499,900
3+1 bd4 ba15 pk3000-3500 ft²
829 Peace Road
Emily, Kawartha Lakes
Detached · MLS® X13808766 · Re/Max All-Stars Realty Inc.
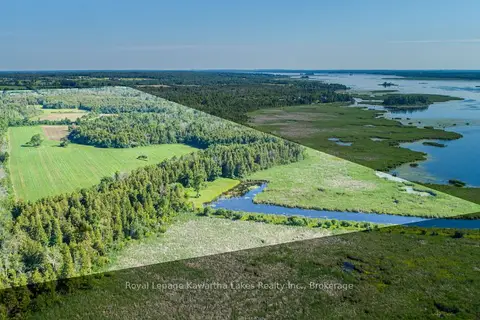
$1,249,900
0 bd0 ba
36 Spen Haven Road
Emily, Kawartha Lakes
Vacant Land · MLS® X13505708 · Royal Lepage Kawartha Lakes Realty Inc.
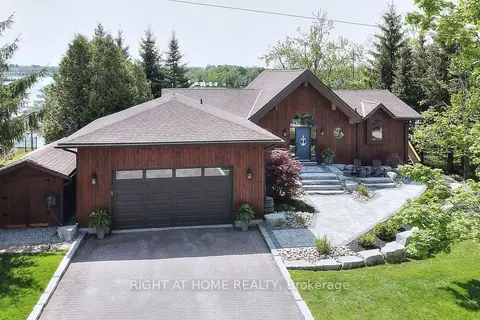
$1,699,900
3 bd3 ba8 pk1500-2000 ft²
9 Lawson Court
Emily, Kawartha Lakes
Detached · MLS® X13716470 · RIGHT AT HOME REALTY
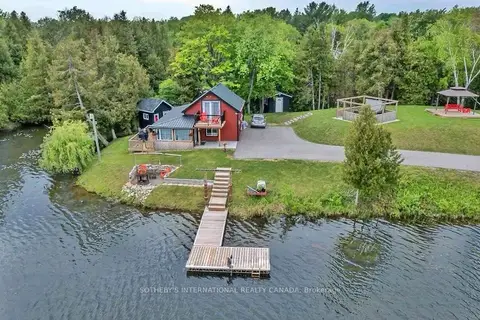
$1,199,000
2 bd2 ba23 pk700-1100 ft²
782 Frank Hill Road
Emily, Kawartha Lakes
Detached · MLS® X13782850 · SOTHEBY'S INTERNATIONAL REALTY CANADA
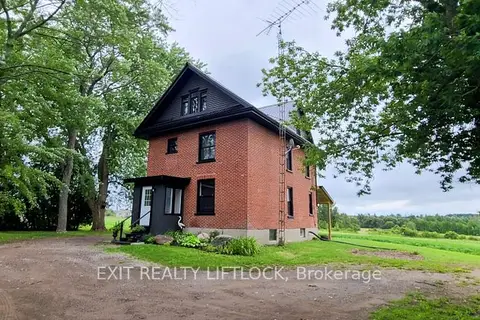
$1,449,900
3 bd2 ba10 pk1500-2000 ft²
4922 Highway 7
Omemee, Kawartha Lakes
Detached · MLS® X13665730 · Exit Realty Liftlock
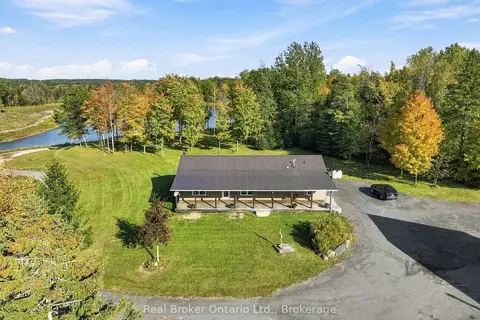
$1,450,000
3 bd2 ba20 pk1500-2000 ft²
502 Pontypool Road
Manvers, Kawartha Lakes
Rural Residential · MLS® X13883398 · Real Broker Ontario Ltd., Brokerage
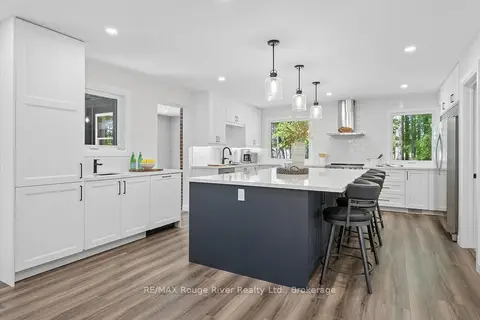
$1,449,000
2+1 bd3 ba13 pk1100-1500 ft²
1004 Telecom Road
Manvers, Kawartha Lakes
Rural Residential · MLS® X13853454 · RE/MAX Rouge River Realty Ltd.