829 Peace Road
Emily, Kawartha Lakes, K0M 2L0
$1,499,900
- 3+1 bedrooms
- 4 bathrooms
- 15 parking
- 3000-3500 sq ft
Listed 29 days ago · MLS® X13808766
About this home
**45 acres of privacy, nature and possibility-this is country living on an entirely different level.** Surrounded by white pine, cedar and birch, this exceptional property offers a spring-fed pond, scenic trails, approximately 10 acres of cleared pasture and even a sugar shack ready for maple syrup season. Hike, bike, ride, ski or simply enjoy the peace and wildlife that surround you.Ideally located across from the beautiful Emily Tract Forest and minutes from a public boat launch, the property is centred around an extensively upgraded 4-bedroom, 4-bath home that has been transformed virtually from the ground up.At its heart is a showpiece custom kitchen with an oversized island, farmhouse sink, professional-grade stainless appliances, side-by-side fridge/freezer, beverage station, soft-close pullouts and a cleverly hidden walk-in pantry. Heated floors welcome you in the entry and powder room, while a bright main-floor office sits conveniently off the family room. Exceptional storage includes a 14.4' x 12.2' floor-to-ceiling space with electrical and mechanical access.Thoughtful improvements include newer windows, doors, wiring, plumbing, propane furnace, A/C, water softener and steel roof, plus USB-integrated outlets and hardwired cable/internet throughout.Outside, a versatile barn offers large equipment storage, 3 stalls and loose housing suitable for horses or cattle, complemented by a convenient circular driveway.**Whether your dream includes horses, hobby farming, outdoor adventure or simply having room to breathe, this rare property offers the space and freedom to make country living your own.**
Details
- Type
- Detached
- Style
- Bungaloft
- Age
- 0-5 years
- Size
- 3000-3500 sq ft
- Lot
- 915.29 × 2167.17 ft
- Basement
- None
- Garage
- Other
- Kitchens
- 1
- Property tax
- $4,797 (2026)
- Neighbourhood
- Emily
- Municipality
- Kawartha Lakes
- Price per sq ft
- $462 (21% below detached houses in Emily, $585)
Interior
- Bedrooms
- 3 above ground + 1 below
- Bathrooms
- 1 × 3-piece (upper), 2 × 2-piece (main), 1 × 5-piece (main)
- Rooms
- 15 above ground
- Family room or den
- Yes
- Fireplace
- No
- Features
- Bar Fridge, Generator - Partial, In-Law Capability, Primary Bedroom - Main Floor, Storage, Upgraded Insulation, Water Heater Owned, Water Purifier
Heating, cooling and services
- Heating
- Forced Air, Propane
- Air conditioning
- Central Air
- Water and sewer
- Septic
Building and exterior
- Style
- Bungaloft
- Exterior
- Stone, Brick Front
- Roof
- Metal
- Foundation
- Slab
- Age
- 0-5 years
- Faces
- North
- Outdoor
- Backs On Green Belt, Landscaped, Recreational Area, Year Round Living, Barn, Out Buildings
- Waterfront
- Direct, Indirect
Parking
- Garage spaces
- 3
- Total parking
- 15
- Driveway and parking
- Front Yard Parking, Circular Drive
Lot
- Size
- 915.29 × 2167.17 ft (rectangular)
- Acreage
- 25-49.99
More
- Possession
- TBA
- Nearby
- Greenbelt/Conservation, School Bus Route, Beach
- Cross street
- Peace Road between Sturgeon and Centreline
Rooms
| Room | Level | Size | Features |
|---|---|---|---|
| Dining Room | Main | 8.86 × 2.96 m (29'1" × 9'9") | |
| Kitchen | Main | 6.27 × 3.86 m (20'7" × 12'8") | |
| Pantry | Main | 3.66 × 1.85 m (12' × 6'1") | |
| Laundry | Main | 3.05 × 1.8 m (10' × 5'11") | |
| Family Room | Main | 4.44 × 3.96 m (14'7" × 13') | |
| Bedroom | Main | 4.34 × 2.95 m (14'3" × 9'8") | |
| Bedroom | Main | 3.23 × 3.96 m (10'7" × 13') | |
| Bedroom | Main | 3.94 × 3.76 m (12'11" × 12'4") | Walk-In Closet(s), 2 Pc Ensuite |
| Utility Room | Main | 4.37 × 3.71 m (14'4" × 12'2") | |
| Living Room | Main | 9.42 × 9.55 m (30'11" × 31'4") | |
| Office | Main | 3.17 × 3.1 m (10'5" × 10'2") | |
| Other | Main | 3.25 × 2.62 m (10'8" × 8'7") | |
| Bedroom | Second | 6.02 × 6.48 m (19'9" × 21'3") | |
| Bathroom | Main | 1.55 × 1.53 m (5'1" × 5') | 2 Pc Bath |
| Bathroom | Main | 2.8 × 3.77 m (9'2" × 12'4") | 5 Pc Bath |
| Bathroom | Main | 1.21 × 1.55 m (4' × 5'1") | 2 Pc Ensuite |
| Bathroom | Second | 2.07 × 3.62 m (6'9" × 11'11") | 3 Pc Ensuite |
History of this address
5 earlier listings at this address, with sold and leased prices. Create a free account or sign in to see them.
Location
Location is approximate. See nearby homes on the map
Recent sales nearby
See what similar homes within 1 km sold for in the last year. Create a free account or sign in to see them.
The neighbourhood
Getting around Car-dependent
No subway, LRT or GO station within a short trip.
Within a 10-minute walk: no grocery stores, 0 cafés and restaurants, 0 parks.
Who lives here postal area K0M
- Owners / renters
- 88% / 12%
- Median household income
- $80,000
- Average age
- 50
- Children under 15
- 11%
- Homes
- 92% detached, 0% high-rise
- Commute by transit
- 0%
- Population
- 53,815
Languages spoken most at home besides English: German 0.2%, Russian 0.1%, Polish 0.1%, Korean 0.1%.
Safety
Crime Severity Index for Kawartha Lakes police: 85 vs 57 for Ontario (2025).
Police-reported figures for the whole police service area, not this street. Rates use the area’s resident population.
Distances are approximate. Places © OpenStreetMap contributors. Neighbourhood figures: Statistics Canada, 2021 Census. Crime Severity Index: Statistics Canada.
Living here
Commute
Noise Nothing major nearby
No highway within 500 m, rail line within 300 m, or airport flight path nearby.
Distances from the map, not noise measurements. Visit at rush hour to judge for yourself.
Internet High-speed
50/10 Mbps or faster available here by cable, fibre or DSL (the federal high-speed target).
From the federal broadband map. Check exact speeds and providers for the address.
Roads, rail, airports and planned stations © OpenStreetMap contributors. Internet: Innovation, Science and Economic Development Canada, National Broadband Data.
Listed by Re/Max All-Stars Realty Inc..
Listing information provided by PropTx Innovations Inc. and TRREB; deemed reliable but not guaranteed accurate by PropTx.
Similar homes nearby
See more in Kawartha Lakes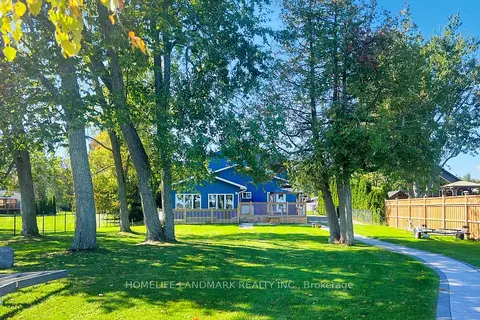
$1,480,000
Reduced $200,000
4 bd3 ba10 pk2000-2500 ft²
208 Lakeshore Drive
Emily, Kawartha Lakes
Detached · MLS® X12450447 · HOMELIFE LANDMARK REALTY INC.
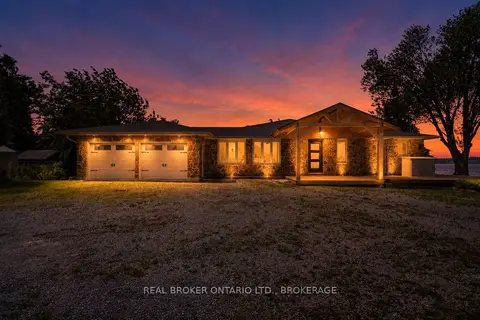
$1,449,900
4 bd3 ba7 pk2000-2500 ft²
7 Potash Street
Emily, Kawartha Lakes
Detached · MLS® X13481968 · REAL BROKER ONTARIO LTD., BROKERAGE
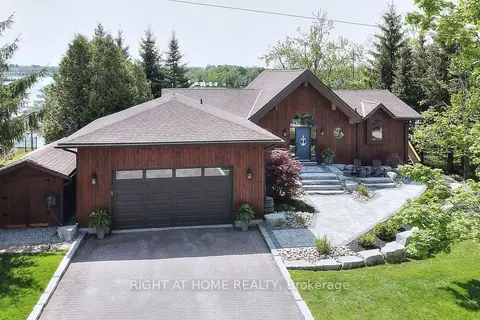
$1,699,900
3 bd3 ba8 pk1500-2000 ft²
9 Lawson Court
Emily, Kawartha Lakes
Detached · MLS® X13716470 · RIGHT AT HOME REALTY
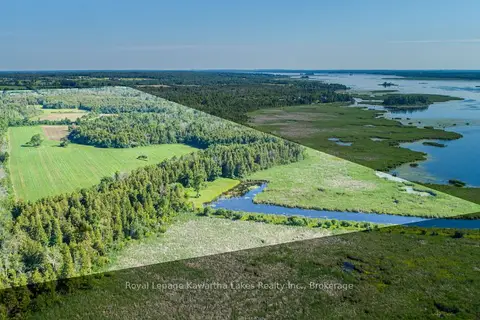
$1,249,900
0 bd0 ba
36 Spen Haven Road
Emily, Kawartha Lakes
Vacant Land · MLS® X13505708 · Royal Lepage Kawartha Lakes Realty Inc.
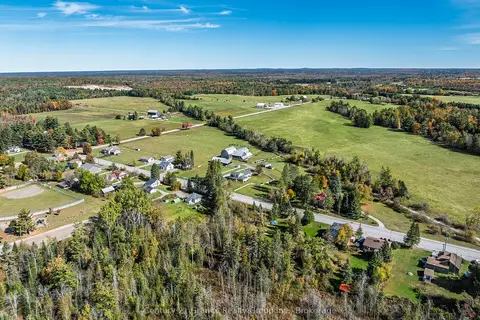
$1,499,900
4 bd3 ba14 pk2000-2500 ft²
224 Burnt River Road
Somerville, Kawartha Lakes
Farm · MLS® X14003308 · Century 21 Granite Realty Group Inc.
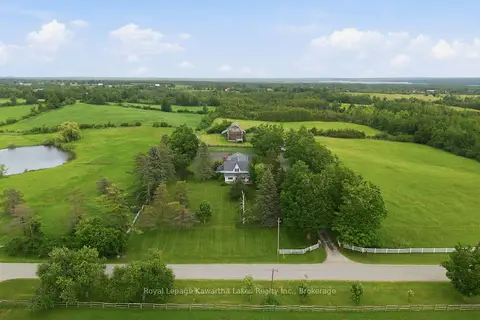
$1,499,000
Reduced $100,000
4 bd3 ba20 pk3500-5000 ft²
136 Oliver's Road
Bobcaygeon, Kawartha Lakes
Farm · MLS® X13473184 · Royal Lepage Kawartha Lakes Realty Inc.
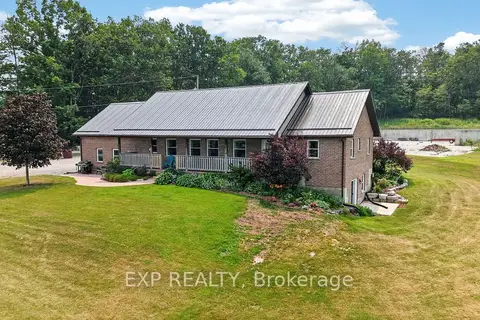
$1,499,000
Reduced $150,900
3 bd3 ba17 pk1500-2000 ft²
2415 County 46 Road
Eldon, Kawartha Lakes
Detached · MLS® X13580746 · EXP REALTY
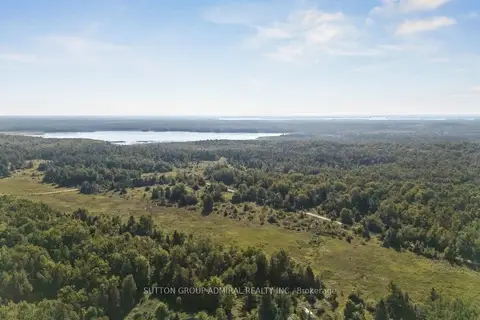
$1,488,818
0 bd0 ba
124 Doyle Road
Bexley, Kawartha Lakes
Vacant Land · MLS® X13733518 · SUTTON GROUP-ADMIRAL REALTY INC.