50 Park Lane
Carden, Kawartha Lakes, L0K 1W0
$1,485,000
Reduced $165,000 from $1,650,000
- 3+3 bedrooms
- 4 bathrooms
- 9 parking
- 2500-3000 sq ft
Listed 151 days ago · MLS® X13162984
About this home
Welcome to this spectacular year-round waterfront bungalow on Lake Dalrymple, offering over 5,000 sq ft of total luxurious living space, perfectly positioned to capture breathtaking waterfront exposure.With an incredible 150 feet of improved pristine shoreline, this property is a true paradise for premier boating, swimming, and fishing.The main level features a spacious 2,500+ sq ft floor plan highlighted by soaring high ceilings, expansive principal rooms flooded with natural light, and 3+ generous bedrooms( current office is the third bedroom) The massive, fully finished lower level doubles your living and entertaining potential with a games room ,gym room and pool table. Car enthusiasts and hobbyists will marvel at the parking capabilities: an attached 3-car garage with convenient inside entry, plus an additional separate, detached 2-car heated garage. Impeccably landscaped grounds include a full sprinkler system, full-home backup generator, private docks, and a boat loft. An absolute masterpiece of waterfront living. Offered at
Details
- Type
- Detached
- Style
- Bungalow
- Age
- 16-30 years
- Size
- 2500-3000 sq ft
- Lot
- 155 × 268.7 ft
- Basement
- Full, Finished
- Garage
- Attached
- Kitchens
- 1
- Property tax
- $10,805 (2026)
- Neighbourhood
- Carden
- Municipality
- Kawartha Lakes
- Price per sq ft
- $540 (5% below detached houses in Carden, $568)
Interior
- Bedrooms
- 3 above ground + 3 below
- Bathrooms
- 1 × 2-piece (main), 1 × 4-piece (main), 1 × 5-piece (main), 1 × 3-piece (lower)
- Rooms
- 11 above ground + 12 below
- Family room or den
- Yes
- Fireplace
- Yes
- Features
- Auto Garage Door Remote, Air Exchanger, Built-In Oven, Generator - Full, Primary Bedroom - Main Floor, Sauna, Sewage Pump, Sump Pump, Water Heater
Heating, cooling and services
- Heating
- Forced Air, Propane
- Air conditioning
- Central Air
- Water and sewer
- Septic
Building and exterior
- Style
- Bungalow
- Exterior
- Stone
- Roof
- Asphalt Shingle
- Foundation
- Concrete
- Age
- 16-30 years
- Faces
- North
- Outdoor
- Gazebo, Additional Garage(s)
- Waterfront
- Direct
Parking
- Garage spaces
- 3
- Total parking
- 9
Lot
- Size
- 155 × 268.7 ft (irregular)
More
- Possession
- flexible
- Nearby
- Clear View, Lake/Pond, Level, Waterfront
- Cross street
- Marlene/Park Lane
Rooms
| Room | Level | Size | Features |
|---|---|---|---|
| Bedroom | Main | 3.33 × 3.65 m (10'11" × 12') | |
| Dining Room | Main | 4.24 × 3.66 m (13'11" × 12') | |
| Dining Room | Main | 3.57 × 2.57 m (11'9" × 8'5") | |
| Living Room | Main | 13.4 × 10.76 m (44' × 35'4") | |
| Kitchen | Main | 4.13 × 4.48 m (13'7" × 14'8") | |
| Office | Main | 5.35 × 3.62 m (17'7" × 11'11") | |
| Primary Bedroom | Main | 4.6 × 6.78 m (15'1" × 22'3") | |
| Bathroom | Main | 1.6 × 1.38 m (5'3" × 4'6") | 2 Pc Ensuite |
| Bathroom | Main | 2.76 × 1.4 m (9'1" × 4'7") | 4 Pc Bath |
| Bathroom | Main | 4.59 × 2.89 m (15'1" × 9'6") | 5 Pc Ensuite |
| Bedroom | Lower | 3.28 × 4.37 m (10'9" × 14'4") | |
| Bedroom | Lower | 3.92 × 3.59 m (12'10" × 11'9") | |
| Bedroom | Lower | 4.18 × 3.76 m (13'9" × 12'4") | |
| Common Room | Lower | 3.35 × 6.22 m (11' × 20'5") | |
| Family Room | Lower | 4.31 × 9.59 m (14'2" × 31'6") | |
| Exercise Room | Lower | 4.66 × 5.48 m (15'3" × 18') | |
| Recreation | Lower | 10.67 × 10.67 m (35' × 35') | |
| Utility Room | Lower | 4.9 × 3.91 m (16'1" × 12'10") | |
| Other | Lower | 4.1 × 2.5 m (13'5" × 8'2") | |
| Other | Lower | 2.22 × 4 m (7'3" × 13'1") |
Location
Location is approximate. See nearby homes on the map
Recent sales nearby
See what similar homes within 1 km sold for in the last year. Create a free account or sign in to see them.
The neighbourhood
Getting around Car-dependent
No subway, LRT or GO station within a short trip.
Within a 10-minute walk: no grocery stores, 0 cafés and restaurants, 0 parks.
Who lives here postal area L0K
- Owners / renters
- 89% / 11%
- Median household income
- $88,000
- Average age
- 47
- Children under 15
- 13%
- Homes
- 91% detached, 0% high-rise
- Commute by transit
- 0%
- Population
- 38,386
Languages spoken most at home besides English: Russian 0.3%, Tamil 0.1%, Polish 0.1%, Yue (Cantonese) 0.1%.
Flood and conservation No mapped hazard
Not inside a mapped flood plain or regulated area.
Screening maps only. Ask the conservation authority for a property inquiry before relying on this.
Safety
Crime Severity Index for Kawartha Lakes police: 85 vs 57 for Ontario (2025).
Police-reported figures for the whole police service area, not this street. Rates use the area’s resident population.
Distances are approximate. Places © OpenStreetMap contributors. Neighbourhood figures: Statistics Canada, 2021 Census. Crime Severity Index: Statistics Canada.
Living here
Commute
Noise Nothing major nearby
No highway within 500 m, rail line within 300 m, or airport flight path nearby.
Distances from the map, not noise measurements. Visit at rush hour to judge for yourself.
Internet High-speed
50/10 Mbps or faster available here by cable, fibre or DSL (the federal high-speed target).
From the federal broadband map. Check exact speeds and providers for the address.
Roads, rail, airports and planned stations © OpenStreetMap contributors. Internet: Innovation, Science and Economic Development Canada, National Broadband Data.
Listed by Royal LePage Quest.
Listing information provided by PropTx Innovations Inc. and TRREB; deemed reliable but not guaranteed accurate by PropTx.
Similar homes nearby
See more in Kawartha Lakes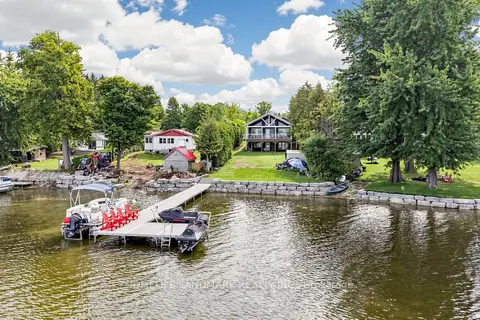
$1,300,000
3+2 bd2 ba8 pk2000-2500 ft²
111 Campbell Beach Road
Carden, Kawartha Lakes
Detached · MLS® X13701878 · HOMELIFE LANDMARK REALTY INC.
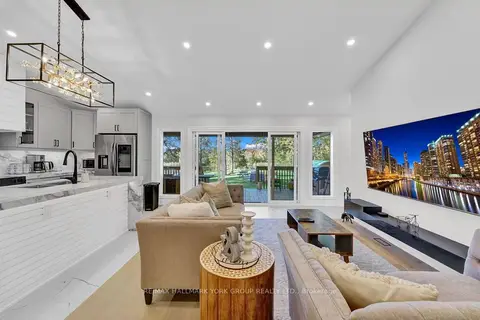
$1,290,000
4+2 bd5 ba13 pk1100-1500 ft²
25 Driftwood Shores
Carden, Kawartha Lakes
Detached · MLS® X13614712 · RE/MAX HALLMARK YORK GROUP REALTY LTD.
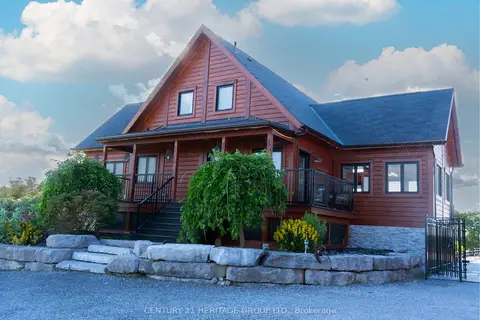
$1,199,000
3+2 bd3 ba15 pk2000-2500 ft²
1257 Portage Road
Carden, Kawartha Lakes
Detached · MLS® X13859108 · CENTURY 21 HERITAGE GROUP LTD.
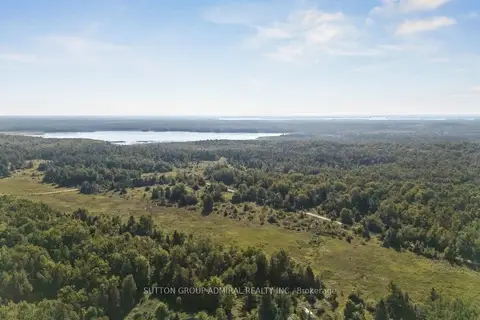
$1,488,818
0 bd0 ba
124 Doyle Road
Bexley, Kawartha Lakes
Vacant Land · MLS® X13733518 · SUTTON GROUP-ADMIRAL REALTY INC.
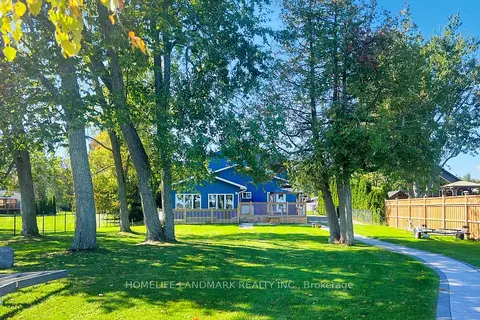
$1,480,000
Reduced $200,000
4 bd3 ba10 pk2000-2500 ft²
208 Lakeshore Drive
Emily, Kawartha Lakes
Detached · MLS® X12450447 · HOMELIFE LANDMARK REALTY INC.
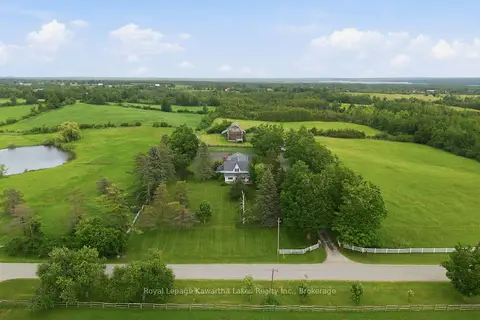
$1,499,000
Reduced $100,000
4 bd3 ba20 pk3500-5000 ft²
136 Oliver's Road
Bobcaygeon, Kawartha Lakes
Farm · MLS® X13473184 · Royal Lepage Kawartha Lakes Realty Inc.
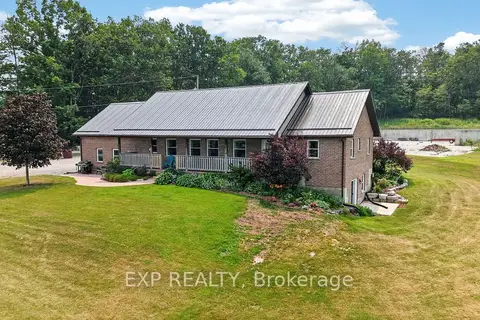
$1,499,000
Reduced $150,900
3 bd3 ba17 pk1500-2000 ft²
2415 County 46 Road
Eldon, Kawartha Lakes
Detached · MLS® X13580746 · EXP REALTY
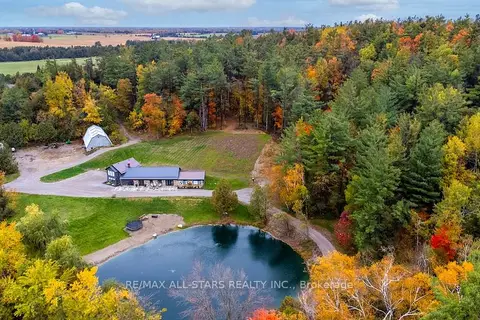
$1,499,900
3+1 bd4 ba15 pk3000-3500 ft²
829 Peace Road
Emily, Kawartha Lakes
Detached · MLS® X13808766 · Re/Max All-Stars Realty Inc.