21 - 19 SOMERSET DRIVE
Port Dover, Norfolk, N0A1N7
Listed by CENTURY 21 FIRST CANADIAN CORP
$499,900
- 2+1 bedrooms
- 3 bathrooms
- 2 parking
Listed 195 days ago · MLS® X12979512
About this home
Welcome to effortless lakeside living in the heart of Port Dover. Just minutes from the shores of Lake Erie, this beautifully appointed 2 bedroom bungalow condo offers 1,185 sq ft of thoughtfully designed space, ideal for those looking to downsize without compromise. From the moment you step inside, soaring vaulted ceilings and expansive bay windows fill the home with natural light, creating a warm and inviting atmosphere throughout. The updated kitchen is both stylish and functional, featuring granite countertops, ample cabinetry, and a seamless flow into the open-concept living and dining areas, perfect for quiet mornings or hosting family and friends. Both bedrooms are generously sized and thoughtfully positioned for privacy, with the primary suite offering a peaceful retreat complete with a well appointed 4-piece ensuite. The finished lower level adds exceptional versatility, offering additional living space for a cozy rec room, hobbies, or overnight guests, along with a third full bathroom featuring a luxurious jacuzzi soaker tub, perfect for unwinding at the end of the day. Set within a quiet, well-maintained retirement community, this home offers true low maintenance, lock-and-leave living. Enjoy being just moments from Port Dover's sandy beaches, marina, scenic waterfront trails, boutique shops, and local dining. Whether it's morning walks along the lake or evenings spent watching breathtaking sunsets, this is a place where lifestyle, comfort, and community come together effortlessly. Opportunities like this are rare in such a sought-after lakeside setting. (id:66966)
Details
- Type
- Condo Townhouse
- Style
- Bungalow
- Basement
- Partially finished, N/A
- Garage
- Garage
- Property tax
- $3,368
- Maintenance fee
- $520/month
- Neighbourhood
- Port Dover
- Municipality
- Norfolk (Port Dover)
Interior
- Bedrooms
- 2 above ground + 1 below
- Fireplace
- No
- Appliances
- Washer, Refrigerator, Jacuzzi, Dishwasher, Stove, Dryer, Window Coverings, Garage door opener, Garage door opener remote(s), Water Heater
- Flooring
- Tile
Heating, cooling and services
- Heating
- Forced air, Natural gas
- Air conditioning
- Central air conditioning
Building and exterior
- Style
- Bungalow
- Foundation
- Poured Concrete
- Outdoor
- Brick
Parking
- Total parking
- 2
- Driveway and parking
- Attached Garage, Garage, Inside Entry
Condo
- Monthly fee
- $520
- Fee includes
- Common Area Maintenance, Insurance
Rooms
| Room | Level | Size | Features |
|---|---|---|---|
| Foyer | Main level | 4.68 × 1.67 m (15'4" × 5'6") | |
| Bedroom 3 | Basement | 3.39 × 3.03 m (11'1" × 9'11") | |
| Bathroom | Basement | 1.81 × 2.5 m (5'11" × 8'2") | |
| Kitchen | Main level | 5.1 × 3.68 m (16'9" × 12'1") | |
| Dining room | Main level | 5.72 × 2.27 m (18'9" × 7'5") | |
| Living room | Main level | 3.79 × 4.37 m (12'5" × 14'4") | |
| Primary Bedroom | Main level | 3.65 × 4.67 m (12' × 15'4") | |
| Bathroom | Main level | 2.36 × 1.77 m (7'9" × 5'10") | |
| Bedroom 2 | Main level | 2.67 × 3.49 m (8'9" × 11'5") | |
| Bathroom | Main level | 2.67 × 2.66 m (8'9" × 8'9") | |
| Laundry room | Main level | 2.36 × 1.94 m (7'9" × 6'4") | |
| Recreational, Games room | Basement | 5.06 × 13.88 m (16'7" × 45'6") |
Location
Location is approximate. See nearby homes on the map
Listed by CENTURY 21 FIRST CANADIAN CORP.

REALTOR®, REALTORS®, and the REALTOR® logo are certification marks that are owned by REALTOR® Canada Inc. and licensed exclusively to The Canadian Real Estate Association (CREA). These certification marks identify real estate professionals who are members of CREA and who must abide by CREA’s By-Laws, Rules, and the REALTOR® Code. The MLS® trademark and the MLS® logo are owned by CREA and identify the professional real estate services provided by members of CREA.
The information contained on this site is based in whole or in part on information that is provided by members of The Canadian Real Estate Association, who are responsible for its accuracy. CREA reproduces and distributes this information as a service for its members and assumes no responsibility for its accuracy.
Similar homes nearby
See more in Norfolk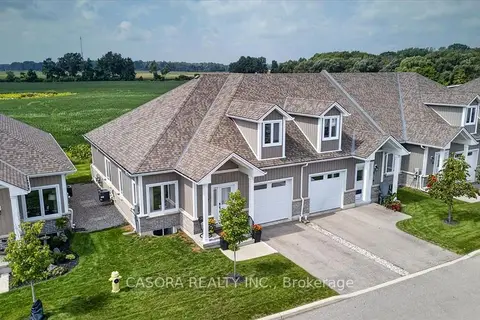 📷 45🎥 Tour
$599,000
≈ $2,623/mo mortgage · 20% down
3 bd3 ba2 pk1400-1599 ft²
744 Nelson Street W 7
Port Dover, Norfolk
Condo Townhouse · MLS® X12867984 · CASORA REALTY INC.
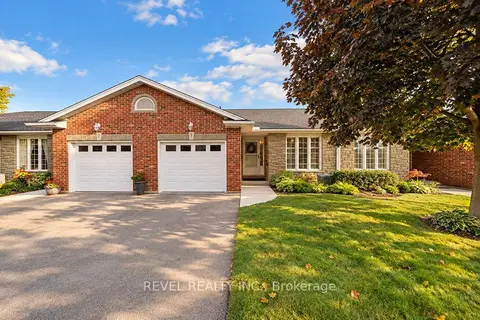 New
📷 24🎥 Tour
$499,900
≈ $2,189/mo mortgage · 20% down
2+1 bd2 ba2 pk1200-1399 ft²
5 Yin Street 3
Waterford, Norfolk
School 10 min walk
Condo Townhouse · MLS® X14099542 · REVEL REALTY INC.
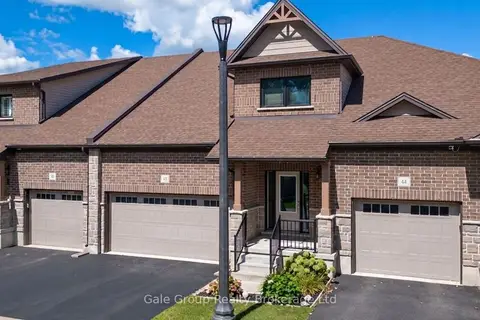 Open Fri 5 pm
📷 28
$499,000
Reduced $70,900 (↓ 12%)
≈ $2,185/mo mortgage · 20% down
2 bd4 ba3 pk1400-1599 ft²
42 Serviceberry Lane
Simcoe, Norfolk
Condo Townhouse · MLS® X13751806 · Gale Group Realty Brokerage Ltd
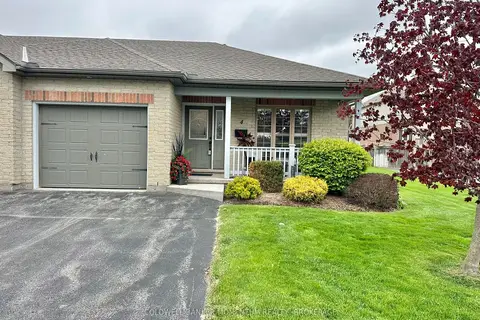 📷 32
$485,000
≈ $2,124/mo mortgage · 20% down
1+1 bd2 ba2 pk1000-1199 ft²
409 QUEEN Street 4
Simcoe, Norfolk
Semi-Detached Condo · MLS® X14088618 · COLDWELL BANKER MOMENTUM REALTY, BROKERAGE
 📷 34🎥 Tour
$480,000
≈ $2,102/mo mortgage · 20% down
2+1 bd2 ba2 pk1000-1199 ft²
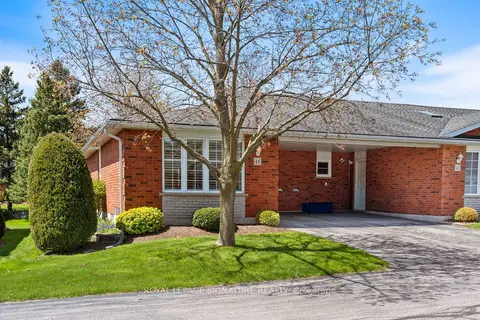
175 Victoria Street 46
Simcoe, Norfolk
School 6 min walk
Condo Townhouse · MLS® X13706272 · ROYAL LEPAGE SIGNATURE REALTY
 📷 19
$549,900
Reduced $20,000 (↓ 4%)
≈ $2,408/mo mortgage · 20% down
1+1 bd2 ba2 pk1000-1199 ft²
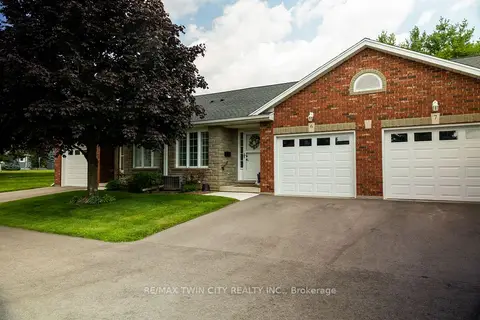
5 YIN Street 6
Waterford, Norfolk
School 10 min walk
Condo Townhouse · MLS® X13684456 · RE/MAX TWIN CITY REALTY INC.