175 Victoria Street 46
Simcoe, Norfolk, N3Y 5L8
$480,000
- 2+1 bedrooms
- 2 bathrooms
- 2 parking
- 1000-1199 sq ft
Listed 57 days ago · MLS® X13706272
About this home
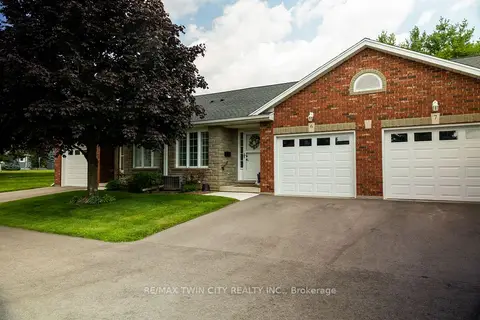
Welcome to Unit 46 at 175 Victoria Street, a beautifully updated end-unit bungalow tuckedwithin one of Simcoe's most desirable and well-managed townhouse communities. Enter throughstately pillared columns and follow the paved roadway lined with manicured grounds andcolourful perennial gardens to discover this move-in-ready home offering a carefree,maintenance-free lifestyle. Enjoy 1,001 sq ft of stylish main floor living space plus a fullyfinished basement totalling approximately 1,788 finished sq ft. The bright open-concept livingand dining area is enhanced by recently installed low-maintenance vinyl flooring and modernfinishes throughout. The functional kitchen features chic white cabinetry, matching tilebacksplash, quartz counters, task lighting, stainless steel appliances including a built-indishwasher. The sizeable primary bedroom includes a walk-in closet, while the updated 4-piecebath conveniently incorporates main floor laundry. A second bedroom or cozy sitting room offerspatio door access to a brand-new 10' x 24' rear deck, perfect for relaxing or entertainingoutdoors. Downstairs, the finished lower level boasts a spacious rec room with natural gasfireplace, newer vinyl flooring throughout, a modern 3-piece bath with glass-enclosed shower,and a versatile third bedroom ideal for guests, or it can be used as a games room, office, orhome gym, plus an oversized utility/storage room. Reasonable condo fees include buildinginsurance, exterior maintenance, doors, windows, roof, and visitor parking. Ideally situated inSimcoe's preferred southeast quadrant, this upscale complex is close to schools, churches,hospital, arena and recreation centres, golf courses, parks, the Lynn Valley hiking and bikingtrail, shopping, downtown eateries, and provides convenient access to the charming Lake Erieshoreline communities along Ontario's beautiful Golden South Coast.
Details
- Type
- Condo Townhouse
- Style
- Bungalow
- Size
- 1000-1199 sq ft
- Basement
- Full, Finished
- Garage
- Carport
- Kitchens
- 1
- Property tax
- $3,510 (2025)
- Maintenance fee
- $422/month
- Neighbourhood
- Simcoe
- Municipality
- Norfolk
- Price per sq ft
- $437 (9% above condo townhouses in Norfolk, $399)
Interior
- Bedrooms
- 2 above ground + 1 below
- Bathrooms
- 1 × 4-piece (main), 1 × 3-piece (basement)
- Rooms
- 6 above ground + 4 below
- Family room or den
- No
- Fireplace
- Natural Gas, Rec Room
- Laundry
- In Bathroom
- Features
- Primary Bedroom - Main Floor, Storage, Water Heater, Water Meter, Water Softener
Heating, cooling and services
- Heating
- Forced Air, Gas
- Air conditioning
- Central Air
Building and exterior
- Style
- Bungalow
- Exterior
- Brick, Vinyl Siding
- Roof
- Asphalt Shingle
- Foundation
- Poured Concrete
- Outdoor
- Deck, Landscaped, Lawn Sprinkler System
Parking
- Garage spaces
- 1
- Total parking
- 2
- Driveway and parking
- Reserved/Assigned
Condo
- Monthly fee
- $422
- Fee includes
- Common Elements Included, Building Insurance Included, Parking Included
- Amenities
- BBQs Allowed
- Exposure
- West
- View
- Garden
- Pets
- Yes-with Restrictions
- Property manager
- Yvonne Martin
More
- Possession
- Flexible
- Nearby
- Golf, Hospital, Library, Park, Place Of Worship, Rec./Commun.Centre
- Cross street
- Ireland Road
Rooms
| Room | Level | Size | Features |
|---|---|---|---|
| Dining Room | Main | 5.36 × 4.22 m (17'7" × 13'10") | Vinyl Floor, Overlooks Living |
| Living Room | Main | 4.62 × 4.19 m (15'2" × 13'9") | Vinyl Floor, Overlooks Dining |
| Bedroom 2 | Main | 3.63 × 3.56 m (11'11" × 11'8") | Broadloom, Sliding Doors, W/O To Deck |
| Utility Room | Basement | 7.11 × 3.28 m (23'4" × 10'9") | |
| Bathroom | Basement | 3.28 × 1.78 m (10'9" × 5'10") | 3 Pc Bath, Separate Shower |
| Bedroom 3 | Basement | 5.26 × 4.09 m (17'3" × 13'5") | Vinyl Floor, Walk-In Closet(s) |
| Primary Bedroom | Main | 3.91 × 3.81 m (12'10" × 12'6") | Broadloom, Walk-In Closet(s) |
| Kitchen | Main | 3.25 × 2.54 m (10'8" × 8'4") | Stainless Steel Appl, Quartz Counter, B/I Dishwasher |
| Bathroom | Main | 3.15 × 2.64 m (10'4" × 8'8") | 4 Pc Bath, Combined w/Laundry |
| Recreation | Basement | 9.6 × 4.09 m (31'6" × 13'5") | Fireplace, Vinyl Floor |
History of this address
1 earlier listing at this address, with sold and leased prices. Create a free account or sign in to see them.
Location
Location is approximate. See nearby homes on the map
Recent sales nearby
See what similar homes within 1 km sold for in the last year. Create a free account or sign in to see them.
The neighbourhood
Getting around Car-dependent
No subway, LRT or GO station within a short trip.
Within a 10-minute walk: no grocery stores, 1 cafés and restaurants, 2 parks, 1 pharmacy. Nearest park: Crestlyn Park (850 m).
Schools nearby
Elementary
- Lynndale Heights Public School
EQAO: Gr 6 reading 72%, math 39%7 min walk - St. Joseph's School Catholic
EQAO: Gr 6 reading 68%, math 44%10 min walk - École élémentaire catholique Sainte-Marie-Simcoe Catholic · French1.7 km
- Elgin Avenue Public School1.9 km
Secondary
- Simcoe Composite School
EQAO: Gr 9 math 62%, literacy test 85%16 min walk - Sprucedale Secondary School1.3 km
- Holy Trinity Catholic High School Catholic
EQAO: Gr 9 math 43%, literacy test 83%2.3 km
EQAO: share of students meeting the provincial standard (2024–25). Ontario average: Gr 6 reading 86%, math 51%; Gr 9 math 55%; literacy test 83%.
Closest schools, not school zones. Check which school serves this address with the school board before relying on it.
Who lives here postal area N3Y
- Owners / renters
- 75% / 25%
- Median household income
- $77,500
- Average age
- 46
- Children under 15
- 15%
- Homes
- 73% detached, 4% high-rise
- Commute by transit
- 0%
- Population
- 23,402
Languages spoken most at home besides English: Portuguese 0.8%, German 0.3%, Tagalog (Pilipino, Filipino) 0.2%, Plautdietsch 0.2%.
Distances are approximate. Places © OpenStreetMap contributors. Neighbourhood figures: Statistics Canada, 2021 Census. School results: EQAO via Ontario Data Catalogue (Open Government Licence – Ontario).
Living here
Commute
Noise Nothing major nearby
No highway within 500 m, rail line within 300 m, or airport flight path nearby.
Distances from the map, not noise measurements. Visit at rush hour to judge for yourself.
Internet High-speed
50/10 Mbps or faster available here by cable, fibre or DSL (the federal high-speed target).
From the federal broadband map. Check exact speeds and providers for the address.
Roads, rail, airports and planned stations © OpenStreetMap contributors. Internet: Innovation, Science and Economic Development Canada, National Broadband Data.
Listed by ROYAL LEPAGE SIGNATURE REALTY.
Listing information provided by PropTx Innovations Inc. and TRREB; deemed reliable but not guaranteed accurate by PropTx.
Similar homes nearby
See more in Norfolk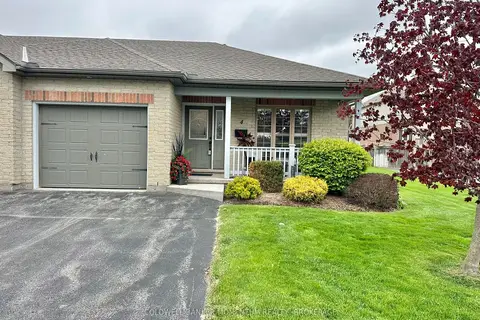
$485,000
1+1 bd2 ba2 pk1000-1199 ft²
409 QUEEN Street 4
Simcoe, Norfolk
Semi-Detached Condo · MLS® X14088618 · COLDWELL BANKER MOMENTUM REALTY, BROKERAGE
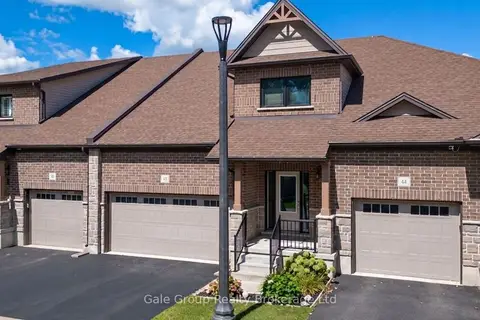
$499,000
Reduced $70,900
2 bd4 ba3 pk1400-1599 ft²
42 Serviceberry Lane
Simcoe, Norfolk
Condo Townhouse · MLS® X13751806 · Gale Group Realty Brokerage Ltd
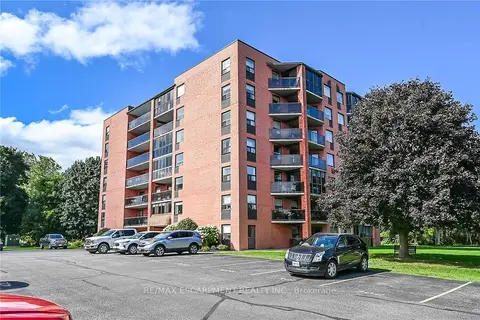
$399,900
2 bd2 ba1 pk1200-1399 ft²
5 Mill Pond Court 202
Simcoe, Norfolk
Condo Apartment · MLS® X13836078 · RE/MAX ESCARPMENT REALTY INC.
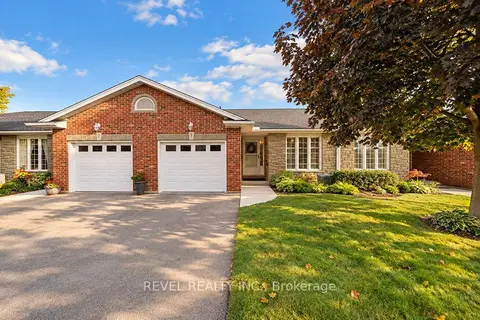 New
$499,900
2+1 bd2 ba2 pk1200-1399 ft²
5 Yin Street 3
Waterford, Norfolk
Condo Townhouse · MLS® X14099542 · REVEL REALTY INC.
$549,900
Reduced $20,000
1+1 bd2 ba2 pk1000-1199 ft²
5 YIN Street 6
Waterford, Norfolk
Condo Townhouse · MLS® X13684456 · RE/MAX TWIN CITY REALTY INC.
$569,000
2 bd2 ba4 pk1400-1599 ft²
21 College Avenue W 30
Port Rowan, Norfolk
Condo Townhouse · MLS® X13039770 · Real Broker Ontario Ltd.