5 Mill Pond Court 202
Simcoe, Norfolk, N3Y 5J6
$399,900
- 2 bedrooms
- 2 bathrooms
- 1 parking
- 1200-1399 sq ft
Listed 22 days ago · MLS® X13836078
About this home
Welcome to Mill Pond Estates - a premier enclave of 3 separate hi-rise condo complexes located in Simcoe's popular northeast quadrant - walking distance to fine dining restaurants, eateries/bistros, shopping malls, pharmacies & parks - also - enjoying this town's many amenities including Hospital, schools, public pools, arenas/rec centers, churches, Lynn walking/biking trails & vibrant downtown business core. Beautiful 5 Mill Pond Court is where you find Unit 202 - a gorgeous 2 bedroom condo, with over $35,000 spent on extensive renovations since 2016, introducing 1250sf of tastefully presented living space enhanced with "Acacia" engineered hardwood flooring, designer light fixtures, stylish wall hangings plus recently installed foyer & bedroom closet doors. Thoughtfully designed floor-plan features roomy front foyer, inviting open concept living room/dining room featuring stunning electric fireplace accent wall, oversized window & walk-out to 10ft x 36ft open air, covered balcony boasting new carpeting-2026 overlooking spectacular, private manicured grounds extending to mature wooded ravine/creek- exploding with natural beauty - imagine a morning coffee or late night cocktail while savouring these magnificent views. Centrally located kitchen sports abundance of oak cabinetry includes matching, custom built pantry, ample counter space, tile back-splash & all appliances. Room corridor leads past convenient laundry/storage room, large 2pc bath & sizeable guest bedroom - completed with elegant primary suite offering 2 huge closets & updated 4pc bath. Extras include personal locker, designated parking spot, fully equipped party room & visitor parking. Sparkling clean front foyer/lobby, hallways & elevator reflect the pride of care evidenced in this well maintained 1990 built building. Attractive condo fees include building insurance, common element, exterior maintenance, grass cutting, snow removal & water/sewer. Experience affordable, worry free living in STYLE!
Details
- Type
- Condo Apartment
- Style
- Apartment
- Age
- 31-50 years
- Size
- 1200-1399 sq ft
- Basement
- Apartment
- Garage
- None
- Kitchens
- 1
- Property tax
- $2,969 (2026)
- Maintenance fee
- $583/month
- Neighbourhood
- Simcoe
- Municipality
- Norfolk
- Price per sq ft
- $308
- Fee per sq ft
- $0.45/month
Interior
- Bedrooms
- 2 above ground
- Bathrooms
- 1 × 4-piece (main), 1 × 2-piece (main)
- Rooms
- 8 above ground
- Family room or den
- No
- Fireplace
- Electric
- Laundry
- In-Suite Laundry, Ensuite
- Features
- Separate Heating Controls
Heating, cooling and services
- Heating
- Forced Air, Electric
- Air conditioning
- Central Air
Building and exterior
- Style
- Apartment
- Exterior
- Brick
- Roof
- Flat
- Age
- 31-50 years
- Outdoor
- Year Round Living
Parking
- Total parking
- 1
- Driveway and parking
- Reserved/Assigned, Surface
Condo
- Monthly fee
- $583
- Fee includes
- Water Included, Common Elements Included, Building Insurance Included, Parking Included
- Locker
- Owned (level 202)
- Balcony
- Open
- Exposure
- North
- View
- Creek/Stream, Forest, Panoramic, Trees/Woods
- Pets
- Yes-with Restrictions
- Property manager
- John Balog
More
- Possession
- Flexible
- Nearby
- Golf, Hospital, Park, Place Of Worship, Rec./Commun.Centre, School
- Cross street
- Elizabeth Rd
Rooms
| Room | Level | Size | Features |
|---|---|---|---|
| Primary Bedroom | Main | 3.56 × 5.79 m (11'8" × 19') | Hardwood Floor |
| Bathroom | Main | 1.5 × 3.07 m (4'11" × 10'1") | 4 Pc Ensuite |
| Bedroom 2 | Main | 4.11 × 2.92 m (13'6" × 9'7") | Hardwood Floor |
| Kitchen | Main | 2.59 × 4.57 m (8'6" × 15') | |
| Living Room | Main | 6.3 × 4.04 m (20'8" × 13'3") | Hardwood Floor, Fireplace |
| Dining Room | Main | 3.99 × 3.35 m (13'1" × 11') | |
| Foyer | Main | 2.72 × 2.57 m (8'11" × 8'5") | |
| Laundry | Main | 1.6 × 3.38 m (5'3" × 11'1") | |
| Bathroom | Main | 1.5 × 1.4 m (4'11" × 4'7") | 2 Pc Bath |
Location
Location is approximate. See nearby homes on the map
Recent sales nearby
See what similar homes within 1 km sold for in the last year. Create a free account or sign in to see them.
The neighbourhood
Getting around Somewhat walkable
No subway, LRT or GO station within a short trip.
Within a 10-minute walk: 1 grocery store, 7 cafés and restaurants, 4 parks, 1 pharmacy. Nearest grocery: Bulk Barn (200 m). Nearest park: Kinsmen Park (450 m).
Schools nearby
Elementary
- École élémentaire catholique Sainte-Marie-Simcoe Catholic · French13 min walk
- Elgin Avenue Public School18 min walk
- St. Joseph's School Catholic
EQAO: Gr 6 reading 68%, math 44%2.1 km - Lynndale Heights Public School
EQAO: Gr 6 reading 72%, math 39%2.2 km
Secondary
- Simcoe Composite School
EQAO: Gr 9 math 62%, literacy test 85%15 min walk
EQAO: share of students meeting the provincial standard (2024–25). Ontario average: Gr 6 reading 86%, math 51%; Gr 9 math 55%; literacy test 83%.
Closest schools, not school zones. Check which school serves this address with the school board before relying on it.
Who lives here postal area N3Y
- Owners / renters
- 75% / 25%
- Median household income
- $77,500
- Average age
- 46
- Children under 15
- 15%
- Homes
- 73% detached, 4% high-rise
- Commute by transit
- 0%
- Population
- 23,402
Languages spoken most at home besides English: Portuguese 0.8%, German 0.3%, Tagalog (Pilipino, Filipino) 0.2%, Plautdietsch 0.2%.
Distances are approximate. Places © OpenStreetMap contributors. Neighbourhood figures: Statistics Canada, 2021 Census. School results: EQAO via Ontario Data Catalogue (Open Government Licence – Ontario).
Living here
Commute
Noise Nothing major nearby
No highway within 500 m, rail line within 300 m, or airport flight path nearby.
Distances from the map, not noise measurements. Visit at rush hour to judge for yourself.
Internet High-speed
50/10 Mbps or faster available here by cable, fibre or DSL (the federal high-speed target).
From the federal broadband map. Check exact speeds and providers for the address.
Roads, rail, airports and planned stations © OpenStreetMap contributors. Internet: Innovation, Science and Economic Development Canada, National Broadband Data.
Listed by RE/MAX ESCARPMENT REALTY INC..
Listing information provided by PropTx Innovations Inc. and TRREB; deemed reliable but not guaranteed accurate by PropTx.
Similar homes nearby
See more in Norfolk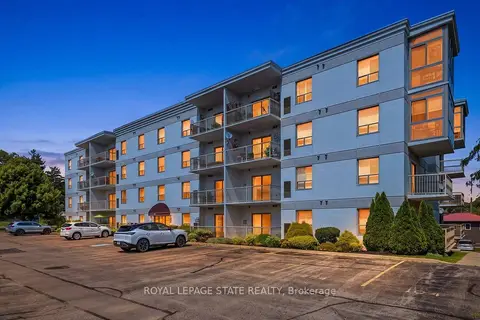
$349,900
Reduced $50,000
2 bd2 ba2 pk1000-1199 ft²
12 St Andrew Street 101
Port Dover, Norfolk
Condo Apartment · MLS® X13687454 · ROYAL LEPAGE STATE REALTY