42 Serviceberry Lane
Simcoe, Norfolk, N3Y 0E5
$499,000
Reduced $70,900 from $569,900
- 2 bedrooms
- 4 bathrooms
- 3 parking
- 1400-1599 sq ft
Listed 41 days ago · MLS® X13751806
Open house
- Friday, October 23 at 5:00 p.m. to 7:00 p.m. Add to calendar
- Saturday, October 24 at 2:00 p.m. to 4:00 p.m. Add to calendar
About this home
Nestled in a quiet Simcoe neighbourhood, far enough from the bustle that birds will sing you to sleep at night, yet close enough that it's just a quick drive to groceries and shopping, you'll find this home. Enjoy plenty of storage and parking in the double garage. Step inside to an open layout with an efficient kitchen with plenty of storage, open living room with soaring ceilings, a gas fireplace, and massive TV (included with purchase), main floor primary bedroom with walk in closet and ensuite, and main floor laundry. On the upper level you'll find a loft which overlooks the living area, and a second spacious bedroom with a walk-in closet and (jack and jill) bathroom. In the lower level you'll find a fully finished bathroom and a brand-new stackable washer/dryer combo. The rest is yours to design to make perfect for guests or the adult child!
Details
- Type
- Condo Townhouse
- Style
- Bungaloft
- Age
- 6-10 years
- Size
- 1400-1599 sq ft
- Basement
- Full
- Garage
- Attached
- Kitchens
- 1
- Property tax
- $4,879 (2026)
- Maintenance fee
- $156/month
- Neighbourhood
- Simcoe
- Municipality
- Norfolk
- Price per sq ft
- $333 (17% below condo townhouses in Norfolk, $400)
Interior
- Bedrooms
- 2 above ground
- Bathrooms
- 1 × 2-piece (main), 1 × 3-piece (main), 1 × 4-piece (second), 1 × 3-piece (basement)
- Rooms
- 13 above ground
- Family room or den
- Yes
- Fireplace
- Natural Gas
- Laundry
- In-Suite Laundry, Multiple Locations, Laundry Room, Ensuite
- Features
- In-Law Capability, Auto Garage Door Remote, Primary Bedroom - Main Floor, Water Softener
Heating, cooling and services
- Heating
- Forced Air, Gas
- Air conditioning
- Central Air
Building and exterior
- Style
- Bungaloft
- Exterior
- Brick
- Roof
- Asphalt Shingle
- Foundation
- Concrete
- Age
- 6-10 years
- Outdoor
- Deck, Landscaped, Porch, Year Round Living
Parking
- Garage spaces
- 2
- Total parking
- 3
- Driveway and parking
- Inside Entry
Condo
- Monthly fee
- $156
- Fee includes
- Parking Included
- Amenities
- BBQs Allowed
- Exposure
- South
- Pets
- Yes-with Restrictions
- Property manager
- Green Brick Property Mgmt
More
- Possession
- Flexible
- Nearby
- Cul de Sac/Dead End, Greenbelt/Conservation, Park
- Cross street
- Fernwood Drive
Rooms
| Room | Level | Size | Features |
|---|---|---|---|
| Foyer | Main | Tile Floor | |
| Kitchen | Main | 3.15 × 3.76 m (10'4" × 12'4") | Pantry, Open Concept, B/I Microwave |
| Great Room | Main | 4.4 × 4.07 m (14'5" × 13'4") | Gas Fireplace, Vaulted Ceiling(s) |
| Primary Bedroom | Main | 3.62 × 4.12 m (11'11" × 13'6") | 4 Pc Ensuite, Walk-In Closet(s) |
| Laundry | Basement | ||
| Utility Room | Basement | ||
| Bedroom 2 | Second | 3.17 × 3.1 m (10'5" × 10'2") | |
| Loft | Second | 3.72 × 4.23 m (12'2" × 13'11") | Balcony |
Location
Location is approximate. See nearby homes on the map
Recent sales nearby
See what similar homes within 1 km sold for in the last year. Create a free account or sign in to see them.
The neighbourhood
Getting around Car-dependent
No subway, LRT or GO station within a short trip.
Within a 10-minute walk: no grocery stores, 0 cafés and restaurants, 2 parks. Nearest park: Evergreen Heights Park (700 m).
Schools nearby
Elementary
- Elgin Avenue Public School15 min walk
- École élémentaire catholique Sainte-Marie-Simcoe Catholic · French1.4 km
- West Lynn Public School
EQAO: Gr 6 reading 53%, math 10%1.9 km - St. Joseph's School Catholic
EQAO: Gr 6 reading 68%, math 44%2.1 km
Secondary
- Holy Trinity Catholic High School Catholic
EQAO: Gr 9 math 43%, literacy test 83%17 min walk - Simcoe Composite School
EQAO: Gr 9 math 62%, literacy test 85%1.9 km
EQAO: share of students meeting the provincial standard (2024–25). Ontario average: Gr 6 reading 86%, math 51%; Gr 9 math 55%; literacy test 83%.
Closest schools, not school zones. Check which school serves this address with the school board before relying on it.
Who lives here postal area N3Y
- Owners / renters
- 75% / 25%
- Median household income
- $77,500
- Average age
- 46
- Children under 15
- 15%
- Homes
- 73% detached, 4% high-rise
- Commute by transit
- 0%
- Population
- 23,402
Languages spoken most at home besides English: Portuguese 0.8%, German 0.3%, Tagalog (Pilipino, Filipino) 0.2%, Plautdietsch 0.2%.
Distances are approximate. Places © OpenStreetMap contributors. Neighbourhood figures: Statistics Canada, 2021 Census. School results: EQAO via Ontario Data Catalogue (Open Government Licence – Ontario).
Living here
Commute
Noise Nothing major nearby
No highway within 500 m, rail line within 300 m, or airport flight path nearby.
Distances from the map, not noise measurements. Visit at rush hour to judge for yourself.
Internet High-speed
50/10 Mbps or faster available here by cable, fibre or DSL (the federal high-speed target).
From the federal broadband map. Check exact speeds and providers for the address.
Roads, rail, airports and planned stations © OpenStreetMap contributors. Internet: Innovation, Science and Economic Development Canada, National Broadband Data.
Listed by Gale Group Realty Brokerage Ltd.
Listing information provided by PropTx Innovations Inc. and TRREB; deemed reliable but not guaranteed accurate by PropTx.
Similar homes nearby
See more in Norfolk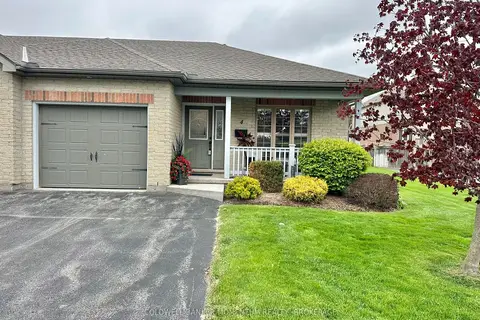
$485,000
1+1 bd2 ba2 pk1000-1199 ft²
409 QUEEN Street 4
Simcoe, Norfolk
Semi-Detached Condo · MLS® X14088618 · COLDWELL BANKER MOMENTUM REALTY, BROKERAGE
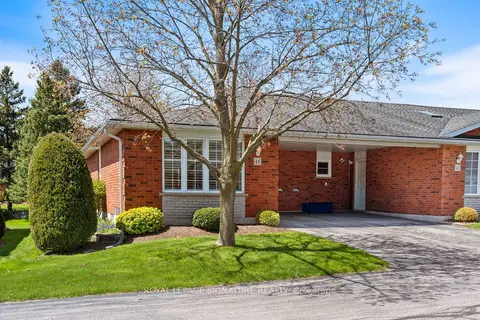
$480,000
2+1 bd2 ba2 pk1000-1199 ft²
175 Victoria Street 46
Simcoe, Norfolk
Condo Townhouse · MLS® X13706272 · ROYAL LEPAGE SIGNATURE REALTY
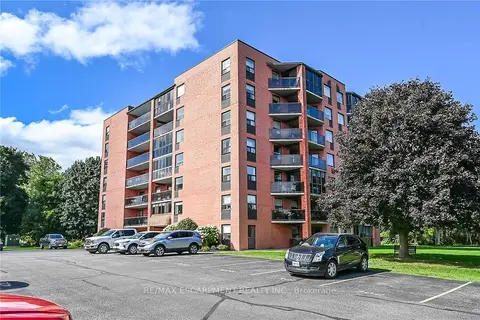
$399,900
2 bd2 ba1 pk1200-1399 ft²
5 Mill Pond Court 202
Simcoe, Norfolk
Condo Apartment · MLS® X13836078 · RE/MAX ESCARPMENT REALTY INC.
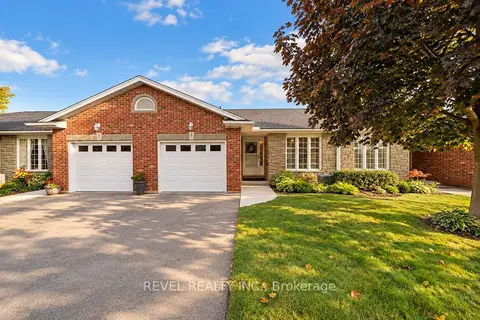
$529,900
2+1 bd2 ba2 pk1200-1399 ft²
5 Yin Street 3
Waterford, Norfolk
Condo Townhouse · MLS® X13845264 · REVEL REALTY INC.
$549,900
Reduced $20,000
1+1 bd2 ba2 pk1000-1199 ft²
5 YIN Street 6
Waterford, Norfolk
Condo Townhouse · MLS® X13684456 · RE/MAX TWIN CITY REALTY INC.
$569,000
2 bd2 ba4 pk1400-1599 ft²
21 College Avenue W 30
Port Rowan, Norfolk
Condo Townhouse · MLS® X13039770 · Real Broker Ontario Ltd.