409 QUEEN Street 4
Simcoe, Norfolk, N3Y 0A1
$485,000
- 1+1 bedrooms
- 2 bathrooms
- 2 parking
- 1000-1199 sq ft
Listed 4 days ago · MLS® X14088618
About this home
Discover this well-maintained 2-bedroom townhouse condo in vibrant Simcoe, listed at $485,000.00. Enjoy abundant natural sunlight, spacious rooms, and a private deck accessible via patio doors from the living room. Perfectly designed for comfort with all living on the main level, blending convenience and charm in a prime location. Move in ready, enjoy, and you are heading south for the winter - lock your door.
Details
- Type
- Semi-Detached Condo
- Style
- Bungalow
- Age
- 16-30 years
- Size
- 1000-1199 sq ft
- Basement
- Partially Finished
- Garage
- Attached
- Kitchens
- 1
- Property tax
- $4,627 (2025)
- Maintenance fee
- $565/month
- Neighbourhood
- Simcoe
- Municipality
- Norfolk
Interior
- Bedrooms
- 1 above ground + 1 below
- Bathrooms
- 1 × 4-piece (main), 1 × 3-piece (basement)
- Rooms
- 6 above ground + 2 below
- Family room or den
- Yes
- Fireplace
- Natural Gas
- Laundry
- In Bathroom
- Features
- Auto Garage Door Remote, Central Vacuum, Primary Bedroom - Main Floor, Sewage Pump, Water Softener
Heating, cooling and services
- Heating
- Forced Air, Gas
- Air conditioning
- Central Air
Building and exterior
- Style
- Bungalow
- Exterior
- Brick
- Roof
- Asphalt Shingle, Cedar
- Foundation
- Poured Concrete
- Age
- 16-30 years
- Outdoor
- Lawn Sprinkler System, Awnings
Parking
- Garage spaces
- 1
- Total parking
- 2
Condo
- Monthly fee
- $565
- Fee includes
- Building Insurance Included, Parking Included
- Amenities
- BBQs Allowed
- Balcony
- Open
- Exposure
- North
- Pets
- Yes-with Restrictions
- Property manager
- Wilson Blanchard
More
- Possession
- flexible
- Cross street
- Evergreen Hill
Rooms
| Room | Level | Size | Features |
|---|---|---|---|
| Foyer | Main | 1.75 × 2.34 m (5'9" × 7'8") | |
| Breakfast | Main | 3.38 × 234 m (11'1" × 767'9") | |
| Living Room | Main | 4.7 × 6.91 m (15'5" × 22'8") | |
| Primary Bedroom | Main | 3.68 × 5.61 m (12'1" × 18'5") | |
| Bathroom | Main | 3.71 × 3.28 m (12'2" × 10'9") | |
| Kitchen | Main | 5.13 × 3.89 m (16'10" × 12'9") | |
| Bathroom | Basement | 2.46 × 2.15 m (8'1" × 7'1") | 3 Pc Bath |
| Bedroom | Basement | 3.63 × 4.09 m (11'11" × 13'5") | |
| Recreation | Basement | 5.92 × 6.5 m (19'5" × 21'4") |
Listed by COLDWELL BANKER MOMENTUM REALTY, BROKERAGE.
Listing information provided by PropTx Innovations Inc. and TRREB; deemed reliable but not guaranteed accurate by PropTx.
Similar homes nearby
See more in Norfolk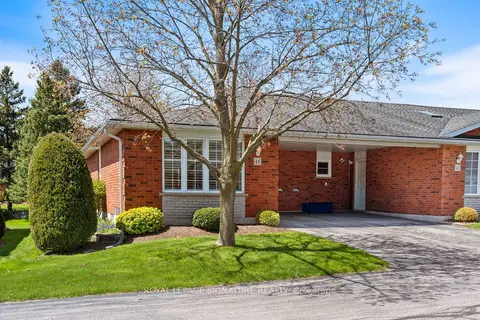
$480,000
2+1 bd2 ba2 pk1000-1199 ft²
175 Victoria Street 46
Simcoe, Norfolk
Condo Townhouse · MLS® X13706272 · ROYAL LEPAGE SIGNATURE REALTY
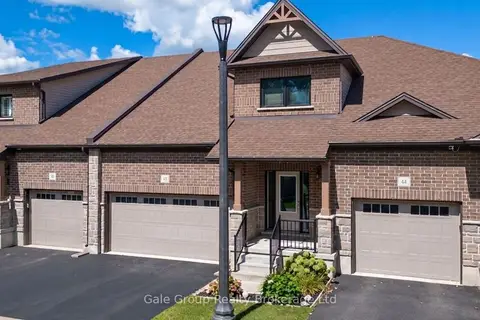
$499,000
Reduced $70,900
2 bd4 ba3 pk1400-1599 ft²
42 Serviceberry Lane
Simcoe, Norfolk
Condo Townhouse · MLS® X13751806 · Gale Group Realty Brokerage Ltd
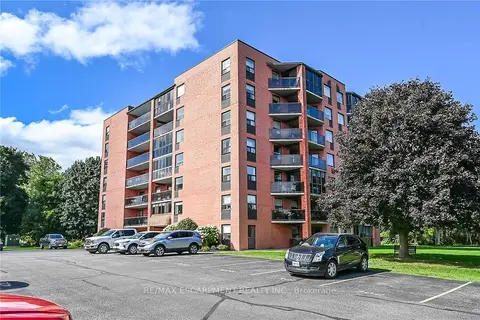
$399,900
2 bd2 ba1 pk1200-1399 ft²
5 Mill Pond Court 202
Simcoe, Norfolk
Condo Apartment · MLS® X13836078 · RE/MAX ESCARPMENT REALTY INC.
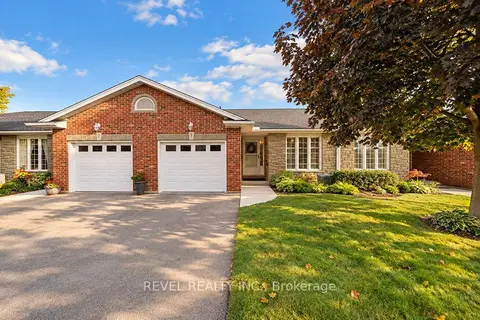 New
$499,900
2+1 bd2 ba2 pk1200-1399 ft²
5 Yin Street 3
Waterford, Norfolk
Condo Townhouse · MLS® X14099542 · REVEL REALTY INC.
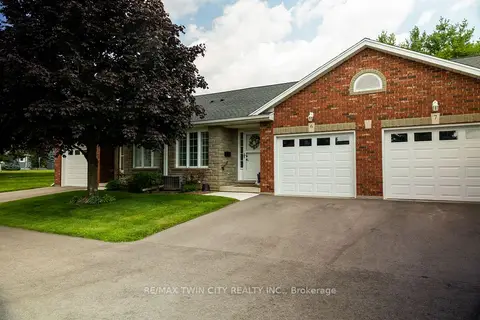
$549,900
Reduced $20,000
1+1 bd2 ba2 pk1000-1199 ft²
5 YIN Street 6
Waterford, Norfolk
Condo Townhouse · MLS® X13684456 · RE/MAX TWIN CITY REALTY INC.
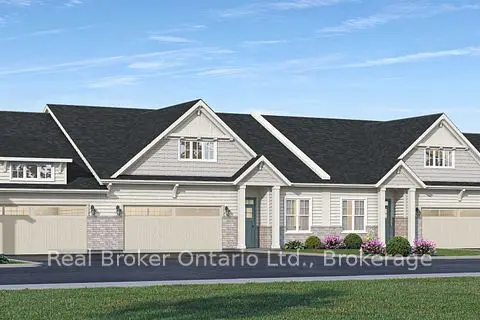
$569,000
2 bd2 ba4 pk1400-1599 ft²
21 College Avenue W 30
Port Rowan, Norfolk
Condo Townhouse · MLS® X13039770 · Real Broker Ontario Ltd.