744 Nelson Street W 7
Port Dover, Norfolk, N0A 1N0
$599,000
- 3 bedrooms
- 3 bathrooms
- 2 parking
- 1400-1599 sq ft
Listed 224 days ago · MLS® X12867984
About this home
Welcome home! Set within a vibrant and friendly Port Dover community this beautifully designed end unit townhome offers modern comfort peaceful surroundings and the relaxed lifestyle found in one of Ontario's most enjoyed lakeside towns.Step inside to soaring ceilings abundant natural light and an inviting open concept layout. Western exposure creates beautiful afternoon light and unforgettable sunsets. Relax on the two level patio with wine and charcuterie while enjoying views of the open pasture deer and soaring bald eagles. The professionally decorated interior captures the essence of cozy beach town living with thoughtfully selected décor and lifestyle essentials. The modern kitchen features white cabinetry quartz countertops stainless steel appliances a new faucet and an island. Wide plank engineered flooring fresh paint modern wall panelling updated trim and new light fixtures bring warmth character and sophistication throughout the home.The main floor primary bedroom offers comfort and privacy with a walk in closet and private ensuite making convenient one level living possible. Upstairs you will find two additional spacious bedrooms and a full bathroom ideal for family guests or a home office. Main floor laundry counter space storage cabinetry and convenient inside access to the garage add practicality to everyday life. Even better the professionally selected furniture décor and staging are included excluding staging accessories. Simply bring your cherished personal belongings and make the space your own. The condominium fees include a Bell premium television and internet package valued at approximately $130 per month. And when you're ready to explore enjoy everything Port Dover has to offer including nearby golf courses a local winery theatre walking and biking trails restaurants shops and the relaxed Lake Erie lifestyle.
Details
- Type
- Condo Townhouse
- Style
- Other
- Age
- 0-5 years
- Size
- 1400-1599 sq ft
- Basement
- Full, Unfinished
- Garage
- Attached
- Kitchens
- 1
- Property tax
- $5,115 (2025)
- Maintenance fee
- $638/month
- Neighbourhood
- Port Dover
- Municipality
- Norfolk
- Price per sq ft
- $399 (about the same as condo townhouses in Norfolk)
Interior
- Bedrooms
- 3 above ground
- Bathrooms
- 1 × 3-piece (main), 1 × 2-piece (main), 1 × 4-piece (second)
- Rooms
- 10 above ground
- Family room or den
- No
- Fireplace
- No
- Laundry
- Laundry Room
- Features
- Auto Garage Door Remote, ERV/HRV, On Demand Water Heater
Heating, cooling and services
- Heating
- Forced Air, Gas
- Air conditioning
- Central Air
Building and exterior
- Exterior
- Aluminum Siding, Brick
- Roof
- Asphalt Shingle
- Foundation
- Poured Concrete
- Age
- 0-5 years
- Outdoor
- Patio, Year Round Living
Parking
- Garage spaces
- 1
- Total parking
- 2
- Driveway and parking
- Inside Entry, Private
Condo
- Monthly fee
- $638
- Fee includes
- Common Elements Included, Parking Included, Building Insurance Included, Cable TV Included
- Exposure
- West
- View
- Pasture
- Pets
- Yes-with Restrictions
- Property manager
- Norfolk Property Mngmnt
More
- Possession
- flexible
- Cross street
- Main and Nelson
Rooms
| Room | Level | Size | Features |
|---|---|---|---|
| Primary Bedroom | Main | 3.91 × 3.94 m (12'10" × 12'11") | |
| Bathroom | Main | 1.73 × 0.82 m (5'8" × 2'8") | 3 Pc Ensuite |
| Kitchen | Main | 4.5 × 3.81 m (14'9" × 12'6") | |
| Dining Room | Main | 3.48 × 3.05 m (11'5" × 10') | |
| Living Room | Main | 4.5 × 5.87 m (14'9" × 19'3") | |
| Laundry | Main | 2.29 × 2.31 m (7'6" × 7'7") | |
| Bathroom | Main | 1.52 × 1.22 m (5' × 4') | 2 Pc Bath |
| Bedroom 2 | Second | 3.81 × 6.02 m (12'6" × 19'9") | |
| Bedroom 3 | Second | 3.81 × 6.12 m (12'6" × 20'1") | |
| Bathroom | Second | 2.11 × 2.44 m (6'11" × 8') | 4 Pc Bath |
History of this address
4 earlier listings at this address, with sold and leased prices. Create a free account or sign in to see them.
Location
Location is approximate. See nearby homes on the map
Recent sales nearby
See what similar homes within 1 km sold for in the last year. Create a free account or sign in to see them.
The neighbourhood
Getting around Car-dependent
No subway, LRT or GO station within a short trip.
Within a 10-minute walk: no grocery stores, 0 cafés and restaurants, 1 park. Nearest park: Lakeview Park (900 m).
Schools nearby
Elementary
- Lakewood Elementary School1.4 km
- St. Cecilia's School Catholic
EQAO: Gr 6 reading 92%, math 50%1.6 km
EQAO: share of students meeting the provincial standard (2024–25). Ontario average: Gr 6 reading 86%, math 51%; Gr 9 math 55%; literacy test 83%.
Closest schools, not school zones. Check which school serves this address with the school board before relying on it.
Who lives here postal area N0A
- Owners / renters
- 88% / 12%
- Median household income
- $88,000
- Average age
- 46
- Children under 15
- 14%
- Homes
- 86% detached, 0% high-rise
- Commute by transit
- 0%
- Population
- 31,957
Languages spoken most at home besides English: Polish 0.1%, German 0.1%, Portuguese 0.1%, Korean 0.1%.
Distances are approximate. Places © OpenStreetMap contributors. Neighbourhood figures: Statistics Canada, 2021 Census. School results: EQAO via Ontario Data Catalogue (Open Government Licence – Ontario).
Living here
Commute
Noise Nothing major nearby
No highway within 500 m, rail line within 300 m, or airport flight path nearby.
Distances from the map, not noise measurements. Visit at rush hour to judge for yourself.
Internet High-speed
50/10 Mbps or faster available here by cable, fibre or DSL (the federal high-speed target).
From the federal broadband map. Check exact speeds and providers for the address.
Roads, rail, airports and planned stations © OpenStreetMap contributors. Internet: Innovation, Science and Economic Development Canada, National Broadband Data.
Listed by CASORA REALTY INC..
Listing information provided by PropTx Innovations Inc. and TRREB; deemed reliable but not guaranteed accurate by PropTx.
Similar homes nearby
See more in Norfolk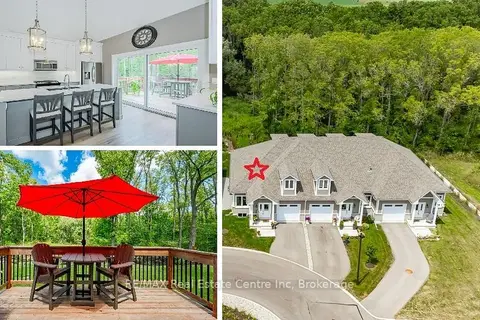
$599,999
3 bd3 ba2 pk1400-1599 ft²
744 Nelson Street W 18
Port Dover, Norfolk
Condo Townhouse · MLS® X13786018 · RE/MAX Real Estate Centre Inc
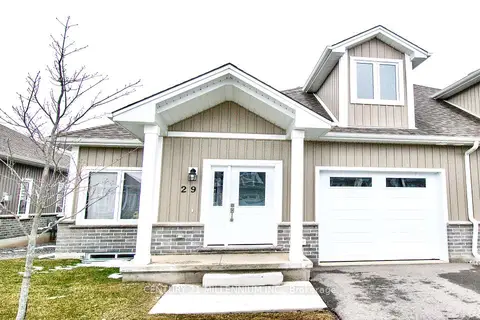
$638,900
3 bd3 ba2 pk1400-1599 ft²
744 NELSON Street W 29
Port Dover, Norfolk
Condo Townhouse · MLS® X13700570 · CENTURY 21 MILLENNIUM INC.
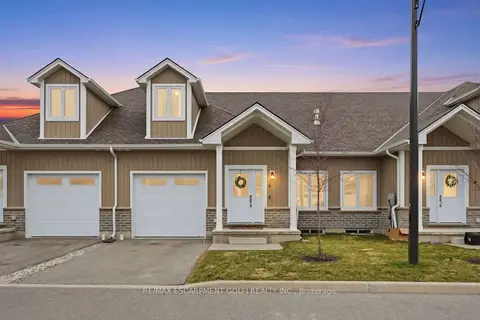
$649,900
Reduced $25,100
3 bd3 ba2 pk1800-1999 ft²
744 Nelson Street W 4
Port Dover, Norfolk
Condo Townhouse · MLS® X13636946 · RE/MAX ESCARPMENT GOLFI REALTY INC.
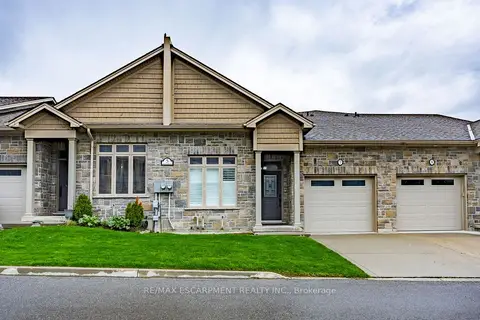
$649,900
3+1 bd4 ba2 pk1400-1599 ft²
5 Old Hamilton Road 7
Port Dover, Norfolk
Condo Townhouse · MLS® X13794628 · RE/MAX ESCARPMENT REALTY INC.
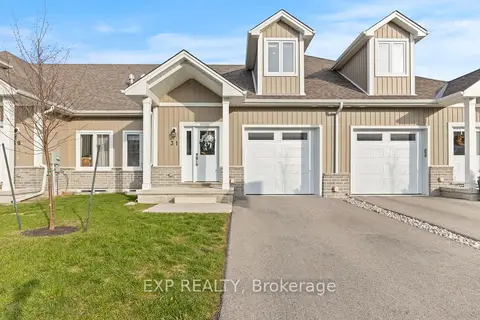
$675,000
Reduced $15,000
3 bd3 ba3 pk1800-1999 ft²
744 Nelson Street W 31
Port Dover, Norfolk
Condo Townhouse · MLS® X12607058 · EXP REALTY
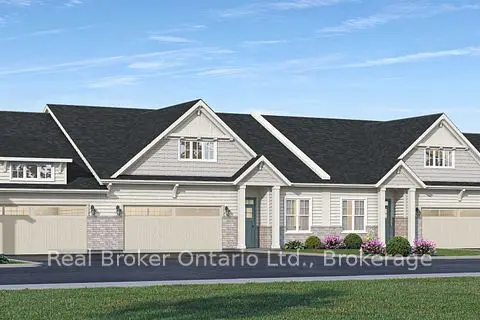
$569,000
2 bd2 ba4 pk1400-1599 ft²
21 College Avenue W 30
Port Rowan, Norfolk
Condo Townhouse · MLS® X13039770 · Real Broker Ontario Ltd.
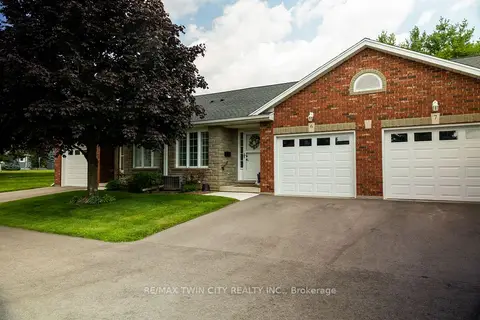
$549,900
Reduced $20,000
1+1 bd2 ba2 pk1000-1199 ft²
5 YIN Street 6
Waterford, Norfolk
Condo Townhouse · MLS® X13684456 · RE/MAX TWIN CITY REALTY INC.
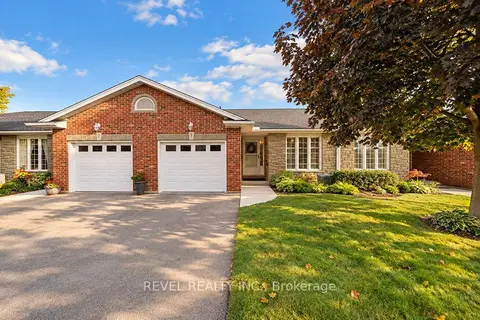 New
$499,900
2+1 bd2 ba2 pk1200-1399 ft²
5 Yin Street 3
Waterford, Norfolk
Condo Townhouse · MLS® X14099542 · REVEL REALTY INC.