744 Nelson Street W 18
Port Dover, Norfolk, N0A 1N0
$599,999
- 3 bedrooms
- 3 bathrooms
- 2 parking
- 1400-1599 sq ft
Listed 35 days ago · MLS® X13786018
About this home
Carefree lifestyle a stones throw to the lake! Located at the end of a cul-de-sac backing onto wooded area; 1 of only 6 in the complex in this highly desired spot. INCREDIBLE backyard area for peace & quiet. Fully upgraded 3 bedroom, 2.5 bath END UNIT townhome featuring impressive main floor primary suite. True ONE LEVEL LIVING can be yours here if you desire. Soaring ceilings greet you upon entering the stunning open concept main floor. The generous living room features a gas fireplace and tons of natural light from many oversized windows. An expansive open dining area can accommodate a table of practically any size. The DREAM KITCHEN is absolutely breathtaking with massive island, tasteful timeless cabinetry, quartz counters and SS appliances. Massive glass doors overlook your incredible backyard oasis complete with the perfect sized deck and poured concrete patio, the ideal place to relax in comfort for your morning coffee or evening glass of wine. The primary bedroom tucked away at the rear of the home's main floor for privacy features a large walk-in closet and beautiful 3 pce ensuite with glass walk-in shower. Grand oak staircases with custom carpet runners lead you up or down. Upstairs features 2 huge additional bedrooms and a 3pce bath. You may even catch glimpses of the lake from the front bedroom window! The large wide open basement with tall ceilings, multiple large windows and bathroom rough-in is a blank canvas for your ideas. Luxury plank flooring throughout, stunning light fixtures, custom window coverings, main floor laundry and powder room, attached garage + too many upgrades to list complete this fine home. Situated in idyllic Port Dover known for it's stunning beach, quaint downtown, outdoor recreation and easy access to city amenities in nearby communities. Walk or bike to downtown and beach! The ultimate beach town lifestyle can be yours. Book your private tour today!
Details
- Type
- Condo Townhouse
- Style
- Bungaloft
- Age
- 0-5 years
- Size
- 1400-1599 sq ft
- Basement
- Full, Unfinished
- Garage
- Attached
- Kitchens
- 1
- Property tax
- $5,390 (2026)
- Maintenance fee
- $638/month
- Neighbourhood
- Port Dover
- Municipality
- Norfolk
- Price per sq ft
- $400 (about the same as condo townhouses in Norfolk)
Interior
- Bedrooms
- 3 above ground
- Bathrooms
- 1 × 2-piece (main), 1 × 3-piece (main), 1 × 3-piece (second)
- Rooms
- 6 above ground
- Family room or den
- No
- Fireplace
- Living Room
- Laundry
- In-Suite Laundry, Ensuite
- Features
- Auto Garage Door Remote, Primary Bedroom - Main Floor
Heating, cooling and services
- Heating
- Forced Air, Gas
- Air conditioning
- Central Air
Building and exterior
- Style
- Bungaloft
- Exterior
- Brick, Vinyl Siding
- Age
- 0-5 years
- Outdoor
- Deck, Patio
Parking
- Garage spaces
- 1
- Total parking
- 2
- Driveway and parking
- Surface
Condo
- Monthly fee
- $638
- Fee includes
- Common Elements Included, Building Insurance Included, Parking Included, Cable TV Included
- Amenities
- Visitor Parking
- Balcony
- Terrace
- Exposure
- South
- Pets
- Yes-with Restrictions
- Property manager
- Norfolk PM
More
- Possession
- Flexible
- Nearby
- Beach, Cul de Sac/Dead End, Wooded/Treed
- Cross street
- Blueline/Radical Rd
Rooms
| Room | Level | Size | Features |
|---|---|---|---|
| Living Room | Main | 4.5 × 6 m (14'9" × 19'8") | |
| Dining Room | Main | 3.46 × 2.88 m (11'4" × 9'5") | |
| Kitchen | Main | 4.5 × 3.97 m (14'9" × 13') | |
| Primary Bedroom | Main | 3.76 × 4 m (12'4" × 13'1") | |
| Bedroom 2 | Second | 3.78 × 6.14 m (12'5" × 20'2") | |
| Bedroom 3 | Second | 3.78 × 6.01 m (12'5" × 19'9") |
History of this address
3 earlier listings at this address, with sold and leased prices. Create a free account or sign in to see them.
Location
Location is approximate. See nearby homes on the map
Recent sales nearby
See what similar homes within 1 km sold for in the last year. Create a free account or sign in to see them.
The neighbourhood
Getting around Car-dependent
No subway, LRT or GO station within a short trip.
Within a 10-minute walk: no grocery stores, 0 cafés and restaurants, 1 park. Nearest park: Lakeview Park (900 m).
Schools nearby
Elementary
- Lakewood Elementary School1.4 km
- St. Cecilia's School Catholic
EQAO: Gr 6 reading 92%, math 50%1.6 km
EQAO: share of students meeting the provincial standard (2024–25). Ontario average: Gr 6 reading 86%, math 51%; Gr 9 math 55%; literacy test 83%.
Closest schools, not school zones. Check which school serves this address with the school board before relying on it.
Who lives here postal area N0A
- Owners / renters
- 88% / 12%
- Median household income
- $88,000
- Average age
- 46
- Children under 15
- 14%
- Homes
- 86% detached, 0% high-rise
- Commute by transit
- 0%
- Population
- 31,957
Languages spoken most at home besides English: Polish 0.1%, German 0.1%, Portuguese 0.1%, Korean 0.1%.
Distances are approximate. Places © OpenStreetMap contributors. Neighbourhood figures: Statistics Canada, 2021 Census. School results: EQAO via Ontario Data Catalogue (Open Government Licence – Ontario).
Living here
Commute
Noise Nothing major nearby
No highway within 500 m, rail line within 300 m, or airport flight path nearby.
Distances from the map, not noise measurements. Visit at rush hour to judge for yourself.
Internet High-speed
50/10 Mbps or faster available here by cable, fibre or DSL (the federal high-speed target).
From the federal broadband map. Check exact speeds and providers for the address.
Roads, rail, airports and planned stations © OpenStreetMap contributors. Internet: Innovation, Science and Economic Development Canada, National Broadband Data.
Listed by RE/MAX Real Estate Centre Inc.
Listing information provided by PropTx Innovations Inc. and TRREB; deemed reliable but not guaranteed accurate by PropTx.
Similar homes nearby
See more in Norfolk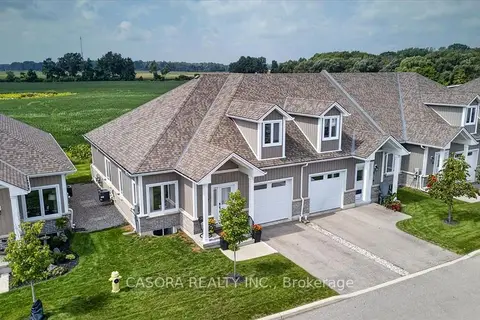
$599,000
3 bd3 ba2 pk1400-1599 ft²
744 Nelson Street W 7
Port Dover, Norfolk
Condo Townhouse · MLS® X12867984 · CASORA REALTY INC.
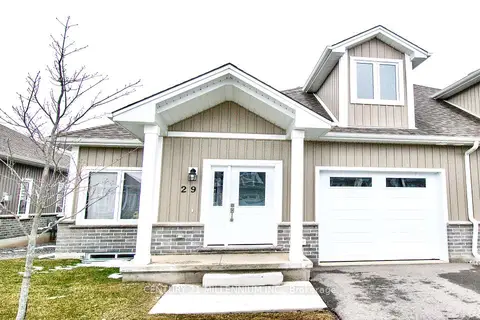
$638,900
3 bd3 ba2 pk1400-1599 ft²
744 NELSON Street W 29
Port Dover, Norfolk
Condo Townhouse · MLS® X13700570 · CENTURY 21 MILLENNIUM INC.
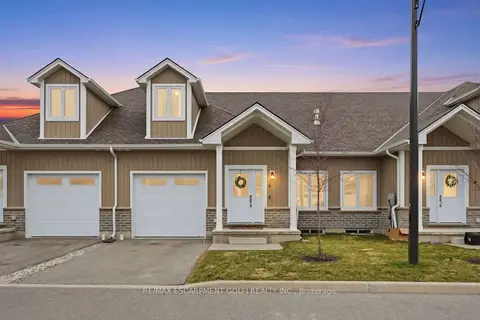
$649,900
Reduced $25,100
3 bd3 ba2 pk1800-1999 ft²
744 Nelson Street W 4
Port Dover, Norfolk
Condo Townhouse · MLS® X13636946 · RE/MAX ESCARPMENT GOLFI REALTY INC.
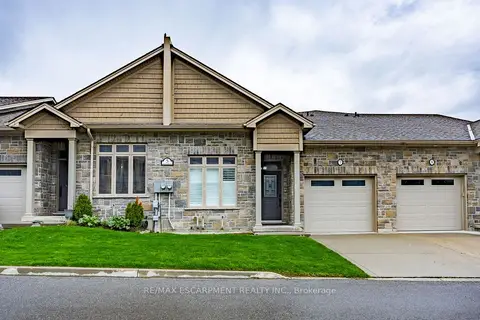
$649,900
3+1 bd4 ba2 pk1400-1599 ft²
5 Old Hamilton Road 7
Port Dover, Norfolk
Condo Townhouse · MLS® X13794628 · RE/MAX ESCARPMENT REALTY INC.
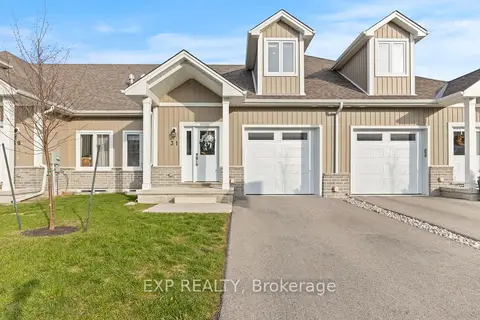
$675,000
Reduced $15,000
3 bd3 ba3 pk1800-1999 ft²
744 Nelson Street W 31
Port Dover, Norfolk
Condo Townhouse · MLS® X12607058 · EXP REALTY
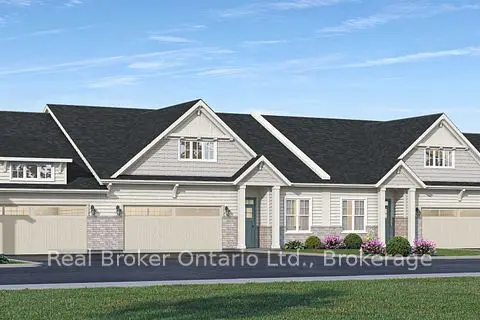
$569,000
2 bd2 ba4 pk1400-1599 ft²
21 College Avenue W 30
Port Rowan, Norfolk
Condo Townhouse · MLS® X13039770 · Real Broker Ontario Ltd.
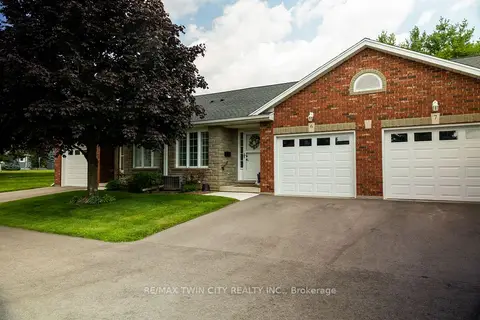
$549,900
Reduced $20,000
1+1 bd2 ba2 pk1000-1199 ft²
5 YIN Street 6
Waterford, Norfolk
Condo Townhouse · MLS® X13684456 · RE/MAX TWIN CITY REALTY INC.
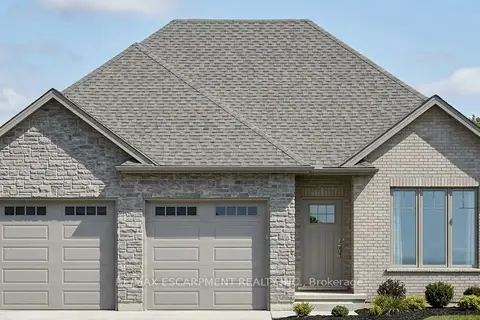
$699,900
2 bd2 ba4 pk1200-1399 ft²
39 Wild Rose Lane
Rural S. Walsingham, Norfolk
Detached Condo · MLS® X13825786 · RE/MAX ESCARPMENT REALTY INC.