39 Wild Rose Lane
Rural S. Walsingham, Norfolk, N3Y 0B2
$699,900
- 2 bedrooms
- 2 bathrooms
- 4 parking
- 1200-1399 sq ft
Listed 26 days ago · MLS® X13825786
About this home
This is your chance to own a stunning, brand new "Langton Model" home, located at 39 Wild Rose Lane (Lot 5) in the exclusive, gated community of BB Ranch Estates. This community is designed for those who appreciate peace, nature, and high-end living. You'll enjoy the safety and quiet of a gated community, where neighbors share a love for the serene environment and the spectacular waterfront setting. Featuring 1,360 square feet on the main floor, the design prioritizes an airy, open-concept flow that feels both sophisticated and functional. The heart of the home is a spacious kitchen equipped with a large center island and generous allowances for custom cabinetry and solid surface countertops, allowing you to create the culinary space you have always wanted. The kitchen transitions naturally into a bright dinette and a living room that feels particularly open thanks to soaring nine-foot ceilings and a beautiful, raised ceiling detail. From the dinette, step out onto a partially covered rear deck, an ideal spot for quiet mornings or hosting dinner outdoors. The layout includes a private primary suite complete with a walk-in closet and a dedicated ensuite. A second bedroom near the front of the home provides a perfect space for guests or a bright home office. Practicality is woven throughout the design, from the convenient main-floor laundry room to the oversized garage that provides 556 square feet of space for vehicles and storage. With stone accents on the front and high-quality finishes included in the standard features. Because construction has not yet begun, the most exciting part of the process belongs to you, working with the designer choosing the flooring, light fixtures, and color palettes that reflect your personal style. Secure your place in this welcoming neighborhood and watch your dream home come to life from the ground up.
Details
- Type
- Detached Condo
- Style
- Bungalow
- Size
- 1200-1399 sq ft
- Basement
- Full, Unfinished
- Garage
- Attached
- Kitchens
- 1
- Maintenance fee
- $50/month
- Neighbourhood
- Rural S. Walsingham
- Municipality
- Norfolk
Interior
- Bedrooms
- 2 above ground
- Bathrooms
- 1 × 4-piece (main), 1 × 3-piece (main)
- Rooms
- 5 above ground
- Family room or den
- No
- Fireplace
- No
- Laundry
- Laundry Room
- Features
- Sump Pump
Heating, cooling and services
- Heating
- Forced Air, Propane
- Air conditioning
- Central Air
Building and exterior
- Style
- Bungalow
- Exterior
- Brick
- Foundation
- Concrete
- Waterfront
- WaterfrontCommunity
Parking
- Garage spaces
- 2
- Total parking
- 4
- Driveway and parking
- Private
Condo
- Monthly fee
- $50
- Exposure
- South West
- Pets
- Yes-with Restrictions
- Property manager
- Norfolk County Condo Plan 50
More
- Possession
- Based on build
- Nearby
- Lake/Pond, Marina
- Cross street
- Front Road
Rooms
| Room | Level | Size | Features |
|---|---|---|---|
| Foyer | Main | 1.98 × 1.75 m (6'6" × 5'9") | |
| Living Room | Main | 4.34 × 4.27 m (14'3" × 14') | |
| Dining Room | Main | 3.66 × 2.92 m (12' × 9'7") | |
| Kitchen | Main | 3.73 × 2.59 m (12'3" × 8'6") | |
| Laundry | Main | 2.95 × 1.83 m (9'8" × 6') | |
| Bathroom | Main | 1.57 × 3.61 m (5'2" × 11'10") | 4 Pc Bath |
| Primary Bedroom | Main | 3.86 × 4.14 m (12'8" × 13'7") | Ensuite Bath, Walk-In Closet(s) |
| Bathroom | Main | 3.86 × 1.65 m (12'8" × 5'5") | 3 Pc Ensuite |
| Bedroom 2 | Main | 3.07 × 3.35 m (10'1" × 11') |
Location
Location is approximate. See nearby homes on the map
Recent sales nearby
See what similar homes within 1 km sold for in the last year. Create a free account or sign in to see them.
The neighbourhood
Getting around Car-dependent
No subway, LRT or GO station within a short trip.
Within a 10-minute walk: no grocery stores, 0 cafés and restaurants, 0 parks.
Who lives here postal area N3Y
- Owners / renters
- 75% / 25%
- Median household income
- $77,500
- Average age
- 46
- Children under 15
- 15%
- Homes
- 73% detached, 4% high-rise
- Commute by transit
- 0%
- Population
- 23,402
Languages spoken most at home besides English: Portuguese 0.8%, German 0.3%, Tagalog (Pilipino, Filipino) 0.2%, Plautdietsch 0.2%.
Distances are approximate. Places © OpenStreetMap contributors. Neighbourhood figures: Statistics Canada, 2021 Census.
Living here
Commute
Noise Nothing major nearby
No highway within 500 m, rail line within 300 m, or airport flight path nearby.
Distances from the map, not noise measurements. Visit at rush hour to judge for yourself.
Internet High-speed
50/10 Mbps or faster available here by cable, fibre or DSL (the federal high-speed target).
From the federal broadband map. Check exact speeds and providers for the address.
Roads, rail, airports and planned stations © OpenStreetMap contributors. Internet: Innovation, Science and Economic Development Canada, National Broadband Data.
Listed by RE/MAX ESCARPMENT REALTY INC..
Listing information provided by PropTx Innovations Inc. and TRREB; deemed reliable but not guaranteed accurate by PropTx.
Similar homes nearby
See more in Norfolk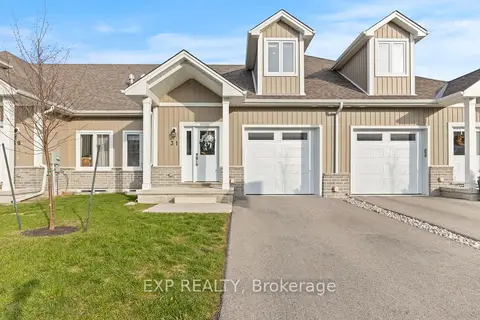
$675,000
Reduced $15,000
3 bd3 ba3 pk1800-1999 ft²
744 Nelson Street W 31
Port Dover, Norfolk
Condo Townhouse · MLS® X12607058 · EXP REALTY
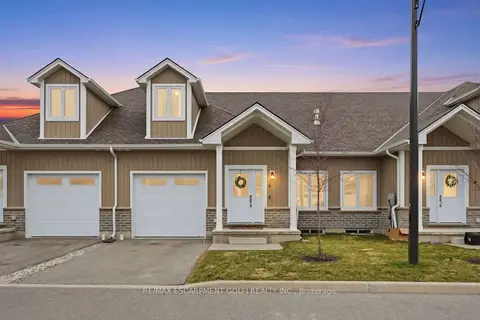
$649,900
Reduced $25,100
3 bd3 ba2 pk1800-1999 ft²
744 Nelson Street W 4
Port Dover, Norfolk
Condo Townhouse · MLS® X13636946 · RE/MAX ESCARPMENT GOLFI REALTY INC.
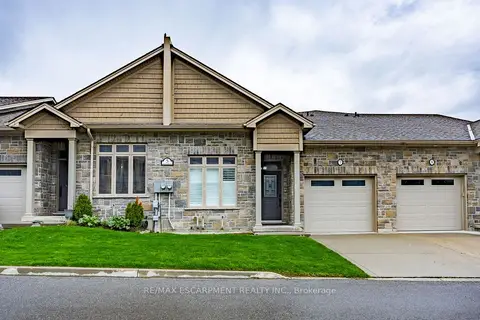
$649,900
3+1 bd4 ba2 pk1400-1599 ft²
5 Old Hamilton Road 7
Port Dover, Norfolk
Condo Townhouse · MLS® X13794628 · RE/MAX ESCARPMENT REALTY INC.
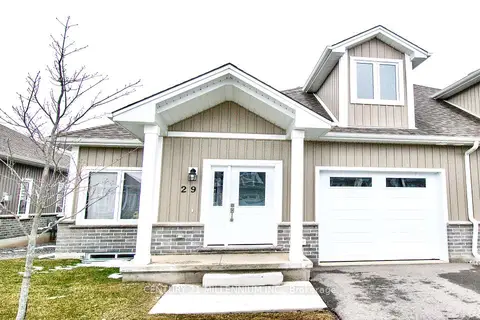
$638,900
3 bd3 ba2 pk1400-1599 ft²
744 NELSON Street W 29
Port Dover, Norfolk
Condo Townhouse · MLS® X13700570 · CENTURY 21 MILLENNIUM INC.
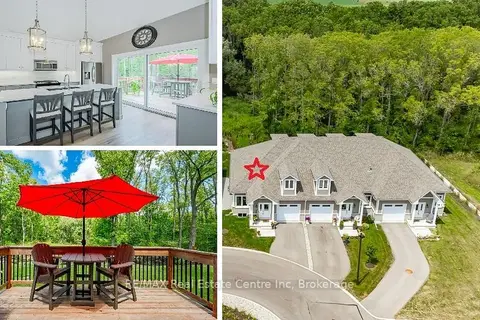
$599,999
3 bd3 ba2 pk1400-1599 ft²
744 Nelson Street W 18
Port Dover, Norfolk
Condo Townhouse · MLS® X13786018 · RE/MAX Real Estate Centre Inc
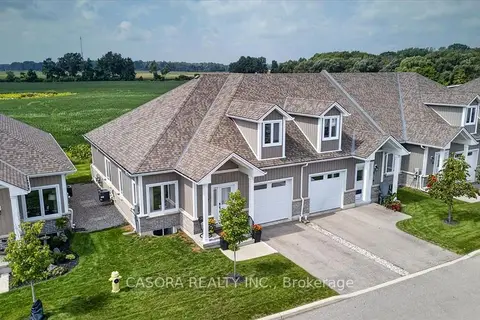
$599,000
3 bd3 ba2 pk1400-1599 ft²
744 Nelson Street W 7
Port Dover, Norfolk
Condo Townhouse · MLS® X12867984 · CASORA REALTY INC.
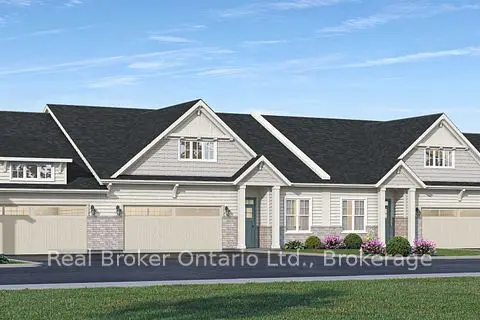
$569,000
2 bd2 ba4 pk1400-1599 ft²
21 College Avenue W 30
Port Rowan, Norfolk
Condo Townhouse · MLS® X13039770 · Real Broker Ontario Ltd.