209 Broadway Street
Moncton, NB, E1A3Y3
Listed by eXp Realty
$364,900
- 4 bedrooms
- 2 bathrooms
- 1755 sq ft
Listed 48 days ago · MLS® NB147127
About this home
Welcome to 209 Broadway Street, a fully rented two-unit home in a quiet Sunny Brae pocket ideal for investors or buyers who want a mortgage helper. The main unit offers 2 bedrooms, a large living room, a 4-piece bath, and an oak-cabinet kitchen, with two mini-split heat pumps and direct access to a private back patio. The basement layout provides excellent functional space, featuring insulated walls, a laundry area with a brand-new washer and dryer, a storage area, and a flexible non-conforming bedroom or office space. The self-contained upper unit has its own exterior entrance, a living area, 2 bedrooms, a 4-piece bath, and its own mini-split. Both units are currently tenanted, so the property is generating income from day one. Separate electrical meters for each unit and fresh attic insulation help keep utility costs down. Outside, a large paved driveway provides plenty of parking, and the deep backyard with a storage shed leaves room to add a garage or ADU down the road. (id:66966)
Details
- Type
- Multiplex
- Style
- 2 Level
- Size
- 1755 sq ft
- Property tax
- $4,189
- Municipality
- Moncton
Interior
- Bedrooms
- 4 above ground
- Fireplace
- No
- Flooring
- Hardwood, Laminate
Heating, cooling and services
- Heating
- Heat Pump, Baseboard heaters, Electric
- Air conditioning
- Air exchanger, Heat Pump
- Water and sewer
- Municipal sewage system
Building and exterior
- Style
- 2 Level
- Foundation
- Concrete
- Outdoor
- Vinyl
Rooms
| Room | Level | Size | Features |
|---|---|---|---|
| Storage | Basement | X | |
| Laundry room | Basement | X | |
| Bedroom | Basement | 11' x 13' | |
| Bedroom | Second level | 12' x 9' | |
| Bedroom | Second level | 12' x 11' | |
| Living room | Second level | 12' x 13' | |
| 4pc Bathroom | Second level | X | |
| Kitchen/Dining room | Second level | 11' x 12' | |
| Bedroom | Main level | 10' x 10' | |
| Bedroom | Main level | 11' x 12' | |
| Kitchen/Dining room | Main level | 12' x 9' | |
| 4pc Bathroom | Main level | X | |
| Living room | Main level | 11' x 12' |
Location
Location is approximate. See nearby homes on the map
Listed by eXp Realty.

REALTOR®, REALTORS®, and the REALTOR® logo are certification marks that are owned by REALTOR® Canada Inc. and licensed exclusively to The Canadian Real Estate Association (CREA). These certification marks identify real estate professionals who are members of CREA and who must abide by CREA’s By-Laws, Rules, and the REALTOR® Code. The MLS® trademark and the MLS® logo are owned by CREA and identify the professional real estate services provided by members of CREA.
The information contained on this site is based in whole or in part on information that is provided by members of The Canadian Real Estate Association, who are responsible for its accuracy. CREA reproduces and distributes this information as a service for its members and assumes no responsibility for its accuracy.
Similar homes nearby
See more in Moncton 📷 50
$364,900
3 bd3 ba1786 ft²
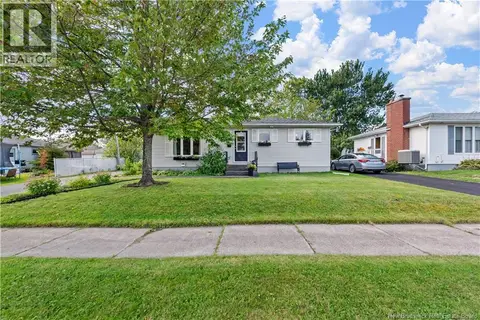
54 Whisperwood Drive
Moncton
Single Family · MLS® NB146992 · Royal LePage Atlantic
 📷 29
$364,900
2+1 bd2 ba1302 ft²
20 Dolphin Drive
Moncton
Detached · MLS® NB148062 · eXp Realty
 📷 41
$364,900
3+2 bd2 ba1965 ft²
62 Ayer Avenue
Moncton
Detached · MLS® NB148398 · The Right Choice Realty
 📷 49
$364,900
3+1 bd3 ba1578 ft²
218 Glencairn Drive
Moncton
Single Family · MLS® NB149172 · EXIT Realty Associates
 📷 29
$365,000
3 bd1 ba1799 ft²
94 Newton Unit# A
Moncton
Single Family · MLS® NB137380 · Real Broker
 📷 21
$367,900
3 bd3 ba1968 ft²
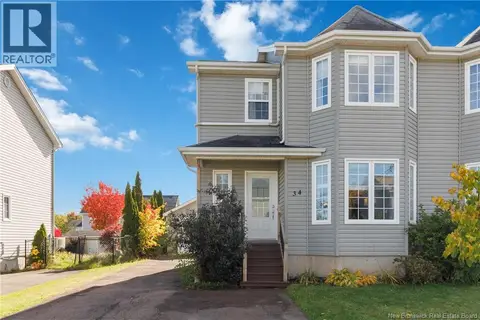
34 Christopher Crescent
Moncton
Single Family · MLS® NB149054 · Keller Williams Capital Realty
 📷 20
$368,500
3 bd2 ba1840 ft²
75 Christopher Crescent
Moncton
Single Family · MLS® NB148590 · PG Direct Realty Ltd.
 📷 40
$369,000
2 bd1 ba1860 ft²
45 Carmel
Moncton
Detached · MLS® NB144089 · eXp Realty