45 Carmel
Moncton, NB, E1E4V2
Listed by eXp Realty
$369,000
- 2 bedrooms
- 1 bathrooms
- 1860 sq ft
Listed 97 days ago · MLS® NB144089
About this home
Welcome to this move-in ready, meticulously maintained bungalow offering finished living space on both levels. The bright, open-concept main floor is enhanced by soaring cathedral ceilings that create an inviting flow between the living room and the spacious eat-in kitchen. Beautiful oak cabinetry provides abundant storage, complemented by a centre island and convenient access to both the back deck and the attached heated 18' x 24' garage. The main level also features two generously sized bedrooms and a spacious 4-piece bathroom with the comfort of in-floor heating. Downstairs, you'll find a large family room warmed by a cozy pellet stove, a dedicated laundry room, and two versatile bonus rooms perfect for a home office, gym, hobby space, or guests. The basement also offers direct access to the heated garage and is already roughed in for a future bathroom. Step outside to enjoy the private, tree-lined backyard, an ideal setting for summer BBQs, evenings around the fire pit, or simply relaxing in nature. (id:66966)
Details
- Type
- Detached
- Size
- 1860 sq ft
- Garage
- Garage
- Property tax
- $3,400
- Municipality
- Moncton
Interior
- Bedrooms
- 2 above ground
- Fireplace
- No
- Flooring
- Laminate, Ceramic
Heating, cooling and services
- Heating
- Heat Pump, Baseboard heaters, Stove, Pellet
- Air conditioning
- Heat Pump
- Water and sewer
- Municipal sewage system
Building and exterior
- Year built
- 2004
- Foundation
- Concrete
- Outdoor
- Vinyl
Parking
- Driveway and parking
- Attached Garage, Heated Garage
Rooms
| Room | Level | Size | Features |
|---|---|---|---|
| Family room | Basement | 11'7'' x 33'0'' | |
| Games room | Basement | 9'0'' x 11'7'' | |
| Laundry room | Basement | 11'0'' x 5'0'' | |
| Office | Basement | 9'6'' x 13'6'' | |
| 4pc Bathroom | Main level | 8'8'' x 8'1'' | |
| Bedroom | Main level | 12'4'' x 9'11'' | |
| Bedroom | Main level | 12'3'' x 13'11'' | |
| Living room | Main level | 12'0'' x 17'7'' | |
| Kitchen | Main level | 12'5'' x 16'0'' |
Location
Location is approximate. See nearby homes on the map
Listed by eXp Realty.

REALTOR®, REALTORS®, and the REALTOR® logo are certification marks that are owned by REALTOR® Canada Inc. and licensed exclusively to The Canadian Real Estate Association (CREA). These certification marks identify real estate professionals who are members of CREA and who must abide by CREA’s By-Laws, Rules, and the REALTOR® Code. The MLS® trademark and the MLS® logo are owned by CREA and identify the professional real estate services provided by members of CREA.
The information contained on this site is based in whole or in part on information that is provided by members of The Canadian Real Estate Association, who are responsible for its accuracy. CREA reproduces and distributes this information as a service for its members and assumes no responsibility for its accuracy.
Similar homes nearby
See more in Moncton 📷 27
$369,000
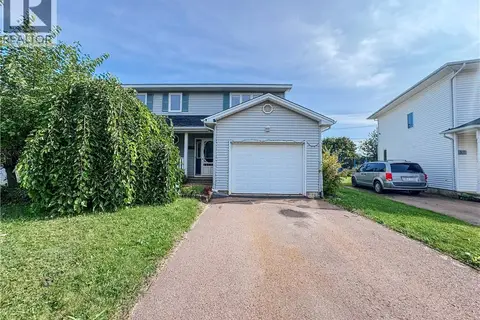
2 bd2 ba1871 ft²
175 Second Avenue
Moncton
Detached · MLS® NB147013 · Real Broker
 📷 43
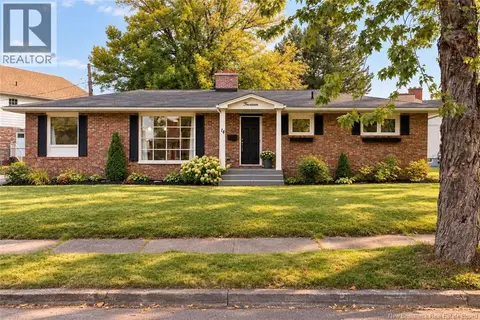
$369,000
3 bd3 ba2026 ft²
35 Arthur Street
Moncton
Single Family · MLS® NB147447 · Platinum Atlantic Realty Inc.
 📷 41
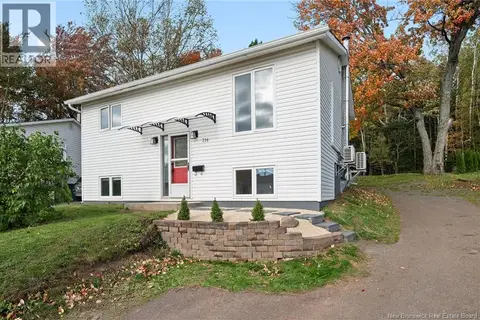
$369,000
3+1 bd2 ba2277 ft²
14 Laird
Moncton
Detached · MLS® NB148609 · Real Broker
 📷 48
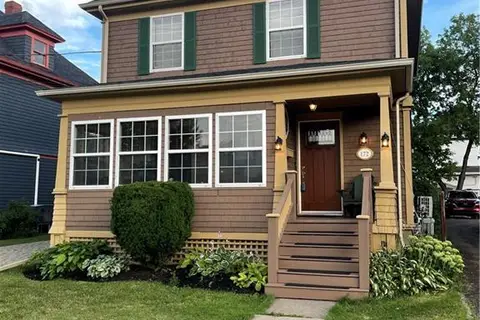
$369,000
2+2 bd2 ba1315 ft²
316 Westbrook Circle
Moncton
Detached · MLS® NB149220 · Royal LePage Atlantic
 📷 45
$369,172
3 bd2 ba1900 ft²
172 Park Street
Moncton
Detached · MLS® NB145939 · eXp Realty
 📷 20
$368,500
3 bd2 ba1840 ft²
75 Christopher Crescent
Moncton
Single Family · MLS® NB148590 · PG Direct Realty Ltd.
 📷 26
$369,900
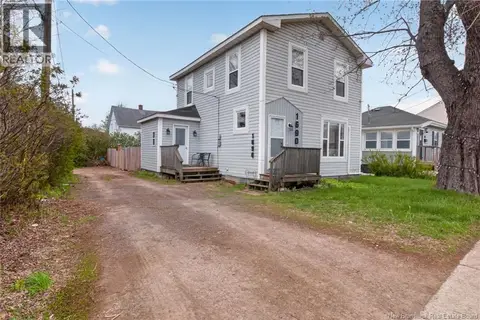
4 bd1 ba1363 ft²
1690 Main Street
Moncton
Detached · MLS® NB139713 · EXIT Realty Associates
 📷 38
$369,900
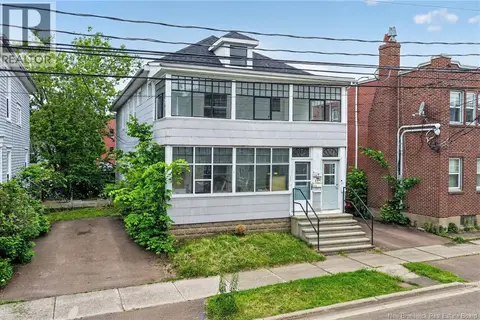
6 bd2 ba2441 ft²
112-114 BONACCORD Street
Moncton
Multiplex
Multiplex · MLS® NB142101 · EXIT Realty Associates