14 Laird
Moncton, NB, E1E2P3
Listed by Real Broker
$369,000
- 3+1 bedrooms
- 2 bathrooms
- 2277 sq ft
Listed 20 days ago · MLS® NB148609
About this home
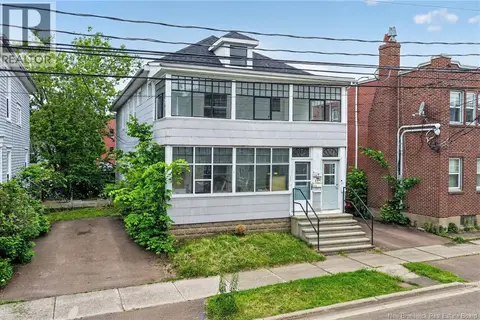
*** OPEN HOUSES ALL WEEKEND ***Welcome to 14 Laird Avenue! Located in Monctons newer West End, this beautiful bungalow offers a great combination of modern updates, functional living space and an incredibly convenient location. From the moment you arrive, the curb appeal stands out with mature trees, fresh landscaping and a classic brick exterior. Step inside to a welcoming sunken living room featuring laminate flooring and a cozy fireplace, creating a comfortable space to relax and unwind. The main living area has a wonderful open-concept feel, with the kitchen taking centre stage. Featuring a large island, the kitchen offers plenty of space for meal prep, casual dining or entertaining. Just beyond the kitchen is the dining area with patio doors leading to the large back deck, making indoor-outdoor living easy during the warmer months. Theres even a charming additional sitting area that would be perfect for curling up with a good book. Down the hall are three good-sized bedrooms, a 4-piece bathroom and plenty of closet storage. And the space continues downstairs! The fully finished basement includes a non-conforming in-law suite, offering excellent flexibility for multi-generational living, guests, older children or the potential for a mortgage helper. Located close to schools, public transportation and beautiful Centennial Park, this home is tucked into a desirable neighbourhood while still being close to everyday amenities. If youve been looking for an updated home with flexible living space and room for the whole family, 14 Laird Avenue is definitely one to see! (id:66966)
Details
- Type
- Detached
- Style
- Ranch
- Size
- 2277 sq ft
- Property tax
- $3,398
- Municipality
- Moncton
Interior
- Bedrooms
- 3 above ground + 1 below
- Fireplace
- No
- Flooring
- Laminate, Ceramic
Heating, cooling and services
- Heating
- Heat Pump, Oil
- Air conditioning
- Heat Pump
- Water and sewer
- Municipal sewage system
Building and exterior
- Style
- Ranch
- Foundation
- Concrete
- Outdoor
- Brick, Vinyl
Rooms
| Room | Level | Size | Features |
|---|---|---|---|
| Dining room | Main level | 10'11'' x 9'11'' | |
| Utility room | Basement | 6'9'' x 6' | |
| Workshop | Basement | 11' x 17'2'' | |
| Storage | Basement | 11' x 7'9'' | |
| Kitchen | Basement | X | |
| Bedroom | Basement | 10'11'' x 13'9'' | |
| 3pc Bathroom | Basement | 7' x 6'8'' | |
| Laundry room | Basement | 10'11'' x 12'8'' | |
| Living room | Basement | 10'11'' x 22'2'' | |
| Mud room | Basement | 11'7'' x 8'7'' | |
| Bedroom | Main level | 7'7'' x 8'11'' | |
| Bedroom | Main level | 10'11'' x 11'1'' | |
| Primary Bedroom | Main level | 11' x 11'6'' | |
| 4pc Bathroom | Main level | 11' x 7'1'' | |
| Living room | Main level | 11'3'' x 28'1'' | |
| Kitchen | Main level | 10'11'' x 19'2'' |
Location
Location is approximate. See nearby homes on the map
Listed by Real Broker.

REALTOR®, REALTORS®, and the REALTOR® logo are certification marks that are owned by REALTOR® Canada Inc. and licensed exclusively to The Canadian Real Estate Association (CREA). These certification marks identify real estate professionals who are members of CREA and who must abide by CREA’s By-Laws, Rules, and the REALTOR® Code. The MLS® trademark and the MLS® logo are owned by CREA and identify the professional real estate services provided by members of CREA.
The information contained on this site is based in whole or in part on information that is provided by members of The Canadian Real Estate Association, who are responsible for its accuracy. CREA reproduces and distributes this information as a service for its members and assumes no responsibility for its accuracy.
Similar homes nearby
See more in Moncton 📷 40
$369,000
2 bd1 ba1860 ft²
45 Carmel
Moncton
Detached · MLS® NB144089 · eXp Realty
 📷 27
$369,000
2 bd2 ba1871 ft²
175 Second Avenue
Moncton
Detached · MLS® NB147013 · Real Broker
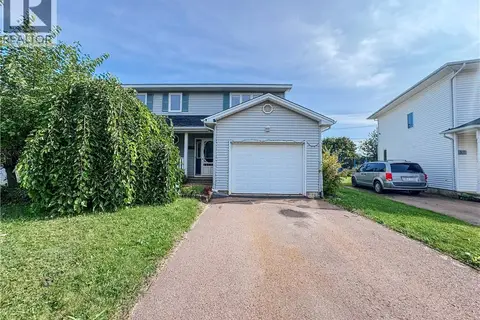 📷 43
$369,000
3 bd3 ba2026 ft²
35 Arthur Street
Moncton
Single Family · MLS® NB147447 · Platinum Atlantic Realty Inc.
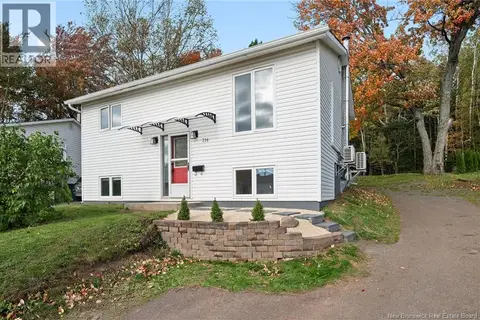 📷 48
$369,000
2+2 bd2 ba1315 ft²
316 Westbrook Circle
Moncton
Detached · MLS® NB149220 · Royal LePage Atlantic
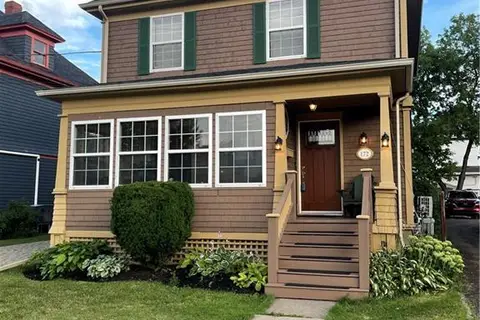 📷 45
$369,172
3 bd2 ba1900 ft²
172 Park Street
Moncton
Detached · MLS® NB145939 · eXp Realty
 📷 20
$368,500
3 bd2 ba1840 ft²
75 Christopher Crescent
Moncton
Single Family · MLS® NB148590 · PG Direct Realty Ltd.
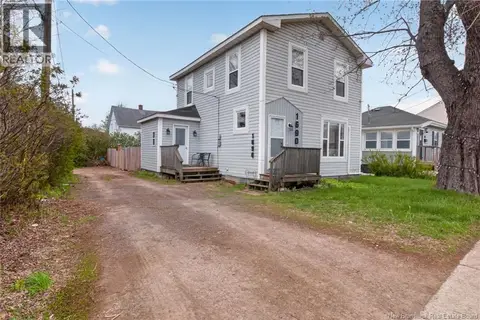 📷 26
$369,900
4 bd1 ba1363 ft²
1690 Main Street
Moncton
Detached · MLS® NB139713 · EXIT Realty Associates
 📷 38
$369,900
6 bd2 ba2441 ft²
112-114 BONACCORD Street
Moncton
Multiplex
Multiplex · MLS® NB142101 · EXIT Realty Associates