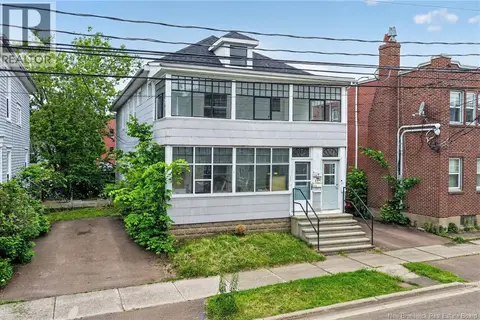
172 Park Street
Moncton, NB, E1C2B6
Listed by eXp Realty
$369,172
- 3 bedrooms
- 2 bathrooms
- 1900 sq ft
Listed 69 days ago · MLS® NB145939
About this home
Step into a piece of history with this beautifully maintained 3-bedroom century home, where timeless character meets thoughtful modern updates. More than 100 years old, this impressive home showcases the craftsmanship and charm of its era, including original hardwood floors, crown molding, select original light fixtures and distinctive architectural details throughout. The inviting main level offers warm, character-filled living spaces and a modern updated kitchen with crisp cabinetry, ample workspace and an island. The updated main bathroom features a relaxing soaker tub, creating the perfect blend of vintage charm and today's comforts. Upstairs you'll find three bedrooms, while the finished attic provides valuable additional living spaceideal for a home office, hobby room, studio, family space or quiet retreat. Comfort and efficiency have also been thoughtfully addressed. The home features three heat pumps, has completed an energy-efficiency assessment with recommended improvements completed, and has passed a radon test, offering added peace of mind for the next owner. Outside, the home's cedar shingle exterior complements its classic architecture, while the interlocking driveway adds both function and curb appeal. Beautiful mature landscaping surrounds the property, creating an inviting backyard setting complete with a screened-in area for enjoying the warmer months. Garage with paver in the driveway. Best of all, enjoy the convenience of downtown living while coming home to the warmth, craftsmanship and personality that only a well-cared-for century home can offer. Character. Charm. Modern comfort. A home with a storyand plenty of room to write your next chapter. Book your private showing today! (id:66966)
Details
- Type
- Detached
- Style
- Contemporary
- Size
- 1900 sq ft
- Garage
- Garage
- Property tax
- $3,179
- Municipality
- Moncton
Interior
- Bedrooms
- 3 above ground
- Fireplace
- No
- Flooring
- Tile, Hardwood, Laminate
Heating, cooling and services
- Heating
- Heat Pump, Electric, Natural gas
- Air conditioning
- Heat Pump
- Water and sewer
- Municipal sewage system
Building and exterior
- Style
- Contemporary
- Year built
- 1916
- Foundation
- Concrete
- Outdoor
- Cedar shingles
Parking
- Driveway and parking
- Detached Garage, Garage
Rooms
| Room | Level | Size | Features |
|---|---|---|---|
| Attic | Third level | 20'0'' x 16'0'' | |
| Bedroom | Second level | 12'2'' x 10'6'' | |
| Bedroom | Second level | 12'0'' x 10'10'' | |
| Other | Second level | 14'0'' x 4'7'' | |
| Primary Bedroom | Second level | 12'0'' x 10'6'' | |
| 4pc Bathroom | Second level | 17'4'' x 6'0'' | |
| Foyer | Main level | 9'0'' x 5'6'' | |
| Sunroom | Main level | 12'0'' x 9'9'' | |
| Laundry room | Main level | 2'6'' x 3'3'' | |
| 2pc Bathroom | Main level | 4'0'' x 5'4'' | |
| Enclosed porch | Main level | 14'3'' x 5'6'' | |
| Pantry | Main level | 9'4'' x 6'0'' | |
| Living room | Main level | 22'0'' x 12'0'' | |
| Dining room | Main level | 11'6'' x 12'0'' | |
| Kitchen | Main level | 14'0'' x 10'6'' |
Location
Location is approximate. See nearby homes on the map
Listed by eXp Realty.

REALTOR®, REALTORS®, and the REALTOR® logo are certification marks that are owned by REALTOR® Canada Inc. and licensed exclusively to The Canadian Real Estate Association (CREA). These certification marks identify real estate professionals who are members of CREA and who must abide by CREA’s By-Laws, Rules, and the REALTOR® Code. The MLS® trademark and the MLS® logo are owned by CREA and identify the professional real estate services provided by members of CREA.
The information contained on this site is based in whole or in part on information that is provided by members of The Canadian Real Estate Association, who are responsible for its accuracy. CREA reproduces and distributes this information as a service for its members and assumes no responsibility for its accuracy.
Similar homes nearby
See more in Moncton 📷 40
$369,000
2 bd1 ba1860 ft²
45 Carmel
Moncton
Detached · MLS® NB144089 · eXp Realty
 📷 27
$369,000
2 bd2 ba1871 ft²
175 Second Avenue
Moncton
Detached · MLS® NB147013 · Real Broker
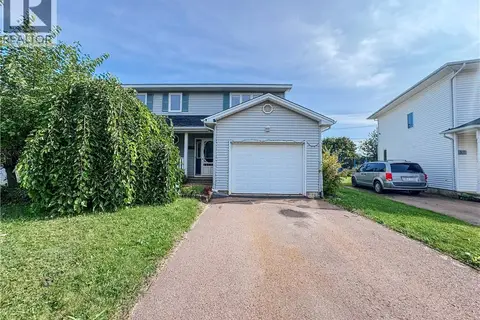 📷 43
$369,000
3 bd3 ba2026 ft²
35 Arthur Street
Moncton
Single Family · MLS® NB147447 · Platinum Atlantic Realty Inc.
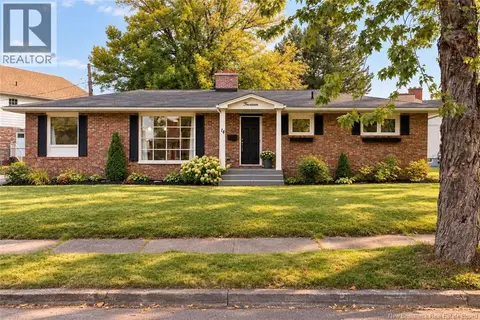 📷 41
$369,000
3+1 bd2 ba2277 ft²
14 Laird
Moncton
Detached · MLS® NB148609 · Real Broker
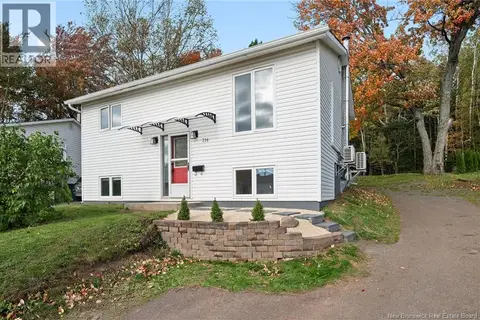 📷 48
$369,000
2+2 bd2 ba1315 ft²
316 Westbrook Circle
Moncton
Detached · MLS® NB149220 · Royal LePage Atlantic
 📷 20
$368,500
3 bd2 ba1840 ft²
75 Christopher Crescent
Moncton
Single Family · MLS® NB148590 · PG Direct Realty Ltd.
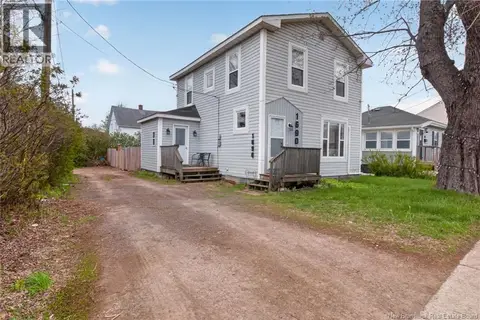 📷 26
$369,900
4 bd1 ba1363 ft²
1690 Main Street
Moncton
Detached · MLS® NB139713 · EXIT Realty Associates
 📷 38
$369,900
6 bd2 ba2441 ft²
112-114 BONACCORD Street
Moncton
Multiplex
Multiplex · MLS® NB142101 · EXIT Realty Associates