34 Christopher Crescent
Moncton, NB, E1G0A5
Listed by Keller Williams Capital Realty
$367,900
- 3 bedrooms
- 3 bathrooms
- 1968 sq ft
Listed 15 days ago · MLS® NB149054
About this home
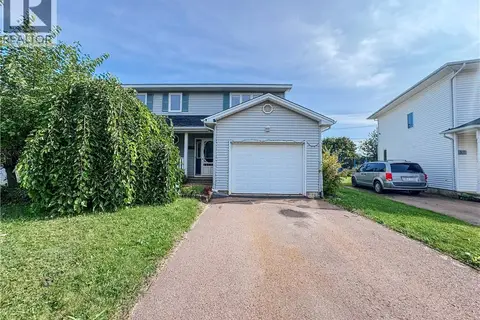
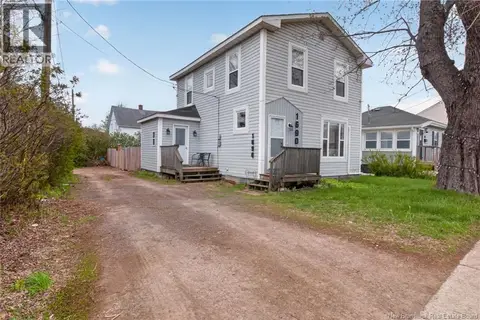
Welcome to 34 Christopher Crescent, located in sought-after Moncton North! This well-maintained 3-bedroom, 2.5-bathroom two-storey semi-detached home offers plenty of space, including a fully finished basement with a full bathroom. This property features a detached garage and a good-sized fully fenced in yard, both of which are rare finds in this desirable neighbourhood. The main floor offers a comfortable open-concept design with living room, kitchen, and dining areas. The kitchen was recently refreshed with new countertops and backsplash (2025), giving the space a modern yet relaxed feel. A conveniently located half bath completes the main level. The upper level features an extra-spacious primary bedroom with plenty of closet space, two additional good-sized bedrooms, and a full 4-piece bathroom. The fully finished basement adds even more living space with an extra-large family room, bonus room ideal for a home office or hobby space, full bathroom, laundry, and plenty of storage. Enjoy added energy efficiency with three ductless mini-splits, including two newer units (2024) with transferable warranties. With a great combination of space, updates, a fully finished basement, detached garage, and desirable location, come see what 34 Christopher Crescent has to offer! (id:66966)
Details
- Type
- Single Family
- Size
- 1968 sq ft
- Property tax
- $4,746
- Municipality
- Moncton
Interior
- Bedrooms
- 3 above ground
- Fireplace
- No
- Flooring
- Tile, Hardwood, Laminate
Heating, cooling and services
- Heating
- Heat Pump, Baseboard heaters, Electric
- Air conditioning
- Heat Pump
- Water and sewer
- Municipal sewage system
Building and exterior
- Year built
- 2007
- Foundation
- Concrete
- Outdoor
- Vinyl
Rooms
| Room | Level | Size | Features |
|---|---|---|---|
| 3pc Bathroom | Basement | 6' x 10'4'' | |
| Office | Basement | 9'3'' x 10'2'' | |
| Family room | Basement | 12'2'' x 19'10'' | |
| 4pc Bathroom | Second level | 6'2'' x 8'8'' | |
| Bedroom | Second level | 11'3'' x 10'3'' | |
| Bedroom | Second level | 9'9'' x 10'7'' | |
| Primary Bedroom | Second level | 13'7'' x 17'3'' | |
| 2pc Bathroom | Main level | 5'10'' x 5'7'' | |
| Living room | Main level | 12'1'' x 20'10'' | |
| Kitchen | Main level | 10'8'' x 21'1'' |
Price history
| Date | Price | Change |
|---|---|---|
| Oct 20, 2026 | $374,900 | Listed |
| Oct 22, 2026 | $367,900 | −$7,000 |
Location
Location is approximate. See nearby homes on the map
Listed by Keller Williams Capital Realty.

REALTOR®, REALTORS®, and the REALTOR® logo are certification marks that are owned by REALTOR® Canada Inc. and licensed exclusively to The Canadian Real Estate Association (CREA). These certification marks identify real estate professionals who are members of CREA and who must abide by CREA’s By-Laws, Rules, and the REALTOR® Code. The MLS® trademark and the MLS® logo are owned by CREA and identify the professional real estate services provided by members of CREA.
The information contained on this site is based in whole or in part on information that is provided by members of The Canadian Real Estate Association, who are responsible for its accuracy. CREA reproduces and distributes this information as a service for its members and assumes no responsibility for its accuracy.
Similar homes nearby
See more in Moncton 📷 20
$368,500
3 bd2 ba1840 ft²
75 Christopher Crescent
Moncton
Single Family · MLS® NB148590 · PG Direct Realty Ltd.
 📷 40
$369,000
2 bd1 ba1860 ft²
45 Carmel
Moncton
Detached · MLS® NB144089 · eXp Realty
 📷 27
$369,000
2 bd2 ba1871 ft²
175 Second Avenue
Moncton
Detached · MLS® NB147013 · Real Broker
 📷 43
$369,000
3 bd3 ba2026 ft²
35 Arthur Street
Moncton
Single Family · MLS® NB147447 · Platinum Atlantic Realty Inc.
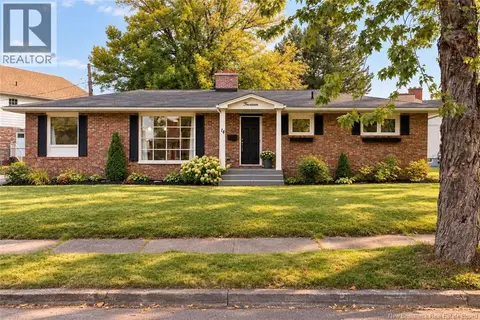 📷 41
$369,000
3+1 bd2 ba2277 ft²
14 Laird
Moncton
Detached · MLS® NB148609 · Real Broker
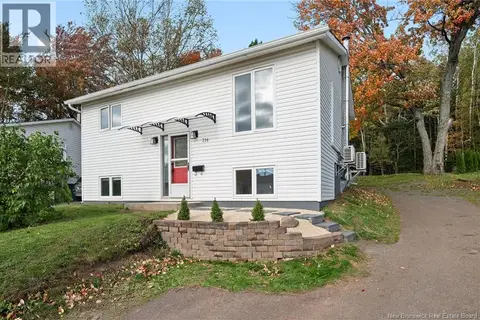 📷 48
$369,000
2+2 bd2 ba1315 ft²
316 Westbrook Circle
Moncton
Detached · MLS® NB149220 · Royal LePage Atlantic
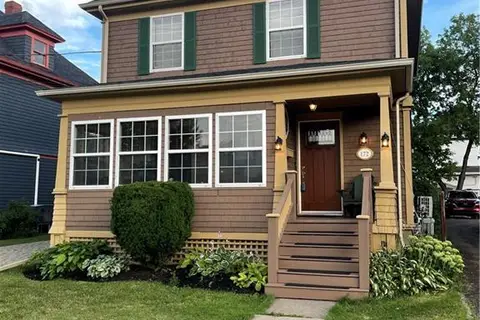 📷 45
$369,172
3 bd2 ba1900 ft²
172 Park Street
Moncton
Detached · MLS® NB145939 · eXp Realty
 📷 26
$369,900
4 bd1 ba1363 ft²
1690 Main Street
Moncton
Detached · MLS® NB139713 · EXIT Realty Associates