54 Whisperwood Drive
Moncton, NB, E1G0P8
Listed by Royal LePage Atlantic
$364,900
- 3 bedrooms
- 3 bathrooms
- 1786 sq ft
Listed 43 days ago · MLS® NB146992
About this home
Welcome to 54 Whisperwood Drive, a two storey semi detached home built in 2011 and tucked into the desirable Tanya Gale Estates community. Offering three bedrooms, one full bathroom, two half bathrooms, and finished living space across three levels, this home delivers plenty of flexibility for everyday life. Step inside to a bright and welcoming main level where the living room flows naturally into the kitchen and dining area, creating a comfortable space for everything from quiet nights at home to entertaining friends and family. A convenient half bathroom completes this level. Upstairs, youll find three comfortable bedrooms and a full bathroom, including a spacious primary bedroom featuring a beautiful tray ceiling and walk in closet. Downstairs, the finished basement adds even more possibilities, complete with its own kitchen and half bathroom. Whether you envision a space for multigenerational living, a granny suite style setup, or the ultimate entertainment area for game nights, gatherings, and hosting, this level gives you the flexibility to make it your own. Outside, the fully fenced backyard is made for entertaining and unwinding, featuring a gazebo that creates the perfect covered space to relax and enjoy the outdoors. A hot tub and outdoor countertop area complete with a wine fridge and mini fridge make summer evenings, weekend get togethers, and backyard gatherings even more enjoyable. A large storage shed provides plenty of room for tools, toys, and seasonal items. With a versatile layout, three finished levels, and a backyard designed to be enjoyed, 54 Whisperwood Drive is ready to welcome its next owners. Come see it for yourself and contact your favourite REALTOR® to book your private viewing. (id:66966)
Details
- Type
- Single Family
- Size
- 1786 sq ft
- Property tax
- $3,228
- Municipality
- Moncton
Interior
- Bedrooms
- 3 above ground
- Fireplace
- No
- Flooring
- Tile, Hardwood, Laminate, Vinyl
Heating, cooling and services
- Heating
- Heat Pump, Baseboard heaters, Electric
- Air conditioning
- Heat Pump
- Water and sewer
- Municipal sewage system
Building and exterior
- Year built
- 2011
- Foundation
- Concrete
- Outdoor
- Vinyl
Rooms
| Room | Level | Size | Features |
|---|---|---|---|
| Storage | Basement | 10'9'' x 3'4'' | |
| Utility room | Basement | 5'6'' x 5'10'' | |
| 2pc Bathroom | Basement | 8'2'' x 5'8'' | |
| Kitchen/Dining room | Basement | 14'0'' x 14'4'' | |
| Family room | Basement | 16'6'' x 21'4'' | |
| Other | Second level | X | |
| Primary Bedroom | Second level | 14'1'' x 12'1'' | |
| Bedroom | Second level | 10'5'' x 10'3'' | |
| 4pc Bathroom | Second level | 13'1'' x 6'4'' | |
| Bedroom | Second level | 10'4'' x 10'0'' | |
| 2pc Bathroom | Main level | 5'0'' x 5'5'' | |
| Kitchen | Main level | 10'5'' x 5'11'' | |
| Dining nook | Main level | 14'7'' x 17'3'' | |
| Living room | Main level | 14'4'' x 13'0'' | |
| Foyer | Main level | 5'0'' x 10'2'' |
Location
Location is approximate. See nearby homes on the map
Listed by Royal LePage Atlantic.

REALTOR®, REALTORS®, and the REALTOR® logo are certification marks that are owned by REALTOR® Canada Inc. and licensed exclusively to The Canadian Real Estate Association (CREA). These certification marks identify real estate professionals who are members of CREA and who must abide by CREA’s By-Laws, Rules, and the REALTOR® Code. The MLS® trademark and the MLS® logo are owned by CREA and identify the professional real estate services provided by members of CREA.
The information contained on this site is based in whole or in part on information that is provided by members of The Canadian Real Estate Association, who are responsible for its accuracy. CREA reproduces and distributes this information as a service for its members and assumes no responsibility for its accuracy.
Similar homes nearby
See more in Moncton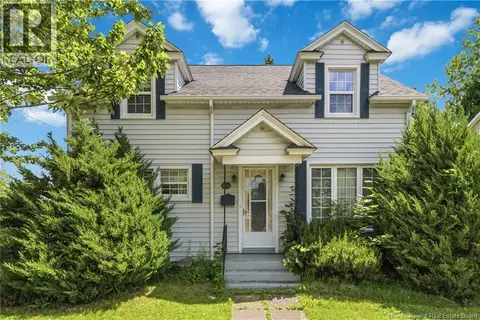 📷 30
$364,900
4 bd2 ba1755 ft²
209 Broadway Street
Moncton
Multiplex
Multiplex · MLS® NB147127 · eXp Realty
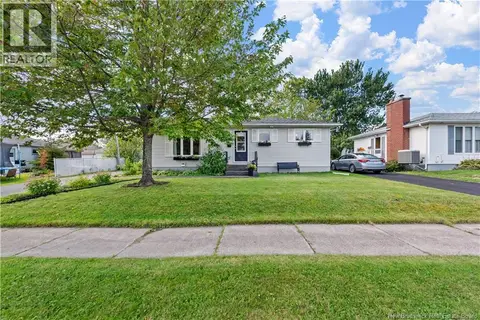 📷 29
$364,900
2+1 bd2 ba1302 ft²
20 Dolphin Drive
Moncton
Detached · MLS® NB148062 · eXp Realty
 📷 41
$364,900
3+2 bd2 ba1965 ft²
62 Ayer Avenue
Moncton
Detached · MLS® NB148398 · The Right Choice Realty
 📷 49
$364,900
3+1 bd3 ba1578 ft²
218 Glencairn Drive
Moncton
Single Family · MLS® NB149172 · EXIT Realty Associates
 📷 29
$365,000
3 bd1 ba1799 ft²
94 Newton Unit# A
Moncton
Single Family · MLS® NB137380 · Real Broker
 📷 20
$368,500
3 bd2 ba1840 ft²
75 Christopher Crescent
Moncton
Single Family · MLS® NB148590 · PG Direct Realty Ltd.
 📷 40
$369,000
2 bd1 ba1860 ft²
45 Carmel
Moncton
Detached · MLS® NB144089 · eXp Realty
 📷 27
$369,000
2 bd2 ba1871 ft²
175 Second Avenue
Moncton
Detached · MLS® NB147013 · Real Broker