94 Newton Unit# A
Moncton, NB, E1E3A4
Listed by Real Broker
$365,000
- 3 bedrooms
- 1 bathrooms
- 1799 sq ft
Listed 177 days ago · MLS® NB137380
About this home
Welcome to 94 Newton Blvd, Unit A a beautifully maintained and truly unique upper-level unit offering exceptional quality and an unbeatable location. Hitting the market for the first time, this 3 bedroom, 1 bathroom unit features over 1,200 sq. ft. of well-planned living space with large windows throughout, providing an abundance of natural light. Has a separate entrance for the unfinished basement, SO MUCH POTENTIAL!! The home features a spacious living area, a bright and functional kitchen, and generous-sized bedrooms with ample storage. A brand-new roof adds peace of mind, while high-end finishes create a sense of timeless style throughout. Enjoy views of Jones Lake and the convenience of a detached single-car garage, all within minutes of downtown Moncton, shopping, walking trails, and major amenities. This is a rare opportunity to own a distinctive property in a prime location. Ideal for professionals, first time home buyers, or anyone looking for low-maintenance living without sacrificing space or style (id:66966)
Details
- Type
- Single Family
- Size
- 1799 sq ft
- Garage
- Garage
- Property tax
- $7,050
- Municipality
- Moncton
Interior
- Bedrooms
- 3 above ground
- Fireplace
- No
- Flooring
- Hardwood, Ceramic
Heating, cooling and services
- Heating
- Heat Pump, Baseboard heaters
- Air conditioning
- Heat Pump
- Water and sewer
- Municipal sewage system
Building and exterior
- Foundation
- Concrete
- Outdoor
- Vinyl
Parking
- Driveway and parking
- Detached Garage, Garage
Rooms
| Room | Level | Size | Features |
|---|---|---|---|
| Storage | Basement | X | |
| Ensuite | Main level | 5'1'' x 7'1'' | |
| Primary Bedroom | Main level | 11' x 15'8'' | |
| Bedroom | Main level | 11' x 14'1'' | |
| Bedroom | Main level | 11'2'' x 12'2'' | |
| 5pc Bathroom | Main level | 11' x 7'8'' | |
| Living room | Main level | 15'1'' x 15'5'' | |
| Dining room | Main level | 10'10'' x 7'10'' | |
| Kitchen | Main level | 11' x 10'5'' |
Location
Location is approximate. See nearby homes on the map
Listed by Real Broker.

REALTOR®, REALTORS®, and the REALTOR® logo are certification marks that are owned by REALTOR® Canada Inc. and licensed exclusively to The Canadian Real Estate Association (CREA). These certification marks identify real estate professionals who are members of CREA and who must abide by CREA’s By-Laws, Rules, and the REALTOR® Code. The MLS® trademark and the MLS® logo are owned by CREA and identify the professional real estate services provided by members of CREA.
The information contained on this site is based in whole or in part on information that is provided by members of The Canadian Real Estate Association, who are responsible for its accuracy. CREA reproduces and distributes this information as a service for its members and assumes no responsibility for its accuracy.
Similar homes nearby
See more in Moncton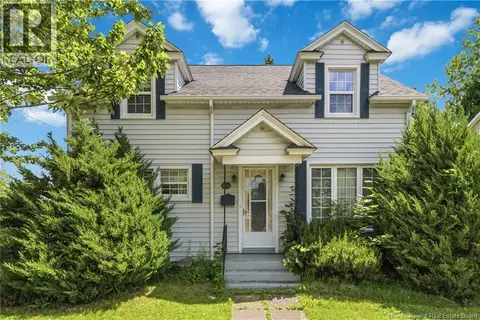 📷 30
$364,900
4 bd2 ba1755 ft²
209 Broadway Street
Moncton
Multiplex
Multiplex · MLS® NB147127 · eXp Realty
 📷 50
$364,900
3 bd3 ba1786 ft²
54 Whisperwood Drive
Moncton
Single Family · MLS® NB146992 · Royal LePage Atlantic
 📷 29
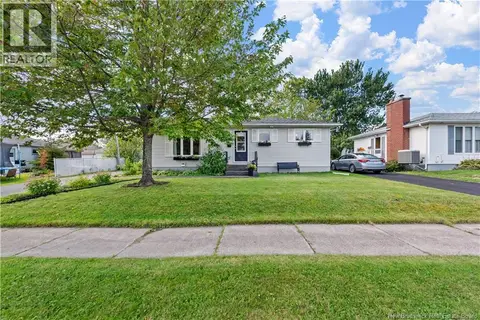
$364,900
2+1 bd2 ba1302 ft²
20 Dolphin Drive
Moncton
Detached · MLS® NB148062 · eXp Realty
 📷 41
$364,900
3+2 bd2 ba1965 ft²
62 Ayer Avenue
Moncton
Detached · MLS® NB148398 · The Right Choice Realty
 📷 49
$364,900
3+1 bd3 ba1578 ft²
218 Glencairn Drive
Moncton
Single Family · MLS® NB149172 · EXIT Realty Associates
 📷 20
$368,500
3 bd2 ba1840 ft²
75 Christopher Crescent
Moncton
Single Family · MLS® NB148590 · PG Direct Realty Ltd.
 📷 40
$369,000
2 bd1 ba1860 ft²
45 Carmel
Moncton
Detached · MLS® NB144089 · eXp Realty
 📷 27
$369,000
2 bd2 ba1871 ft²
175 Second Avenue
Moncton
Detached · MLS® NB147013 · Real Broker