2073 DERAMORE Drive
FD Ford, Oakville, L6J2P7
Listed by RE/MAX Escarpment Realty Inc.
$2,888,000
- 3+2 bedrooms
- 4 bathrooms
- 8 parking
- 4356 sq ft
Listed today · MLS® 40872865
About this home
Tucked away in prestigious Southeast Oakville, this extraordinary custom-built bungalow tells a story of timeless elegance and effortless family living. Offering 4,356 sq. ft. of beautifully crafted space on a premium lot, every corner of this home was designed for comfort, connection, and refined everyday living. Beyond the doors, a private backyard retreat and expansive deck create the perfect setting for quiet mornings, lively gatherings, and evenings under the stars. Inside, soaring 10 foot ceilings and rich hardwood floors guide you through sun-filled formal living and dining spaces, warmed by a gas fireplace and framed by grand 8-foot sliding doors. At the heart of the home, the chef-inspired kitchen invites everyone to gather, featuring granite countertops, a Bertazzoni gas stove, a charming Belfast sink, and a bright breakfast area that opens seamlessly to the deck for easy indoor outdoor living. The main-floor primary suite is a peaceful retreat of its own, complete with French doors to the deck, a spacious walk-in closet, & a spa-inspired five-piece ensuite with a clawfoot soaker tub. Two additional bedrooms on the main level offer comfort and flexibility for family or guests. Downstairs, the finished lower level extends the story with a welcoming recreation room, second gas fireplace, games area, wet bar, laundry, and two additional bedrooms ideal for extended family, guests, or a private home office setup. Car enthusiasts will appreciate the double car garage with soaring ceilings ready for a lift, along with a double-wide driveway accommodating up to six vehicles. Designed for seamless one level living, this home offers the perfect balance of luxury and practicality for families, professionals, & downsizers alike. Just moments from Oakville Trafalgar High School, Deer Run Park, and Sobeys Maple Grove, this move in-ready residence captures the best of Southeast Oakville living where sophistication, warmth and memories come together. Luxury Certified. (id:66966)
Details
- Type
- Detached
- Style
- Other
- Size
- 4356 sq ft
- Basement
- Finished, Full
- Garage
- Garage
- Property tax
- $12,803
- Neighbourhood
- FD Ford
- Municipality
- Oakville
Interior
- Bedrooms
- 3 above ground + 2 below
- Fireplace
- No
- Appliances
- Washer, Refrigerator, Gas stove(s), Freezer
Heating, cooling and services
- Heating
- Forced air, Natural gas
- Air conditioning
- Central air conditioning
- Water and sewer
- Municipal sewage system
Building and exterior
- Year built
- 2017
Parking
- Total parking
- 8
- Driveway and parking
- Attached Garage
Rooms
| Room | Level | Size | Features |
|---|---|---|---|
| Utility room | Lower level | 6'3'' x 8'8'' | |
| 3pc Bathroom | Lower level | ||
| Laundry room | Lower level | 9'4'' x 10'7'' | |
| Bedroom | Lower level | 10'7'' x 10'9'' | |
| Bedroom | Lower level | 11'3'' x 11'5'' | |
| 4pc Bathroom | Lower level | ||
| Recreation room | Lower level | 11'9'' x 38'4'' | |
| Family room | Lower level | 16'7'' x 19'6'' | |
| Other | Main level | ||
| 4pc Bathroom | Main level | ||
| Bedroom | Main level | 12'0'' x 12'3'' | |
| Bedroom | Main level | 12'1'' x 13'3'' | |
| 5pc Ensuite bath | Main level | ||
| Primary Bedroom | Main level | 14'11'' x 16'0'' | |
| Breakfast | Main level | 8'5'' x 16'3'' | |
| Kitchen | Main level | 12'9'' x 16'3'' | |
| Dining room | Main level | 16'7'' x 18'0'' | |
| Great room | Main level | 16'0'' x 21'3'' | |
| Foyer | Main level | 6'3'' x 12'8'' |
Location
Location is approximate. See nearby homes on the map
Listed by RE/MAX Escarpment Realty Inc..

REALTOR®, REALTORS®, and the REALTOR® logo are certification marks that are owned by REALTOR® Canada Inc. and licensed exclusively to The Canadian Real Estate Association (CREA). These certification marks identify real estate professionals who are members of CREA and who must abide by CREA’s By-Laws, Rules, and the REALTOR® Code. The MLS® trademark and the MLS® logo are owned by CREA and identify the professional real estate services provided by members of CREA.
The information contained on this site is based in whole or in part on information that is provided by members of The Canadian Real Estate Association, who are responsible for its accuracy. CREA reproduces and distributes this information as a service for its members and assumes no responsibility for its accuracy.
Similar homes nearby
See more in Oakville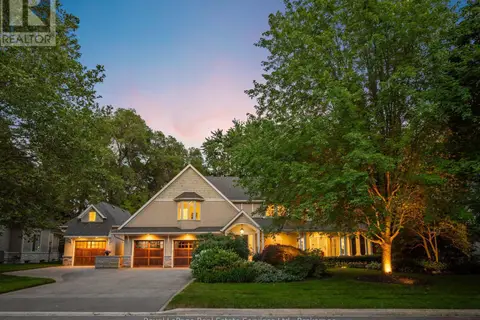 📷 50
$3,198,000
4+1 bd6 ba10 pk
2160 AINTREE TERRACE
FD Ford, Oakville
Pool
Detached · MLS® W13550008 · Royal LePage Real Estate Services Ltd., Brokerage
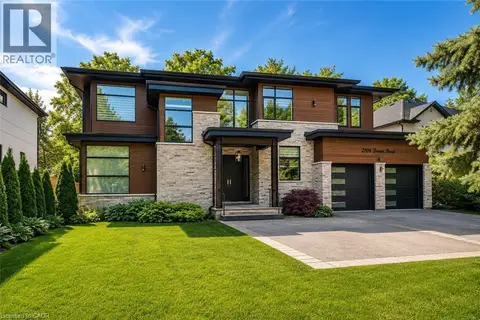 📷 50
$3,280,000
3+1 bd5 ba6 pk5611 ft²
2104 DEVON Road
FD Ford, Oakville
Detached · MLS® 40868652 · RE/MAX Escarpment Realty Inc.
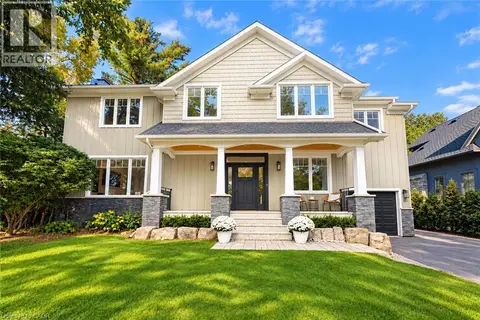 📷 47
$3,300,000
5+1 bd4 ba7 pk3950 ft²
407 MAPLE GROVE Drive
FD Ford, Oakville
Pool
Detached · MLS® 40866605 · Century 21 Miller Real Estate Ltd.
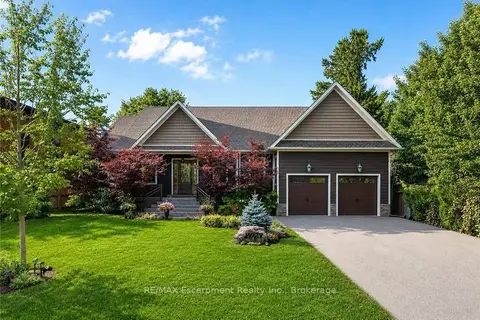 New
Open Sun 2 pm
📷 34🎥 Tour
$2,888,000
≈ $12,647/mo mortgage · 20% down
3+2 bd4 ba8 pk2000-2500 ft²
2073 Deramore Drive
1006 - FD Ford, Oakville
School 8 min walk
Detached · MLS® W14102544 · RE/MAX Escarpment Realty Inc., Brokerage
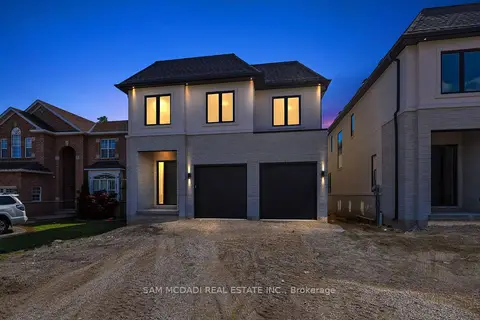 📷 50🎥 Tour
$2,898,000
≈ $12,690/mo mortgage · 20% down
4 bd5 ba6 pk3500-5000 ft²
2350 Eighth Line
1018 - WC Wedgewood Creek, Oakville
WalkablePark nearby
Detached · MLS® W13795202 · SAM MCDADI REAL ESTATE INC.
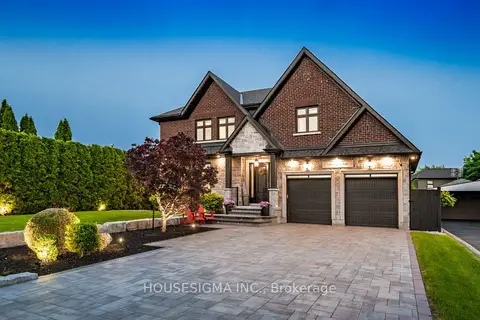 📷 50
$2,898,000
≈ $12,690/mo mortgage · 20% down
4+1 bd6 ba8 pk2500-3000 ft²
1298 Pinegrove Road
1020 - WO West, Oakville
Basement suitePoolGO station 1.3 km
Detached · MLS® W13860324 · HOUSESIGMA INC.
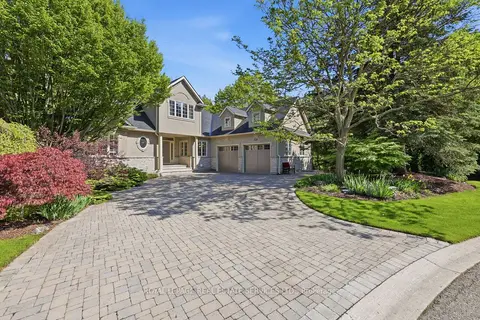 📷 50🎥 Tour
$2,899,000
Reduced $99,000 (↓ 3%)
≈ $12,695/mo mortgage · 20% down
3+2 bd4 ba8 pk3000-3500 ft²
1227 Riverbank Way
1015 - RO River Oaks, Oakville
Basement suiteRavine lot
Detached · MLS® W13215172 · ROYAL LEPAGE REAL ESTATE SERVICES LTD.
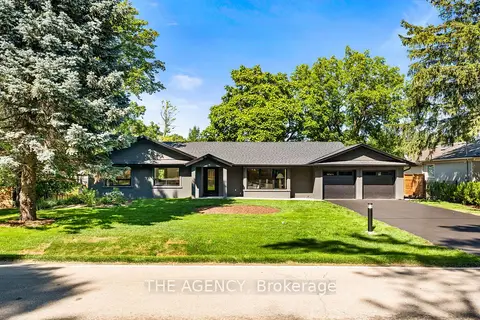 📷 24
$2,899,000
Reduced $100,000 (↓ 3%)
≈ $12,695/mo mortgage · 20% down
3+1 bd3 ba8 pk1500-2000 ft²
201 Trelawn Avenue
1011 - MO Morrison, Oakville
School 6 min walkPark nearby
Detached · MLS® W13877600 · THE AGENCY