2073 Deramore Drive
1006 - FD Ford, Oakville, L6J 2P7
$2,888,000
- 3+2 bedrooms
- 4 bathrooms
- 8 parking
- 2000-2500 sq ft
Listed today · MLS® W14102544
Open house
- Sunday, October 25 at 2:00 p.m. to 4:00 p.m. Add to calendar
About this home
Tucked away in prestigious Southeast Oakville, this extraordinary custom-built bungalow tells astory of timeless elegance and effortless family living. Offering 4,356 sq. ft. of beautifullycrafted space on a premium lot, every corner of this home was designed for comfort, connection,and refined everyday living. Beyond the doors, a private backyard retreat and expansive deckcreate the perfect setting for quiet mornings, lively gatherings, and evenings under the stars.Inside, soaring 10 foot ceilings and rich hardwood floors guide you through sun-filled formalliving and dining spaces, warmed by a gas fireplace and framed by grand 8-foot sliding doors.At the heart of the home, the chef-inspired kitchen invites everyone to gather, featuringgranite countertops, a Bertazzoni gas stove, a charming Belfast sink, and a bright breakfastarea that opens seamlessly to the deck for easy indoor outdoor living. The main-floor primarysuite is a peaceful retreat of its own, complete with French doors to the deck, a spaciouswalk-in closet, and a spa-inspired five-piece ensuite with a clawfoot soaker tub. Twoadditional bedrooms on the main level offer comfort and flexibility for family or guests.Downstairs, the finished lower level extends the story with a welcoming recreation room, secondgas fireplace, games area, wet bar, laundry, and two additional bedrooms ideal for extendedfamily, guests, or a private home office setup. Car enthusiasts will appreciate the double cargarage with soaring ceilings ready for a lift, along with a double-wide driveway accommodatingup to six vehicles. Designed for seamless one level living, this home offers the perfectbalance of luxury and practicality for families, professionals, and downsizers alike. Justmoments from Oakville Trafalgar High School, Deer Run Park, and Sobeys Maple Grove, this movein-ready residence captures the best of Southeast Oakville living where sophistication, warmthand memories come together. Luxury Certified.
Details
- Type
- Detached
- Style
- Bungalow
- Age
- 6-15 years
- Size
- 2000-2500 sq ft
- Lot
- 75 × 151 ft
- Basement
- Finished
- Garage
- Attached
- Kitchens
- 1
- Property tax
- $12,803 (2025)
- Neighbourhood
- 1006 - FD Ford
- Municipality
- Oakville
- Price per sq ft
- $1,284 (24% above detached houses in 1006 - FD Ford, $1,038)
Interior
- Bedrooms
- 3 above ground + 2 below
- Bathrooms
- 1 × 5-piece (main), 1 × 3-piece (main), 2 × 3-piece (lower)
- Rooms
- 7 above ground + 5 below
- Family room or den
- No
- Fireplace
- Yes
- Features
- Auto Garage Door Remote
Heating, cooling and services
- Heating
- Forced Air, Gas
- Air conditioning
- Central Air
- Water and sewer
- Sewer
Building and exterior
- Style
- Bungalow
- Exterior
- Brick
- Roof
- Asphalt Shingle
- Foundation
- Concrete, Poured Concrete
- Age
- 6-15 years
- Faces
- South
Parking
- Garage spaces
- 2
- Total parking
- 8
- Driveway and parking
- Private Double
Lot
- Size
- 75 × 151 ft (rectangular)
- Acreage
- < .50
More
- Possession
- Flexible
- Nearby
- Park, Place Of Worship, Public Transit, School
- Cross street
- Devon Road and Deramore Dr.
Rooms
| Room | Level | Size | Features |
|---|---|---|---|
| Foyer | Main | 3.86 × 1.91 m (12'8" × 6'3") | |
| Great Room | Main | 6.48 × 4.88 m (21'3" × 16') | |
| Dining Room | Main | 5.49 × 5.05 m (18' × 16'7") | |
| Kitchen | Main | 4.95 × 3.89 m (16'3" × 12'9") | |
| Breakfast | Main | 4.95 × 2.57 m (16'3" × 8'5") | |
| Bathroom | Main | 3.1 × 2.67 m (10'2" × 8'9") | 5 Pc Ensuite |
| Bedroom 2 | Main | 4.04 × 3.68 m (13'3" × 12'1") | |
| Bedroom | Main | 3.73 × 3.66 m (12'3" × 12') | |
| Bathroom | Main | 2.57 × 1.78 m (8'5" × 5'10") | 4 Pc Bath |
| Other | Main | 6.38 × 6.12 m (20'11" × 20'1") | |
| Family Room | Lower | 5.94 × 5.05 m (19'6" × 16'7") | |
| Recreation | Lower | 11.68 × 3.58 m (38'4" × 11'9") | |
| Bathroom | Lower | 2.54 × 3.35 m (8'4" × 11') | 4 Pc Bath |
| Bedroom 2 | Lower | 3.48 × 3.43 m (11'5" × 11'3") | |
| Bedroom | Lower | 3.28 × 3.23 m (10'9" × 10'7") | |
| Laundry | Lower | 3.23 × 2.84 m (10'7" × 9'4") | |
| Bathroom | Lower | 2.97 × 2.84 m (9'9" × 9'4") | |
| Utility Room | Lower | 2.64 × 1.91 m (8'8" × 6'3") |
History of this address
12 earlier listings at this address, with sold and leased prices. Create a free account or sign in to see them.
Location
Location is approximate. See nearby homes on the map
Recent sales nearby
See what similar homes within 1 km sold for in the last year. Create a free account or sign in to see them.
The neighbourhood
Getting around Somewhat walkable
- 🚆 Clarkson GO4.0 km
Within a 10-minute walk: 1 grocery store, 8 cafés and restaurants, 4 parks, 1 pharmacy. Nearest grocery: Sobeys (400 m). Nearest park: Maplegrove Park (750 m).
Schools nearby
Elementary
- Maple Grove Public School
EQAO: Gr 6 reading 92%, math 77%10 min walk - E. J. James Public School
EQAO: Gr 6 reading 100%, math 79%1.3 km - St. Vincent Catholic Elementary School Catholic
EQAO: Gr 6 reading 91%, math 55%1.5 km - Clanmore Montessori School Private1.7 km
Secondary
- Oakville Trafalgar High School
EQAO: Gr 9 math 86%, literacy test 97%12 min walk
EQAO: share of students meeting the provincial standard (2024–25). Ontario average: Gr 6 reading 86%, math 51%; Gr 9 math 55%; literacy test 83%.
Closest schools, not school zones. Check which school serves this address with the school board before relying on it.
Who lives here postal area L6J
- Owners / renters
- 84% / 16%
- Median household income
- $158,000
- Average age
- 43
- Children under 15
- 17%
- Homes
- 79% detached, 10% high-rise
- Commute by transit
- 8%
- Population
- 24,420
Languages spoken most at home besides English: Mandarin 8%, Yue (Cantonese) 0.7%, Spanish 0.6%, Urdu 0.5%.
Safety
Crime Severity Index for Halton Region (Oakville/Burlington) police: 31 vs 57 for Ontario (2025).
Police-reported figures for the whole police service area, not this street. Rates use the area’s resident population.
Distances are approximate. Places © OpenStreetMap contributors. Neighbourhood figures: Statistics Canada, 2021 Census. School results: EQAO via Ontario Data Catalogue (Open Government Licence – Ontario). Crime Severity Index: Statistics Canada.
Living here
Commute
To Union Station (downtown Toronto): 29 km. Transit times · Driving times
Noise Nothing major nearby
No highway within 500 m, rail line within 300 m, or airport flight path nearby.
Distances from the map, not noise measurements. Visit at rush hour to judge for yourself.
Internet High-speed
50/10 Mbps or faster available here by cable, fibre or DSL (the federal high-speed target).
From the federal broadband map. Check exact speeds and providers for the address.
Roads, rail, airports and planned stations © OpenStreetMap contributors. Internet: Innovation, Science and Economic Development Canada, National Broadband Data.
Listed by RE/MAX Escarpment Realty Inc., Brokerage.
Listing information provided by PropTx Innovations Inc. and TRREB; deemed reliable but not guaranteed accurate by PropTx.
Similar homes nearby
See more in Oakville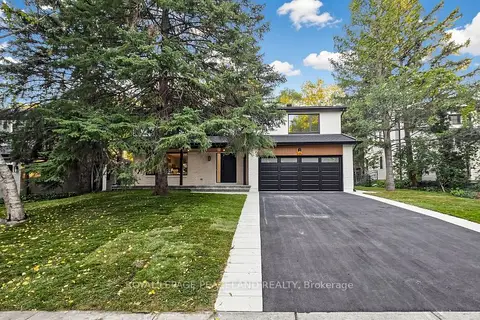 📷 50🎥 Tour
$2,899,000
≈ $12,695/mo mortgage · 20% down
4+1 bd7 ba6 pk2500-3000 ft²
292 Still's Lane
1006 - FD Ford, Oakville
Park nearby
Detached · MLS® W13878164 · ROYAL LEPAGE PEACELAND REALTY
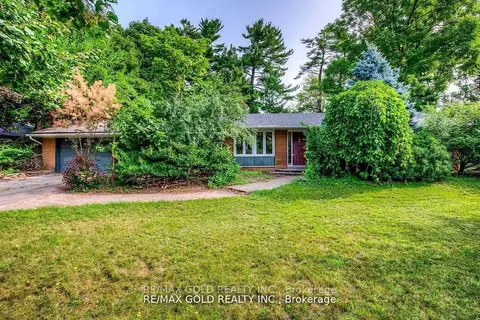 📷 30
$2,999,000
≈ $13,133/mo mortgage · 20% down
2 bd2 ba6 pk700-1100 ft²
275 Eastcourt Road
1006 - FD Ford, Oakville
PoolSchool 6 min walk
Detached · MLS® W13548676 · RE/MAX GOLD REALTY INC.
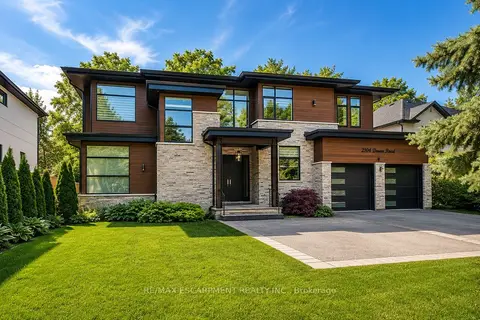 📷 50🎥 Tour
$3,280,000
≈ $14,363/mo mortgage · 20% down
3+1 bd5 ba6 pk3500-5000 ft²
2104 DEVON Road
1006 - FD Ford, Oakville
School 8 min walk
Detached · MLS® W13859314 · RE/MAX ESCARPMENT REALTY INC.
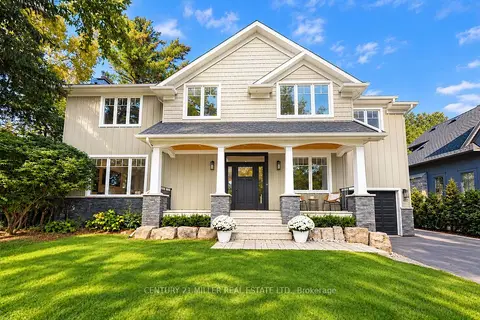 📷 47
$3,300,000
≈ $14,451/mo mortgage · 20% down
5+1 bd4 ba7 pk2500-3000 ft²
407 Maple Grove Drive
1006 - FD Ford, Oakville
PoolSchool 6 min walk
Detached · MLS® W13829824 · CENTURY 21 MILLER REAL ESTATE LTD.
 New
📷 50
$2,399,000
≈ $10,505/mo mortgage · 20% down
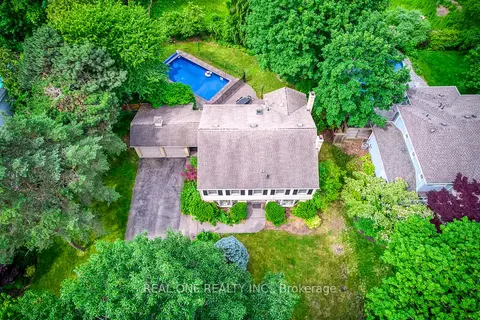
5 bd3 ba6 pk2000-2500 ft²
120 Blyth Crescent
1006 - FD Ford, Oakville
PoolSchool 10 min walkPark nearby
Detached · MLS® W14094548 · REAL ONE REALTY INC.
 📷 50🎥 Tour
$2,898,000
≈ $12,690/mo mortgage · 20% down
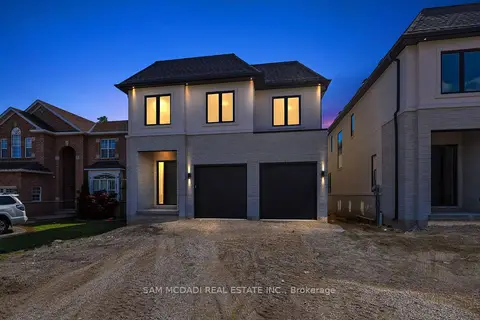
4 bd5 ba6 pk3500-5000 ft²
2350 Eighth Line
1018 - WC Wedgewood Creek, Oakville
WalkablePark nearby
Detached · MLS® W13795202 · SAM MCDADI REAL ESTATE INC.
 📷 50
$2,898,000
≈ $12,690/mo mortgage · 20% down
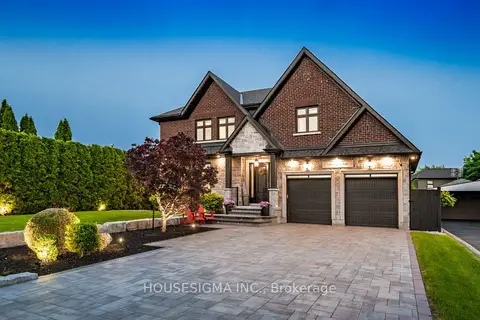
4+1 bd6 ba8 pk2500-3000 ft²
1298 Pinegrove Road
1020 - WO West, Oakville
Basement suitePoolGO station 1.3 km
Detached · MLS® W13860324 · HOUSESIGMA INC.
 📷 50🎥 Tour
$2,899,000
Reduced $99,000 (↓ 3%)
≈ $12,695/mo mortgage · 20% down
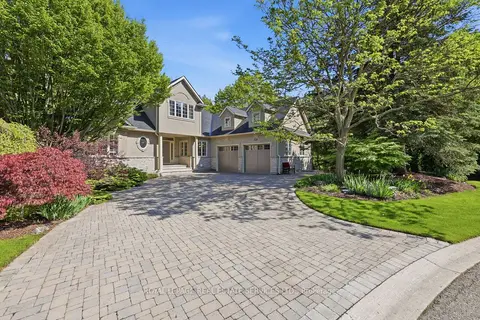
3+2 bd4 ba8 pk3000-3500 ft²
1227 Riverbank Way
1015 - RO River Oaks, Oakville
Basement suiteRavine lot
Detached · MLS® W13215172 · ROYAL LEPAGE REAL ESTATE SERVICES LTD.