1298 Pinegrove Road
1020 - WO West, Oakville, L6L 2X3
$2,898,000
- 4+1 bedrooms
- 6 bathrooms
- 8 parking
- 2500-3000 sq ft
Listed 15 days ago · MLS® W13860324
About this home
Welcome to a true masterpiece of modern luxury in Southwest Oakville. This custom-built residence offers over 4,200 sq. ft. of meticulously finished living space, showcasing exceptional craftsmanship, custom millwork, intricate wall paneling and bespoke cabinetry throughout. The open-concept main floor is designed for sophisticated living and effortless entertaining, featuring a chef-inspired kitchen with oversized quartz countertops, premium integrated appliances, and seamless flow into the sun-filled family and dining areas. The primary retreat features coffered ceilings, generous walk-in closet and spa-inspired ensuite with freestanding soaker tub. A rare walk-up basement offers exceptional versatility for entertaining, guests or multi-generational living, complete with custom wall unit, gas fireplace and high-efficiency mechanical systems. Over $600,000 in recent exterior improvements have transformed the professionally landscaped grounds into a private resort-style oasis. Mature trees and extensive interlock surround the stunning 16' x 34' concrete (Marbelite) saltwater pool with tanning ledge, in-water loungers and full Wi-Fi automation. The custom cabana is an entertainer's dream, featuring a 48" linear gas fireplace, Dekton stone countertops, built-in 5-burner BBQ, commercial refrigerator and dedicated outdoor washroom. Additional highlights include premium Bowers & Wilkins and Sonance outdoor AV, Wi-Fi-controlled irrigation, designer LED landscape lighting, full 6-car interlock driveway, heated epoxy garage with EV charging and 6-camera security system. Ideally located steps from Lake Ontario and surrounded by some of Oakville's most sought-after schools, this turnkey residence delivers exceptional indoor-outdoor living and a truly elevated Southwest Oakville lifestyle.
Details
- Type
- Detached
- Style
- 2-Storey
- Age
- 6-15 years
- Size
- 2500-3000 sq ft
- Lot
- 60.1 × 126.44 ft
- Basement
- Finished with Walk-Out, Full, Finished, Separate Entrance, Walk-Up, Walk-Out
- Garage
- Attached
- Kitchens
- 1
- Property tax
- $11,522 (2026)
- Neighbourhood
- 1020 - WO West
- Municipality
- Oakville
- Price per sq ft
- $1,054 (17% above detached houses in 1020 - WO West, $899)
Interior
- Bedrooms
- 4 above ground + 1 below
- Bathrooms
- 2 × 2-piece (main), 1 × 3-piece (second), 1 × 4-piece (second), 1 × 5-piece (second), 1 × 3-piece (basement)
- Rooms
- 13 above ground + 5 below
- Family room or den
- Yes
- Fireplace
- Electric, Living Room, Natural Gas
- Features
- Auto Garage Door Remote, Bar Fridge, Carpet Free, Central Vacuum, Floor Drain, Garburator, In-Law Capability, Sump Pump, Upgraded Insulation, Water Heater Owned, Water Softener
Heating, cooling and services
- Heating
- Forced Air, Gas
- Air conditioning
- Central Air
- Water and sewer
- Sewer
Building and exterior
- Style
- 2-Storey
- Exterior
- Brick, Stone
- Roof
- Asphalt Shingle
- Foundation
- Poured Concrete, Concrete Block
- Age
- 6-15 years
- Faces
- East
- Pool
- Salt, Inground
- Outdoor
- Built-In-BBQ, Landscape Lighting, Landscaped, Lawn Sprinkler System, Paved Yard, Privacy, Patio, Porch
Parking
- Garage spaces
- 2
- Total parking
- 8
- Driveway and parking
- Private Double
Lot
- Size
- 60.1 × 126.44 ft (rectangular)
More
- Possession
- Flexible
- Nearby
- Electric Car Charger, Library, Public Transit, School, Wooded/Treed
- Cross street
- Fourth Line & Pinegrove Road
Rooms
| Room | Level | Size | Features |
|---|---|---|---|
| Kitchen | Main | 5.49 × 4.04 m (18' × 13'3") | |
| Family Room | Main | 4.57 × 4.39 m (15' × 14'5") | |
| Dining Room | Main | 4.24 × 3.76 m (13'11" × 12'4") | |
| Living Room | Main | 4.24 × 3.76 m (13'11" × 12'4") | |
| Foyer | Main | 2.72 × 4.8 m (8'11" × 15'9") | |
| Laundry | Main | 3.1 × 1.63 m (10'2" × 5'4") | |
| Powder Room | Main | ||
| Primary Bedroom | Second | 5.03 × 4.11 m (16'6" × 13'6") | 5 Pc Ensuite, Walk-In Closet(s) |
| Bedroom 2 | Second | 3.89 × 3.84 m (12'9" × 12'7") | 3 Pc Ensuite |
| Bedroom 3 | Second | 2.64 × 2.92 m (8'8" × 9'7") | |
| Bedroom 4 | Second | 2.64 × 3 m (8'8" × 9'10") | |
| Recreation | Basement | 11.31 × 4.91 m (37'1" × 16'1") | |
| Bedroom 5 | Basement | 3.81 × 3.89 m (12'6" × 12'9") | |
| Other | Basement | 5.67 × 3.44 m (18'7" × 11'3") |
History of this address
9 earlier listings at this address, with sold and leased prices. Create a free account or sign in to see them.
Location
Location is approximate. See nearby homes on the map
Recent sales nearby
See what similar homes within 1 km sold for in the last year. Create a free account or sign in to see them.
The neighbourhood
Getting around Car-dependent
- 🚆 Bronte GO1.3 km
Within a 10-minute walk: no grocery stores, 3 cafés and restaurants, 1 park. Nearest park: Brookdale Park (350 m).
Schools nearby
Elementary
- Brookdale Public School
EQAO: Gr 6 reading 96%, math 48%6 min walk - St. Nicholas Catholic Elementary School Catholic
EQAO: Gr 6 reading 96%, math 70%7 min walk - Pine Grove Public School
EQAO: Gr 6 reading 96%, math 60%1.2 km - École élémentaire Patricia-Picknell French
EQAO: Gr 6 reading 81%, math 75%1.3 km
Secondary
- Thomas A. Blakelock High School
EQAO: Gr 9 math 79%, literacy test 90%1.3 km
EQAO: share of students meeting the provincial standard (2024–25). Ontario average: Gr 6 reading 86%, math 51%; Gr 9 math 55%; literacy test 83%.
Closest schools, not school zones. Check which school serves this address with the school board before relying on it.
Who lives here postal area L6L
- Owners / renters
- 79% / 21%
- Median household income
- $122,000
- Average age
- 45
- Children under 15
- 15%
- Homes
- 67% detached, 18% high-rise
- Commute by transit
- 6%
- Population
- 30,012
Languages spoken most at home besides English: Mandarin 2.4%, Arabic 1.4%, Spanish 0.8%, Tagalog (Pilipino, Filipino) 0.8%.
Safety
Crime Severity Index for Halton Region (Oakville/Burlington) police: 31 vs 57 for Ontario (2025).
Police-reported figures for the whole police service area, not this street. Rates use the area’s resident population.
Distances are approximate. Places © OpenStreetMap contributors. Neighbourhood figures: Statistics Canada, 2021 Census. School results: EQAO via Ontario Data Catalogue (Open Government Licence – Ontario). Crime Severity Index: Statistics Canada.
Living here
Commute
To downtown Hamilton: 23 km. Transit times · Driving times
Noise Nothing major nearby
No highway within 500 m, rail line within 300 m, or airport flight path nearby.
Distances from the map, not noise measurements. Visit at rush hour to judge for yourself.
Internet High-speed
50/10 Mbps or faster available here by cable, fibre or DSL (the federal high-speed target).
From the federal broadband map. Check exact speeds and providers for the address.
Roads, rail, airports and planned stations © OpenStreetMap contributors. Internet: Innovation, Science and Economic Development Canada, National Broadband Data.
Listed by HOUSESIGMA INC..
Listing information provided by PropTx Innovations Inc. and TRREB; deemed reliable but not guaranteed accurate by PropTx.
Similar homes nearby
See more in Oakville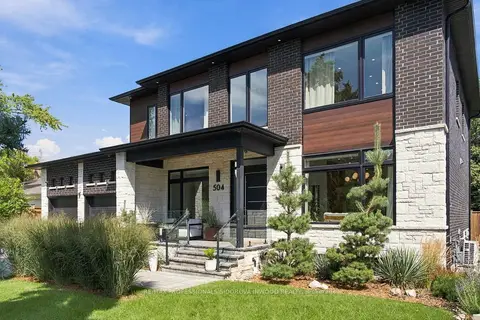
$2,928,888
4+1 bd5 ba8 pk3500-5000 ft²
504 Sandmere Place
1020 - WO West, Oakville
Detached · MLS® W13780972 · RE/MAX PROFESSIONALS SIDOROVA INWOOD REALTY
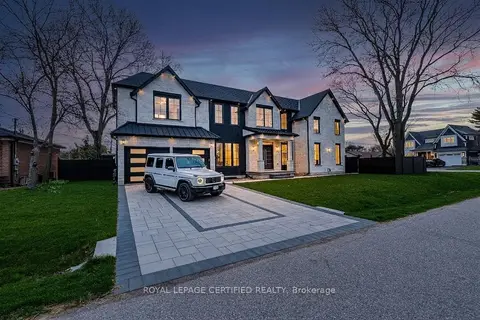
$2,998,000
4+2 bd6 ba4 pk3000-3500 ft²
1404 Waverly Avenue SW
1020 - WO West, Oakville
Detached · MLS® W13868376 · ROYAL LEPAGE CERTIFIED REALTY
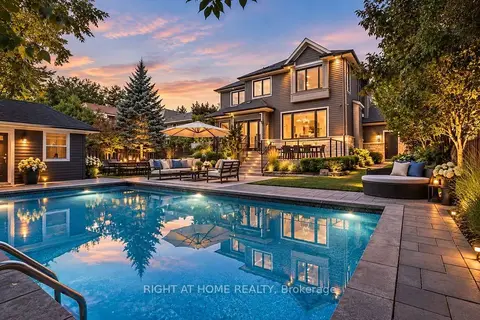
$2,999,999
4+1 bd6 ba6 pk3500-5000 ft²
490 Orchard Drive
1020 - WO West, Oakville
Detached · MLS® W13836900 · RIGHT AT HOME REALTY
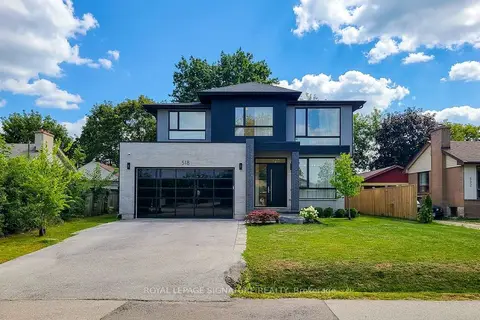
$3,000,000
Reduced $298,000
4+1 bd7 ba6 pk3500-5000 ft²
518 Sherin Drive
1020 - WO West, Oakville
Detached · MLS® W13695240 · ROYAL LEPAGE SIGNATURE REALTY
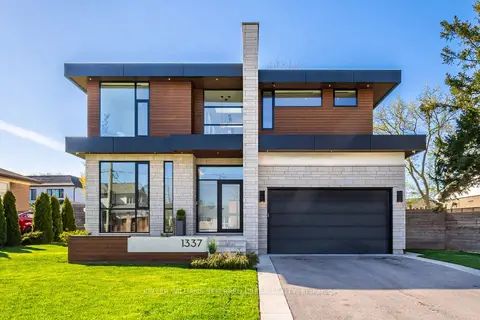 New
$3,000,000
4+1 bd5 ba8 pk3000-3500 ft²
1337 Waverly Avenue
1020 - WO West, Oakville
Detached · MLS® W14093216 · KELLER WILLIAMS REFERRED URBAN REALTY
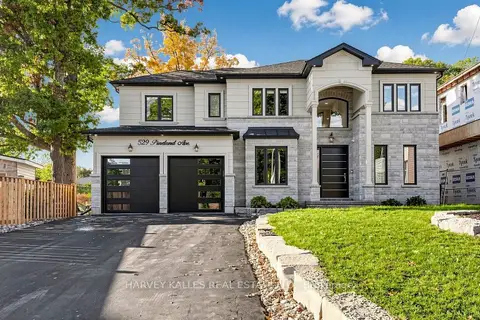 New
$2,788,000
4 bd5 ba8 pk3500-5000 ft²
529 Pineland Avenue
1020 - WO West, Oakville
Detached · MLS® W14096876 · HARVEY KALLES REAL ESTATE LTD.
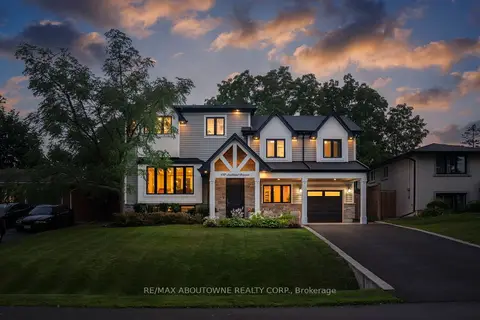
$2,750,000
4 bd4 ba7 pk2500-3000 ft²
438 Southland Crescent
1020 - WO West, Oakville
Detached · MLS® W13863190 · RE/MAX ABOUTOWNE REALTY CORP.
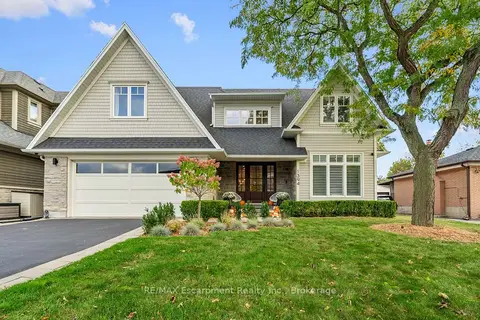
$2,749,000
4+1 bd5 ba6 pk3500-5000 ft²
1394 WAVERLY Avenue
1020 - WO West, Oakville
Detached · MLS® W14088202 · RE/MAX Escarpment Realty Inc., Brokerage