438 Southland Crescent
1020 - WO West, Oakville, L6L 3N8
$2,750,000
- 4 bedrooms
- 4 bathrooms
- 7 parking
- 2500-3000 sq ft
Listed 15 days ago · MLS® W13863190
About this home
Welcome to this spectacular custom built Bronte West home, thoughtfully designed with a unique floor plan that blends sophisticated finishes, functionality and meticulous ownership. Extensively rebuilt in 2019, this impressive residence offers generous principal rooms, private top level primary retreat and an abundance of natural light. Discover beautifully crafted custom millwork, built-ins, imported hardwood, natural stone, quartz, and premium finishes throughout. At the heart of the home is a chef-inspired open-concept kitchen featuring custom cabinetry, high end appliances with a seamless flow into the surrounding living and dining space. The spacious family room boasts integrated cabinetry and a natural gas fireplace topped off with complete home automation. The upper-level primary retreat provides a private and luxurious escape, complete with a spectacular spa-inspired ensuite and massive custom walk-in closet! Enjoy a bright office/study with its own separate entrance, private powder room, and direct access to a generous lower level recreation room, an ideal setup for an independent business. Beautiful curb appeal, with a front covered porch, brand new paved driveway and functional garage with access to the rear. The beautifully landscaped backyard is a private oasis surrounded by mature trees and lush greenery, offering exceptional privacy with a peaceful setting. Enjoy a large covered deck & interlock patio offering multiple spaces to relax, dine and entertain. Set on a quiet, bright family-friendly crescent in West Bronte, the location is truly outstanding. Walk to Bronte Harbour, Lake Ontario, parks, trails, shops, restaurants, top-rated schools, the QE Recreation Centre, and Bronte Tennis Club. Minutes from Bronte GO Train station & the QEW.A fantastic opportunity to enjoy the best of Oakville living, with the perfect blend of privacy, functionality and lifestyle convenience. This is a home that must be seen to be fully appreciated.
Details
- Type
- Detached
- Style
- 2-Storey
- Size
- 2500-3000 sq ft
- Lot
- 60 × 125 ft
- Basement
- Finished
- Garage
- Built-In
- Kitchens
- 1
- Property tax
- $9,514 (2026)
- Neighbourhood
- 1020 - WO West
- Municipality
- Oakville
- Price per sq ft
- $1,000 (12% above detached houses in 1020 - WO West, $896)
Interior
- Bedrooms
- 4 above ground
- Bathrooms
- 1 × 2-piece (ground), 1 × 4-piece (second), 1 × 7-piece (third), 1 × 3-piece (basement)
- Rooms
- 10 above ground + 1 below
- Family room or den
- No
- Fireplace
- Family Room, Natural Gas
Heating, cooling and services
- Heating
- Forced Air, Gas
- Air conditioning
- Central Air
- Water and sewer
- Sewer
Building and exterior
- Style
- 2-Storey
- Exterior
- Stone, Wood
- Roof
- Asphalt Shingle
- Foundation
- Concrete
- Faces
- South
- Outdoor
- Landscaped, Lawn Sprinkler System, Canopy, Deck, Landscape Lighting, Shed, Playground
Parking
- Garage spaces
- 1
- Total parking
- 7
- Driveway and parking
- Private Double
Lot
- Size
- 60 × 125 ft
More
- Possession
- Flexible
- Nearby
- Rec./Commun.Centre, Arts Centre, Electric Car Charger, Fenced Yard, Park, School
- Cross street
- Southland Cres & Stanfield Dr
Rooms
| Room | Level | Size | Features |
|---|---|---|---|
| Bedroom 3 | Second | 2.66 × 3.96 m (8'9" × 13') | Double Closet, Hardwood Floor, Overlooks Frontyard |
| Bedroom 4 | Second | 3.75 × 2.87 m (12'4" × 9'5") | Double Closet, Hardwood Floor, Overlooks Backyard |
| Living Room | Main | 4.11 × 6.61 m (13'6" × 21'8") | B/I Shelves, Gas Fireplace, Hardwood Floor |
| Dining Room | Main | 5.61 × 3.35 m (18'5" × 11') | W/O To Deck, Hardwood Floor, Pot Lights |
| Primary Bedroom | Third | 6.19 × 5.51 m (20'4" × 18'1") | 7 Pc Ensuite, Walk-In Closet(s), Hardwood Floor |
| Foyer | Ground | 3.35 × 2.04 m (11' × 6'8") | Cathedral Ceiling(s), Pot Lights, Hardwood Floor |
| Bedroom 2 | Second | 2.77 × 2.89 m (9'1" × 9'6") | Double Closet, Hardwood Floor, Overlooks Frontyard |
| Office | Ground | 3.1 × 4.36 m (10'2" × 14'4") | Overlooks Frontyard, Hardwood Floor, Pot Lights |
| Kitchen | Main | 5.61 × 3.99 m (18'5" × 13'1") | Centre Island, Quartz Counter, Stainless Steel Appl |
| Laundry | Third | 2.26 × 2.94 m (7'5" × 9'8") | Stainless Steel Appl, B/I Shelves, Pot Lights |
| Recreation | Basement | 6.78 × 0.48 m (22'3" × 1'7") | Above Grade Window, Laminate, Pot Lights |
History of this address
5 earlier listings at this address, with sold and leased prices. Create a free account or sign in to see them.
Location
Location is approximate. See nearby homes on the map
Recent sales nearby
See what similar homes within 1 km sold for in the last year. Create a free account or sign in to see them.
The neighbourhood
Getting around Somewhat walkable
- 🚆 Bronte GO17 min walk
Within a 10-minute walk: 1 grocery store, 0 cafés and restaurants, 1 park, 1 pharmacy. Nearest grocery: Metro (900 m). Nearest park: Donovan Bailey Park (750 m).
Schools nearby
Elementary
- Gladys Speers Public School
EQAO: Gr 6 reading 95%, math 66%3 min walk - St. Dominic Catholic Elementary School Catholic
EQAO: Gr 6 reading 100%, math 97%14 min walk - Eastview Public School
EQAO: Gr 6 reading 91%, math 54%16 min walk - École élémentaire Patricia-Picknell French
EQAO: Gr 6 reading 81%, math 75%1.9 km
Secondary
- Thomas A. Blakelock High School
EQAO: Gr 9 math 79%, literacy test 90%2.2 km
EQAO: share of students meeting the provincial standard (2024–25). Ontario average: Gr 6 reading 86%, math 51%; Gr 9 math 55%; literacy test 83%.
Closest schools, not school zones. Check which school serves this address with the school board before relying on it.
Who lives here postal area L6L
- Owners / renters
- 79% / 21%
- Median household income
- $122,000
- Average age
- 45
- Children under 15
- 15%
- Homes
- 67% detached, 18% high-rise
- Commute by transit
- 6%
- Population
- 30,012
Languages spoken most at home besides English: Mandarin 2.4%, Arabic 1.4%, Spanish 0.8%, Tagalog (Pilipino, Filipino) 0.8%.
Safety
Crime Severity Index for Halton Region (Oakville/Burlington) police: 31 vs 57 for Ontario (2025).
Police-reported figures for the whole police service area, not this street. Rates use the area’s resident population.
Distances are approximate. Places © OpenStreetMap contributors. Neighbourhood figures: Statistics Canada, 2021 Census. School results: EQAO via Ontario Data Catalogue (Open Government Licence – Ontario). Crime Severity Index: Statistics Canada.
Living here
Commute
To downtown Hamilton: 21 km. Transit times · Driving times
Noise Nothing major nearby
No highway within 500 m, rail line within 300 m, or airport flight path nearby.
Distances from the map, not noise measurements. Visit at rush hour to judge for yourself.
Internet High-speed
50/10 Mbps or faster available here by cable, fibre or DSL (the federal high-speed target).
From the federal broadband map. Check exact speeds and providers for the address.
Roads, rail, airports and planned stations © OpenStreetMap contributors. Internet: Innovation, Science and Economic Development Canada, National Broadband Data.
Listed by RE/MAX ABOUTOWNE REALTY CORP..
Listing information provided by PropTx Innovations Inc. and TRREB; deemed reliable but not guaranteed accurate by PropTx.
Similar homes nearby
See more in Oakville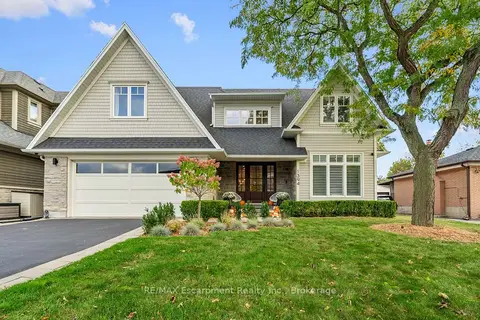
$2,749,000
4+1 bd5 ba6 pk3500-5000 ft²
1394 WAVERLY Avenue
1020 - WO West, Oakville
Detached · MLS® W14088202 · RE/MAX Escarpment Realty Inc., Brokerage
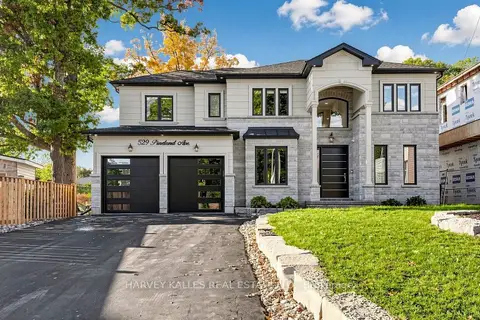 New
$2,788,000
4 bd5 ba8 pk3500-5000 ft²
529 Pineland Avenue
1020 - WO West, Oakville
Detached · MLS® W14096876 · HARVEY KALLES REAL ESTATE LTD.
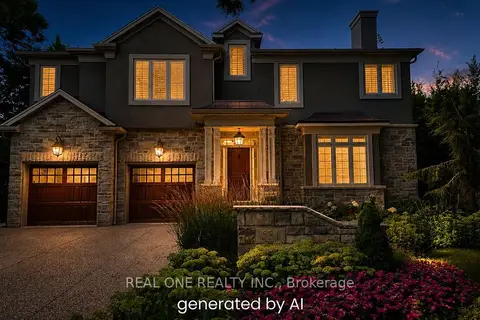
$2,698,000
4+1 bd5 ba8 pk3500-5000 ft²
531 Jeanette Drive
1020 - WO West, Oakville
Detached · MLS® W13066506 · REAL ONE REALTY INC.
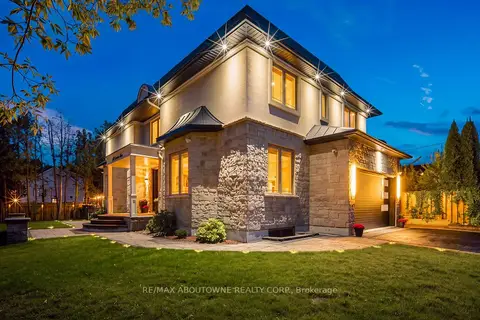
$2,690,000
4+1 bd5 ba6 pk2500-3000 ft²
408 Seabourne Drive
1020 - WO West, Oakville
Detached · MLS® W13797854 · RE/MAX ABOUTOWNE REALTY CORP.
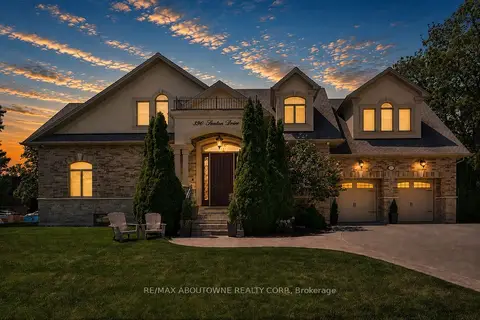
$2,679,000
Reduced $270,000
4+1 bd6 ba6 pk3500-5000 ft²
390 Seaton Drive
1020 - WO West, Oakville
Detached · MLS® W13126692 · RE/MAX ABOUTOWNE REALTY CORP.
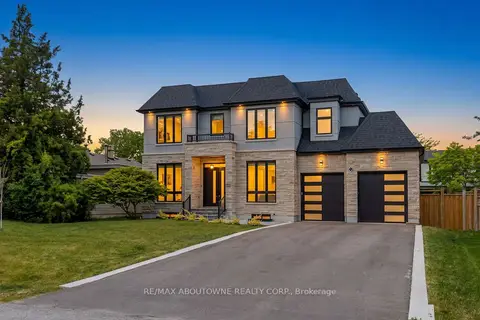
$2,649,000
4+1 bd6 ba8 pk3000-3500 ft²
455 Samford Place
1020 - WO West, Oakville
Detached · MLS® W13732358 · RE/MAX ABOUTOWNE REALTY CORP.
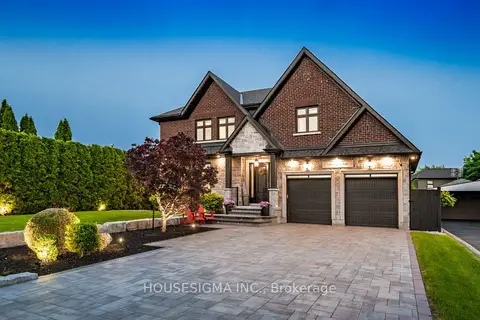
$2,898,000
4+1 bd6 ba8 pk2500-3000 ft²
1298 Pinegrove Road
1020 - WO West, Oakville
Detached · MLS® W13860324 · HOUSESIGMA INC.
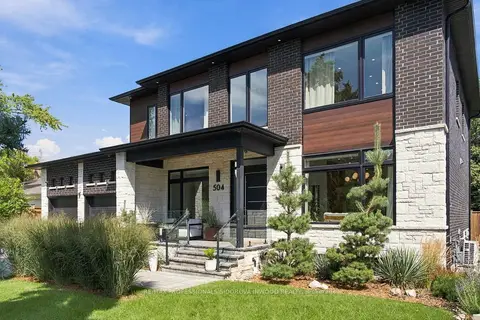
$2,928,888
4+1 bd5 ba8 pk3500-5000 ft²
504 Sandmere Place
1020 - WO West, Oakville
Detached · MLS® W13780972 · RE/MAX PROFESSIONALS SIDOROVA INWOOD REALTY