407 Maple Grove Drive
1006 - FD Ford, Oakville, L6J 4V8
$3,300,000
- 5+1 bedrooms
- 4 bathrooms
- 7 parking
- 2500-3000 sq ft
Listed 25 days ago · MLS® W13829824
About this home
Classic Oakville Setting. Contemporary Family Living. Positioned in one of Southeast Oakville's most established neighbourhoods. Completely rebuilt from the foundation up in 2009, this distinctive family home offers 3,950 sq. ft. of total living space across three levels, with a well-planned layout designed for both everyday family living and entertaining. The main level is flooded with natural light, with beautiful sightlines from the front entry through to the rear garden and pool. The bright, open-concept kitchen, dining and living areas are complemented by a private office and practical mudroom. A generous kitchen island with seating for six creates a natural gathering point. A complete renovation of the living room, kitchen and mudroom was undertaken in 2022, including a new fireplace and custom mantle, updated stairs and a refreshed overall design that brings a contemporary feel and improved functionality to the main level. The second level offers five spacious bedrooms and two full bathrooms, providing excellent flexibility for family and guests. The lower level adds a walk-up, recreation and games areas, exercise room, three-piece bathroom, laundry and ample storage. Outside, the private, fully fenced backyard (93 ft across the back) is designed for summer living, with a upgraded solar-heated saltwater pool, expansive lawn and generous entertaining areas. 2023 pool improvements include a new heater, liner, chlorinator and pump, while the driveway, deck, walk-up and fencing were also updated that year. Further updates include interior improvements in 2022, along with Hunter Douglas motorized shades, smart lighting controls, motion sensors and security technology added in 2024. An exceptional Southeast Oakville location close to top public and private schools, including Maple Grove Public School and Oakville Trafalgar High School, with easy access to the GO, highways, shopping, Downtown Oakville and the lake.
Details
- Type
- Detached
- Style
- 2-Storey
- Size
- 2500-3000 sq ft
- Lot
- 75.08 × 151.33 ft
- Basement
- Walk-Up, Finished, Full
- Garage
- Attached
- Kitchens
- 1
- Property tax
- $13,929 (2026)
- Neighbourhood
- 1006 - FD Ford
- Municipality
- Oakville
- Price per sq ft
- $1,200 (16% above detached houses in 1006 - FD Ford, $1,038)
Interior
- Bedrooms
- 5 above ground + 1 below
- Bathrooms
- 1 × 2-piece (main), 2 × 4-piece (second), 1 × 4-piece (basement)
- Rooms
- 12 above ground + 5 below
- Family room or den
- Yes
- Fireplace
- Wood, Natural Gas
- Features
- Central Vacuum, Sump Pump, Water Heater
Heating, cooling and services
- Heating
- Forced Air, Gas
- Air conditioning
- Central Air
- Water and sewer
- Sewer
Building and exterior
- Style
- 2-Storey
- Exterior
- Board & Batten
- Roof
- Asphalt Shingle
- Foundation
- Block
- Faces
- West
- Pool
- Inground
- Outdoor
- Deck, Landscaped, Privacy, Porch, Lawn Sprinkler System
Parking
- Garage spaces
- 1
- Total parking
- 7
- Driveway and parking
- Private Double
Lot
- Size
- 75.08 × 151.33 ft (pie)
- Acreage
- < .50
More
- Possession
- 60-90 Days
- Nearby
- Fenced Yard, Park, Public Transit, Rec./Commun.Centre, School, Wooded/Treed
- Cross street
- Devon / Maple Grove
Rooms
| Room | Level | Size | Features |
|---|---|---|---|
| Foyer | Main | 2.9 × 1.88 m (9'6" × 6'2") | |
| Kitchen | Main | 5.38 × 2.97 m (17'8" × 9'9") | |
| Breakfast | Main | 3.89 × 2.95 m (12'9" × 9'8") | |
| Living Room | Main | 4.55 × 4.29 m (14'11" × 14'1") | |
| Dining Room | Main | 3.91 × 3.68 m (12'10" × 12'1") | |
| Office | Main | 3.58 × 2.59 m (11'9" × 8'6") | |
| Mud Room | Main | 3.58 × 1.8 m (11'9" × 5'11") | |
| Primary Bedroom | Second | 4.72 × 4.55 m (15'6" × 14'11") | |
| Bedroom 2 | Second | 6.25 × 3.1 m (20'6" × 10'2") | |
| Bedroom 3 | Second | 3.43 × 3.38 m (11'3" × 11'1") | |
| Bedroom 4 | Second | 3.3 × 3.28 m (10'10" × 10'9") | |
| Bedroom 5 | Second | 3.35 × 3.28 m (11' × 10'9") | |
| Recreation | Basement | 6.88 × 6.27 m (22'7" × 20'7") | |
| Bedroom | Basement | 3.96 × 3.3 m (13' × 10'10") | |
| Exercise Room | Basement | 3.51 × 3.2 m (11'6" × 10'6") | |
| Laundry | Basement | 3.3 × 2.36 m (10'10" × 7'9") |
History of this address
2 earlier listings at this address, with sold and leased prices. Create a free account or sign in to see them.
Location
Location is approximate. See nearby homes on the map
Recent sales nearby
See what similar homes within 1 km sold for in the last year. Create a free account or sign in to see them.
The neighbourhood
Getting around Somewhat walkable
- 🚆 Clarkson GO4.3 km
Within a 10-minute walk: 1 grocery store, 8 cafés and restaurants, 4 parks, 1 pharmacy. Nearest grocery: Sobeys (500 m). Nearest park: Albion Park (750 m).
Schools nearby
Elementary
- Maple Grove Public School
EQAO: Gr 6 reading 92%, math 77%7 min walk - E. J. James Public School
EQAO: Gr 6 reading 100%, math 79%16 min walk - St. Vincent Catholic Elementary School Catholic
EQAO: Gr 6 reading 91%, math 55%1.2 km - Dearcroft Montessori School Private1.9 km
Secondary
- Oakville Trafalgar High School
EQAO: Gr 9 math 86%, literacy test 97%8 min walk
EQAO: share of students meeting the provincial standard (2024–25). Ontario average: Gr 6 reading 86%, math 51%; Gr 9 math 55%; literacy test 83%.
Closest schools, not school zones. Check which school serves this address with the school board before relying on it.
Who lives here postal area L6J
- Owners / renters
- 84% / 16%
- Median household income
- $158,000
- Average age
- 43
- Children under 15
- 17%
- Homes
- 79% detached, 10% high-rise
- Commute by transit
- 8%
- Population
- 24,420
Languages spoken most at home besides English: Mandarin 8%, Yue (Cantonese) 0.7%, Spanish 0.6%, Urdu 0.5%.
Safety
Crime Severity Index for Halton Region (Oakville/Burlington) police: 31 vs 57 for Ontario (2025).
Police-reported figures for the whole police service area, not this street. Rates use the area’s resident population.
Distances are approximate. Places © OpenStreetMap contributors. Neighbourhood figures: Statistics Canada, 2021 Census. School results: EQAO via Ontario Data Catalogue (Open Government Licence – Ontario). Crime Severity Index: Statistics Canada.
Living here
Commute
To Union Station (downtown Toronto): 29 km. Transit times · Driving times
Noise Nothing major nearby
No highway within 500 m, rail line within 300 m, or airport flight path nearby.
Distances from the map, not noise measurements. Visit at rush hour to judge for yourself.
Internet High-speed
50/10 Mbps or faster available here by cable, fibre or DSL (the federal high-speed target).
From the federal broadband map. Check exact speeds and providers for the address.
Roads, rail, airports and planned stations © OpenStreetMap contributors. Internet: Innovation, Science and Economic Development Canada, National Broadband Data.
Listed by CENTURY 21 MILLER REAL ESTATE LTD..
Listing information provided by PropTx Innovations Inc. and TRREB; deemed reliable but not guaranteed accurate by PropTx.
Similar homes nearby
See more in Oakville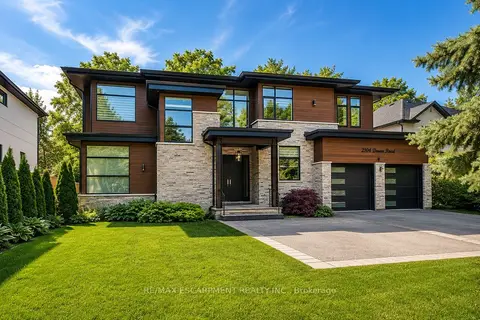
$3,280,000
3+1 bd5 ba6 pk3500-5000 ft²
2104 DEVON Road
1006 - FD Ford, Oakville
Detached · MLS® W13859314 · RE/MAX ESCARPMENT REALTY INC.
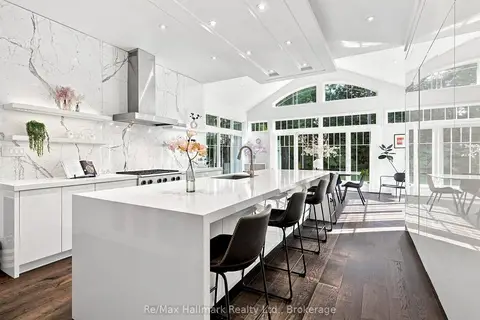
$3,590,000
Reduced $160,000
3+2 bd4 ba12 pk3000-3500 ft²
2076 GLENFOREST Crescent
1006 - FD Ford, Oakville
Detached · MLS® W13669660 · Re/Max Hallmark Realty Ltd.
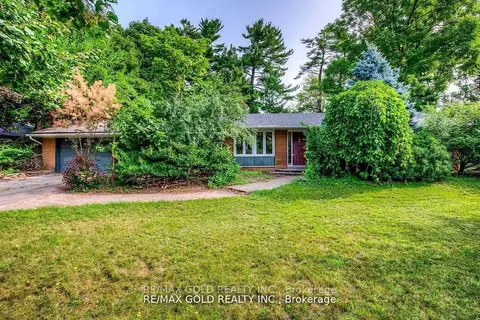
$2,999,000
2 bd2 ba6 pk700-1100 ft²
275 Eastcourt Road
1006 - FD Ford, Oakville
Detached · MLS® W13548676 · RE/MAX GOLD REALTY INC.
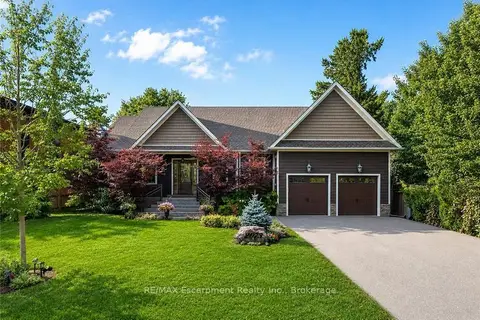
$2,988,000
3+2 bd4 ba8 pk2000-2500 ft²
2073 Deramore Drive
1006 - FD Ford, Oakville
Detached · MLS® W13857352 · RE/MAX Escarpment Realty Inc., Brokerage
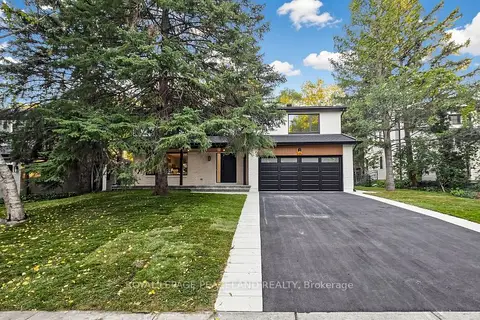
$2,899,000
4+1 bd7 ba6 pk2500-3000 ft²
292 Still's Lane
1006 - FD Ford, Oakville
Detached · MLS® W13878164 · ROYAL LEPAGE PEACELAND REALTY
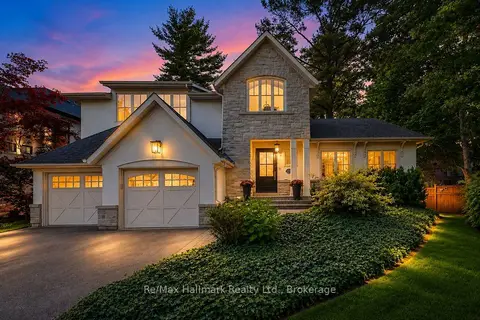
$3,300,000
3+1 bd5 ba4 pk3000-3500 ft²
1310 Duncan Road
1011 - MO Morrison, Oakville
Detached · MLS® W13810968 · Re/Max Hallmark Realty Ltd.
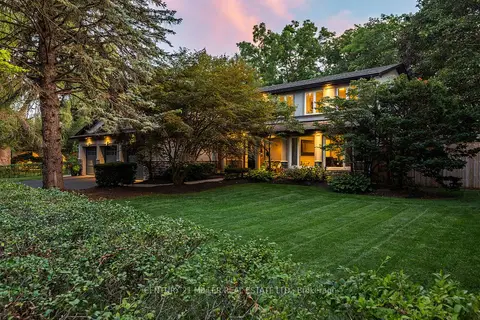
$3,298,000
5+1 bd4 ba9 pk3000-3500 ft²
240 Colchester Drive
1011 - MO Morrison, Oakville
Detached · MLS® W13706220 · CENTURY 21 MILLER REAL ESTATE LTD.
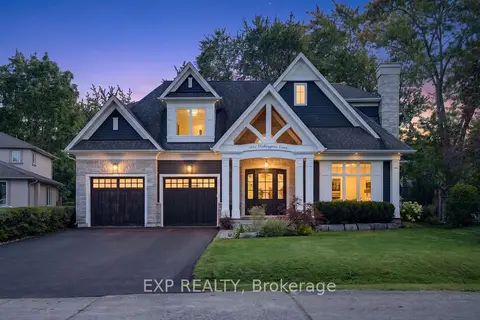
$3,289,900
4+2 bd7 ba6 pk3500-5000 ft²
528 Wellington Crescent
1020 - WO West, Oakville
Detached · MLS® W13779762 · EXP REALTY