240 Colchester Drive
1011 - MO Morrison, Oakville, L6J 5S5
$3,298,000
- 5+1 bedrooms
- 4 bathrooms
- 9 parking
- 3000-3500 sq ft
Listed 57 days ago · MLS® W13706220
About this home
Set on a remarkable estate-sized lot in coveted Morrison, this traditional family home offers an exceptional opportunity in one of SE Oakville's most established + sought-after neighbourhoods. Surrounded by towering mature trees + an enclave of beautiful homes, the setting offers privacy, character + permanence. Walk to elementary + secondary schools, Lake Ontario, Gairloch Gardens, waterfront trails + parks, while enjoying the rare scale of a 100'x150' lot. The immaculate grounds + private rear yard create a wonderful setting for family life through every season. With 5+1 beds, 3.5 baths + triple car garage, it's poised to welcome a large family. Expansive principal spaces create a sense of scale across the main level. Beautifully appointed kitchen offers abundant cabinetry, ample workspace + picturesque views of the yard, w/a separate breakfast area connecting easily to the living + dining rooms. Tucked away, the main floor laundry + mudroom add everyday convenience. Bright solarium-style family room w/fireplace provides a warm space to gather, surrounded by generous glazing. Upstairs, five bright bedrooms offer generous proportions + natural light. Refined main bath serves the family bedroom wing, while the expansive primary suite features a very large ensuite + comfortable retreat-like proportions. LL is designed for family life w/a spacious recreation room, wet bar, gym area, 6th bed + full bath. There is room for movie nights, guests, older children + everything in between. Masterfully landscaped + incredibly private, the rear yard is anchored by a linear pool, stone lounges + layered gardens. A cedar-thatched gazebo w/fireplace creates a cozy gathering spot, while the stone patio is ideal for al-fresco dining. Flat grassy areas provide plenty of space for summer games + even a winter rink. Cherished neighbourhood known for its natural beauty, community + enduring appeal, Morrison offers an exceptional place to set down roots + truly enjoy the neighbourhood.
Details
- Type
- Detached
- Style
- 2-Storey
- Age
- 51-99 years
- Size
- 3000-3500 sq ft
- Lot
- 100.21 × 150.61 ft
- Basement
- Full, Finished
- Garage
- Attached
- Kitchens
- 1
- Property tax
- $15,205 (2026)
- Neighbourhood
- 1011 - MO Morrison
- Municipality
- Oakville
- Price per sq ft
- $1,015 (19% below detached houses in 1011 - MO Morrison, $1,254)
Interior
- Bedrooms
- 5 above ground + 1 below
- Bathrooms
- 1 × 2-piece (main), 1 × 5-piece (second), 1 × 4-piece (second), 1 × 3-piece (basement)
- Rooms
- 12 above ground + 6 below
- Family room or den
- Yes
- Fireplace
- Natural Gas
- Features
- Auto Garage Door Remote, Built-In Oven, Central Vacuum, Garburator, Sump Pump, Water Heater Owned
Heating, cooling and services
- Heating
- Forced Air, Gas
- Air conditioning
- Central Air
- Water and sewer
- Sewer
Building and exterior
- Style
- 2-Storey
- Exterior
- Stone, Stucco (Plaster)
- Roof
- Asphalt Shingle
- Foundation
- Concrete
- Age
- 51-99 years
- Faces
- East
- Pool
- Inground
- Outdoor
- Landscaped, Lawn Sprinkler System, Lighting, Patio, Privacy, Gazebo, Shed
Parking
- Garage spaces
- 3
- Total parking
- 9
- Driveway and parking
- Private Triple
Lot
- Size
- 100.21 × 150.61 ft (rectangular)
- Acreage
- < .50
More
- Possession
- Flexible
- Nearby
- Fenced Yard, Greenbelt/Conservation, Lake/Pond, Library, Marina, Rec./Commun.Centre
- Cross street
- Albion Ave/Colchester Dr
Rooms
| Room | Level | Size | Features |
|---|---|---|---|
| Foyer | Main | 3.91 × 3.4 m (12'10" × 11'2") | |
| Kitchen | Main | 6.88 × 4.57 m (22'7" × 15') | |
| Breakfast | Main | 3.48 × 3.07 m (11'5" × 10'1") | |
| Living Room | Main | 5.44 × 3.89 m (17'10" × 12'9") | |
| Dining Room | Main | 3.63 × 3.43 m (11'11" × 11'3") | |
| Great Room | Main | 8.48 × 4.95 m (27'10" × 16'3") | |
| Mud Room | Main | 2.29 × 1.78 m (7'6" × 5'10") | |
| Laundry | Main | 3.33 × 2.82 m (10'11" × 9'3") | |
| Primary Bedroom | Second | 4.9 × 4.22 m (16'1" × 13'10") | |
| Bedroom 2 | Second | 3.63 × 3.33 m (11'11" × 10'11") | |
| Bedroom 3 | Second | 3.76 × 3.33 m (12'4" × 10'11") | |
| Bedroom 4 | Second | 4.06 × 3.02 m (13'4" × 9'11") | |
| Bedroom 5 | Second | 3.05 × 2.92 m (10' × 9'7") | |
| Recreation | Basement | 7.37 × 6.91 m (24'2" × 22'8") | |
| Bedroom | Basement | 5.46 × 3.68 m (17'11" × 12'1") | |
| Game Room | Basement | 7.01 × 3.78 m (23' × 12'5") | |
| Utility Room | Basement | 5.13 × 2.92 m (16'10" × 9'7") | |
| Other | Basement | 3.4 × 1.68 m (11'2" × 5'6") | |
| Cold Room/Cantina | Basement | 5.46 × 1.32 m (17'11" × 4'4") |
Location
Location is approximate. See nearby homes on the map
Recent sales nearby
See what similar homes within 1 km sold for in the last year. Create a free account or sign in to see them.
The neighbourhood
Getting around Car-dependent
- 🚆 Clarkson GO4.9 km
Within a 10-minute walk: no grocery stores, 0 cafés and restaurants, 6 parks. Nearest park: Albion Park (100 m).
Schools nearby
Elementary
- Maple Grove Public School
EQAO: Gr 6 reading 92%, math 77%6 min walk - St. Vincent Catholic Elementary School Catholic
EQAO: Gr 6 reading 91%, math 55%9 min walk - E. J. James Public School
EQAO: Gr 6 reading 100%, math 79%10 min walk - Dearcroft Montessori School Private18 min walk
Secondary
- Oakville Trafalgar High School
EQAO: Gr 9 math 86%, literacy test 97%5 min walk
EQAO: share of students meeting the provincial standard (2024–25). Ontario average: Gr 6 reading 86%, math 51%; Gr 9 math 55%; literacy test 83%.
Closest schools, not school zones. Check which school serves this address with the school board before relying on it.
Who lives here postal area L6J
- Owners / renters
- 84% / 16%
- Median household income
- $158,000
- Average age
- 43
- Children under 15
- 17%
- Homes
- 79% detached, 10% high-rise
- Commute by transit
- 8%
- Population
- 24,420
Languages spoken most at home besides English: Mandarin 8%, Yue (Cantonese) 0.7%, Spanish 0.6%, Urdu 0.5%.
Safety
Crime Severity Index for Halton Region (Oakville/Burlington) police: 31 vs 57 for Ontario (2025).
Police-reported figures for the whole police service area, not this street. Rates use the area’s resident population.
Distances are approximate. Places © OpenStreetMap contributors. Neighbourhood figures: Statistics Canada, 2021 Census. School results: EQAO via Ontario Data Catalogue (Open Government Licence – Ontario). Crime Severity Index: Statistics Canada.
Living here
Commute
To Union Station (downtown Toronto): 29 km. Transit times · Driving times
Noise Nothing major nearby
No highway within 500 m, rail line within 300 m, or airport flight path nearby.
Distances from the map, not noise measurements. Visit at rush hour to judge for yourself.
Internet High-speed
50/10 Mbps or faster available here by cable, fibre or DSL (the federal high-speed target).
From the federal broadband map. Check exact speeds and providers for the address.
Roads, rail, airports and planned stations © OpenStreetMap contributors. Internet: Innovation, Science and Economic Development Canada, National Broadband Data.
Listed by CENTURY 21 MILLER REAL ESTATE LTD..
Listing information provided by PropTx Innovations Inc. and TRREB; deemed reliable but not guaranteed accurate by PropTx.
Similar homes nearby
See more in Oakville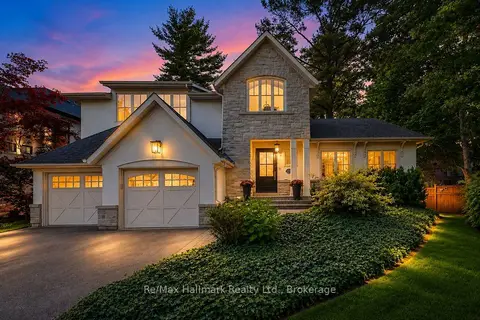
$3,300,000
3+1 bd5 ba4 pk3000-3500 ft²
1310 Duncan Road
1011 - MO Morrison, Oakville
Detached · MLS® W13810968 · Re/Max Hallmark Realty Ltd.
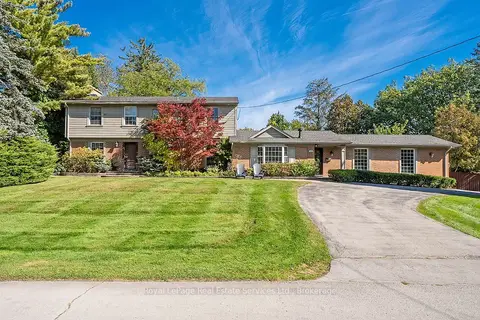
$3,195,000
5 bd4 ba10 pk3000-3500 ft²
1151 Morrison Heights Drive
1011 - MO Morrison, Oakville
Detached · MLS® W13912338 · Royal LePage Real Estate Services Ltd., Brokerage
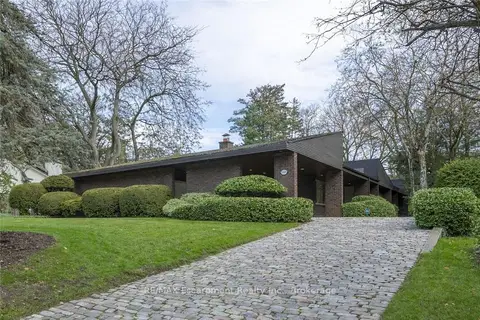
$3,175,000
3 bd4 ba7 pk3000-3500 ft²
1168 Carey Road
1011 - MO Morrison, Oakville
Detached · MLS® W13775010 · RE/MAX Escarpment Realty Inc., Brokerage
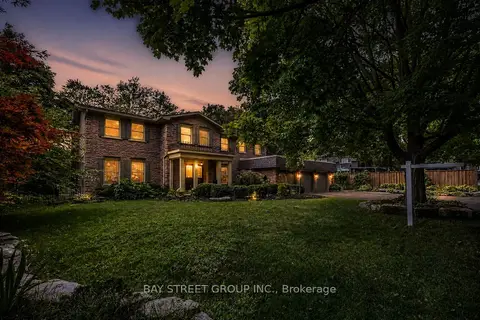
$3,088,888
Reduced $161,112
5+1 bd5 ba9 pk3000-3500 ft²
244 Colchester Drive
1011 - MO Morrison, Oakville
Detached · MLS® W13658672 · BAY STREET GROUP INC.
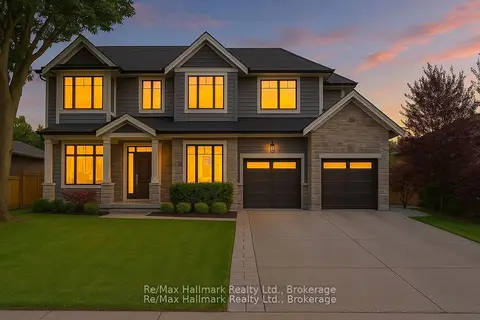
$3,580,000
4+1 bd7 ba8 pk3000-3500 ft²
1225 Baldwin Drive
1011 - MO Morrison, Oakville
Detached · MLS® W13874992 · Re/Max Hallmark Realty Ltd.
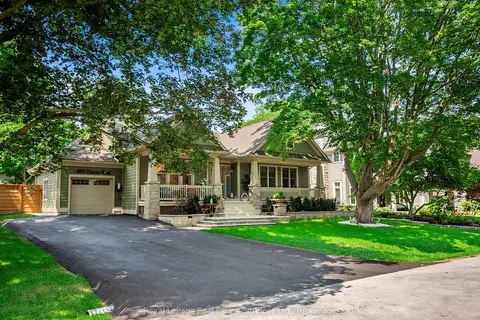
$2,998,000
Reduced $101,000
3+2 bd3 ba7 pk2000-2500 ft²
1485 Duncan Road
1011 - MO Morrison, Oakville
Detached · MLS® W13673902 · Royal LePage Real Estate Services Ltd., Brokerage
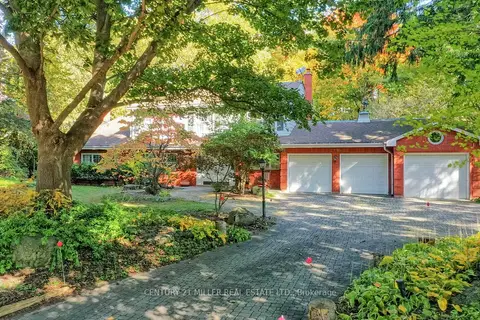
$2,998,000
3 bd3 ba11 pk2500-3000 ft²
1296 Cumnock Crescent
1011 - MO Morrison, Oakville
Detached · MLS® W13840892 · CENTURY 21 MILLER REAL ESTATE LTD.
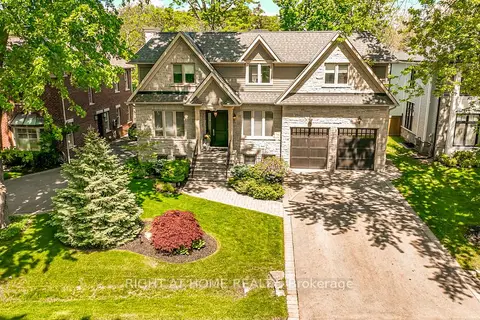
$3,650,000
Reduced $138,000
4+1 bd6 ba6 pk3500-5000 ft²
1479 Briarwood Crescent
1011 - MO Morrison, Oakville
Detached · MLS® W13794966 · RIGHT AT HOME REALTY