1168 Carey Road
1011 - MO Morrison, Oakville, L6J 2E4
$3,175,000
- 3 bedrooms
- 4 bathrooms
- 7 parking
- 3000-3500 sq ft
Listed 38 days ago · MLS® W13775010
About this home
This bespoke architecturally designed single-storey residence, created in the Contemporary Shed Style, combines refined architecture with exceptional functionality and craftsmanship. Designed for sophisticated entertaining and comfortable family living, the home features dramatic interior rooms, clean lines, and seamless indoor-outdoor connections. Principal living spaces and bedrooms are positioned to maximize privacy and natural light through expansive floor-to-ceiling windows overlooking landscaped gardens. A generous foyer introduces over 3,100 sq. ft. of refined single-level living. At the heart of the home, a striking four-sided wood-burning fireplace connects the formal living and dining areas. The gourmet kitchen is equipped with premium appliances, sky-lighting, custom cabinetry, walk-in pantry storage, and built-in serving functions, while oversized glass doors open directly to the gardens and outdoor entertaining spaces. The adjoining family room is filled with natural light from extensive glazing and skylights, complemented by wide plank white oak flooring, custom millwork, and cathedral tongue-and-groove willow ceilings. The private primary suite includes a spa-inspired ensuite, walk-in closet, and direct garden access. Two additional bedrooms feature oversized windows and double closets. The lower level offers excellent versatility with a recreation room, oversized laundry and craft area, workshop, cedar storage room, and wine storage. Completing the property are a cedar shake roof, cobblestone driveway, double carport, and oversized double garage with parking capacity for up to seven vehicles, delivering a rare blend of luxury, comfort, and practicality.
Details
- Type
- Detached
- Style
- Bungalow
- Age
- 51-99 years
- Size
- 3000-3500 sq ft
- Lot
- 89.6 × 166 ft
- Basement
- Full, Partially Finished
- Garage
- Attached
- Kitchens
- 1
- Property tax
- $17,335 (2025)
- Neighbourhood
- 1011 - MO Morrison
- Municipality
- Oakville
- Price per sq ft
- $977 (22% below detached houses in 1011 - MO Morrison, $1,254)
Interior
- Bedrooms
- 3 above ground
- Bathrooms
- 1 × 2-piece (main), 2 × 4-piece (main), 1 × 3-piece (lower)
- Rooms
- 9 above ground
- Family room or den
- Yes
- Fireplace
- Family Room, Living Room, Natural Gas, Wood
- Features
- Auto Garage Door Remote, Built-In Oven, Garburator, Primary Bedroom - Main Floor, Storage, Water Softener
Heating, cooling and services
- Heating
- Forced Air, Gas
- Air conditioning
- Central Air
- Water and sewer
- Sewer
Building and exterior
- Style
- Bungalow
- Exterior
- Cedar
- Roof
- Cedar, Flat
- Foundation
- Concrete Block
- Age
- 51-99 years
- Faces
- East
- Outdoor
- Landscape Lighting, Lawn Sprinkler System, Patio
Parking
- Garage spaces
- 2
- Total parking
- 7
- Driveway and parking
- Private Double
Lot
- Size
- 89.6 × 166 ft (irregular)
- Acreage
- < .50
More
- Possession
- Flexible
- Nearby
- Fenced Yard, Level, Park, School
- Cross street
- Linbrook Rd & Morrison Heights Dr
Rooms
| Room | Level | Size | Features |
|---|---|---|---|
| Foyer | Main | 5.44 × 2.59 m (17'10" × 8'6") | |
| Bathroom | Main | 1.75 × 1.68 m (5'9" × 5'6") | 2 Pc Bath |
| Great Room | Main | 8.13 × 5.44 m (26'8" × 17'10") | |
| Dining Room | Main | 4.39 × 3.33 m (14'5" × 10'11") | |
| Kitchen | Main | 3.43 × 2.69 m (11'3" × 8'10") | |
| Breakfast | Main | 3.51 × 1.93 m (11'6" × 6'4") | |
| Family Room | Main | 5.21 × 4.62 m (17'1" × 15'2") | |
| Sunroom | Main | 9.93 × 3.51 m (32'7" × 11'6") | |
| Primary Bedroom | Main | 5.84 × 4.52 m (19'2" × 14'10") | |
| Bathroom | Main | 3.68 × 1.68 m (12'1" × 5'6") | 4 Pc Ensuite |
| Bedroom | Main | 4.72 × 3.4 m (15'6" × 11'2") | |
| Bedroom | Main | 4.72 × 3.48 m (15'6" × 11'5") | |
| Bathroom | Main | 3.4 × 1.7 m (11'2" × 5'7") | 4 Pc Bath |
| Recreation | Lower | 7.95 × 7.04 m (26'1" × 23'1") | |
| Bathroom | Lower | 3.3 × 2.01 m (10'10" × 6'7") | 3 Pc Bath |
| Laundry | Lower | 4.75 × 3.58 m (15'7" × 11'9") | |
| Workshop | Lower | 8.05 × 5.38 m (26'5" × 17'8") | |
| Other | Lower | 4.8 × 3.25 m (15'9" × 10'8") | |
| Other | Lower | 11.61 × 7.52 m (38'1" × 24'8") | Unfinished |
History of this address
3 earlier listings at this address, with sold and leased prices. Create a free account or sign in to see them.
Location
Location is approximate. See nearby homes on the map
Recent sales nearby
See what similar homes within 1 km sold for in the last year. Create a free account or sign in to see them.
The neighbourhood
Getting around Car-dependent
- 🚆 Clarkson GO5.6 km
Within a 10-minute walk: no grocery stores, 0 cafés and restaurants, 5 parks. Nearest park: Pinewood Park (350 m).
Schools nearby
Elementary
- E. J. James Public School
EQAO: Gr 6 reading 100%, math 79%6 min walk - St. Vincent Catholic Elementary School Catholic
EQAO: Gr 6 reading 91%, math 55%8 min walk - Dearcroft Montessori School Private15 min walk
- Maple Grove Public School
EQAO: Gr 6 reading 92%, math 77%19 min walk
Secondary
- Oakville Trafalgar High School
EQAO: Gr 9 math 86%, literacy test 97%15 min walk
EQAO: share of students meeting the provincial standard (2024–25). Ontario average: Gr 6 reading 86%, math 51%; Gr 9 math 55%; literacy test 83%.
Closest schools, not school zones. Check which school serves this address with the school board before relying on it.
Who lives here postal area L6J
- Owners / renters
- 84% / 16%
- Median household income
- $158,000
- Average age
- 43
- Children under 15
- 17%
- Homes
- 79% detached, 10% high-rise
- Commute by transit
- 8%
- Population
- 24,420
Languages spoken most at home besides English: Mandarin 8%, Yue (Cantonese) 0.7%, Spanish 0.6%, Urdu 0.5%.
Safety
Crime Severity Index for Halton Region (Oakville/Burlington) police: 31 vs 57 for Ontario (2025).
Police-reported figures for the whole police service area, not this street. Rates use the area’s resident population.
Distances are approximate. Places © OpenStreetMap contributors. Neighbourhood figures: Statistics Canada, 2021 Census. School results: EQAO via Ontario Data Catalogue (Open Government Licence – Ontario). Crime Severity Index: Statistics Canada.
Living here
Commute
To Union Station (downtown Toronto): 30 km. Transit times · Driving times
Noise Nothing major nearby
No highway within 500 m, rail line within 300 m, or airport flight path nearby.
Distances from the map, not noise measurements. Visit at rush hour to judge for yourself.
Internet High-speed
50/10 Mbps or faster available here by cable, fibre or DSL (the federal high-speed target).
From the federal broadband map. Check exact speeds and providers for the address.
Roads, rail, airports and planned stations © OpenStreetMap contributors. Internet: Innovation, Science and Economic Development Canada, National Broadband Data.
Listed by RE/MAX Escarpment Realty Inc., Brokerage.
Listing information provided by PropTx Innovations Inc. and TRREB; deemed reliable but not guaranteed accurate by PropTx.
Similar homes nearby
See more in Oakville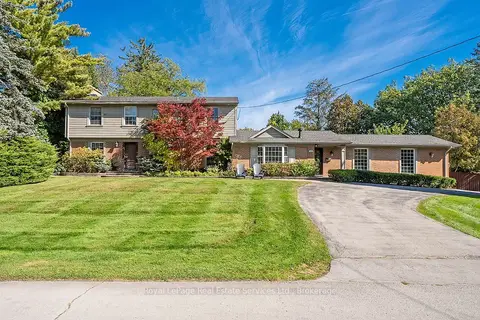
$3,195,000
5 bd4 ba10 pk3000-3500 ft²
1151 Morrison Heights Drive
1011 - MO Morrison, Oakville
Detached · MLS® W13912338 · Royal LePage Real Estate Services Ltd., Brokerage
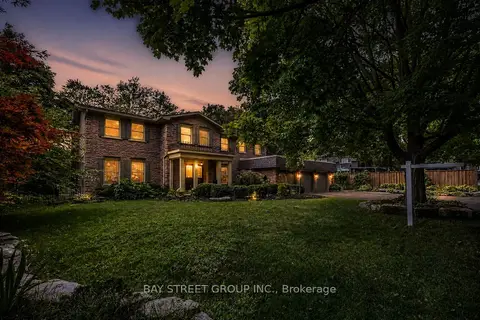
$3,088,888
Reduced $161,112
5+1 bd5 ba9 pk3000-3500 ft²
244 Colchester Drive
1011 - MO Morrison, Oakville
Detached · MLS® W13658672 · BAY STREET GROUP INC.
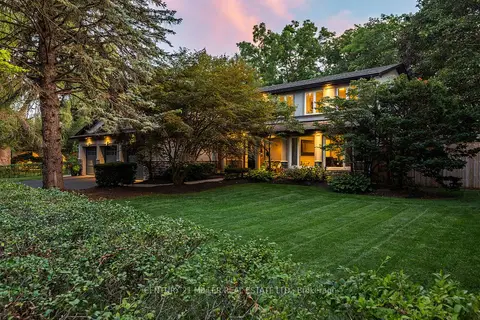
$3,298,000
5+1 bd4 ba9 pk3000-3500 ft²
240 Colchester Drive
1011 - MO Morrison, Oakville
Detached · MLS® W13706220 · CENTURY 21 MILLER REAL ESTATE LTD.
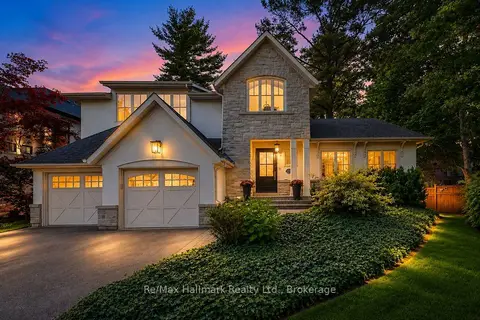
$3,300,000
3+1 bd5 ba4 pk3000-3500 ft²
1310 Duncan Road
1011 - MO Morrison, Oakville
Detached · MLS® W13810968 · Re/Max Hallmark Realty Ltd.
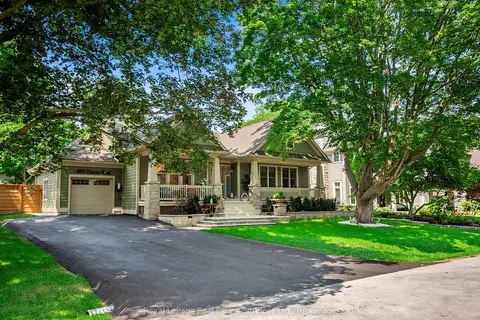
$2,998,000
Reduced $101,000
3+2 bd3 ba7 pk2000-2500 ft²
1485 Duncan Road
1011 - MO Morrison, Oakville
Detached · MLS® W13673902 · Royal LePage Real Estate Services Ltd., Brokerage
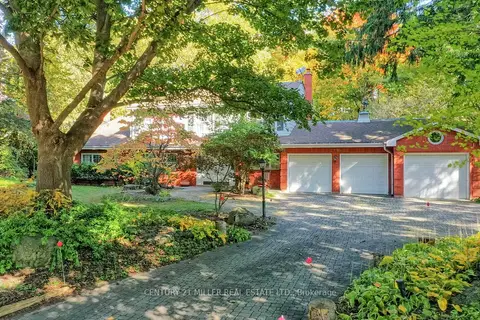
$2,998,000
3 bd3 ba11 pk2500-3000 ft²
1296 Cumnock Crescent
1011 - MO Morrison, Oakville
Detached · MLS® W13840892 · CENTURY 21 MILLER REAL ESTATE LTD.
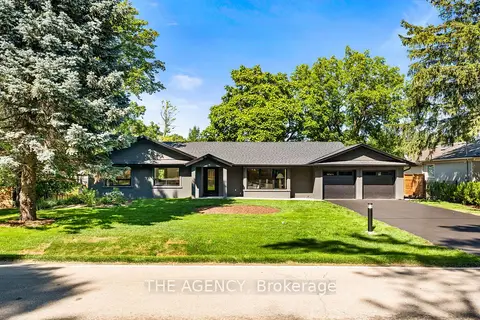
$2,899,000
Reduced $100,000
3+1 bd3 ba8 pk1500-2000 ft²
201 Trelawn Avenue
1011 - MO Morrison, Oakville
Detached · MLS® W13877600 · THE AGENCY
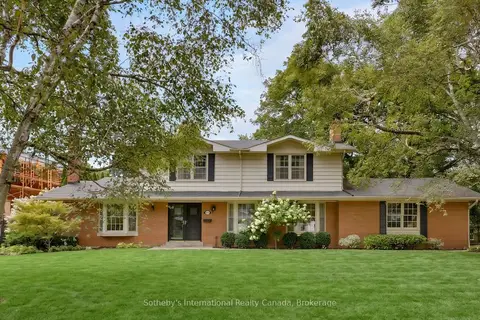
$2,850,000
4 bd3 ba10 pk2500-3000 ft²
174 Claxton Drive
1011 - MO Morrison, Oakville
Detached · MLS® W13672736 · Sotheby's International Realty Canada, Brokerage