1310 Duncan Road
1011 - MO Morrison, Oakville, L6J 2P8
$3,300,000
- 3+1 bedrooms
- 5 bathrooms
- 4 parking
- 3000-3500 sq ft
Listed 29 days ago · MLS® W13810968
About this home
Spectacular custom home completely renovated to the studs with high-end finishes and a thoughtfully reimagined floor plan, blending timeless elegance with modern functionality. Situated on a premium 75x150 south-facing rectangular premium lot, this home is just a short walk to Oakville's top-rated schools.The exterior showcases new stucco with natural stone accents, oversized windows, and stunning curb appeal. Inside, the open-concept design features a grand living/dining room with soaring 13-ft ceilings and wood-burning fireplace, seamlessly flowing into a brand-new custom kitchen and family room. The chefs kitchen offers a massive center island, custom hardwood cabinetry, top-of-the-line appliances including a Wolf stove and Fisher & Paykel fridge, and walkout to a sun-filled cedar deck. A beautiful sunroom with full HVAC brings the outdoors in, overlooking landscaped gardens, mature trees, ponds, and stone pathways. The upper level features double primary suites with spa-inspired ensuites, heated floors, and walk-in closets, providing exceptional comfort and flexibility for families. Designer details throughout include custom millwork, accent lighting, hardware, California shutters, and premium hardwood flooring. The fully finished lower level offers a nanny/in-law suite with in-floor heating, recreation space, and plenty of storage. Recent upgrades include new spray foam insulation, new electrical panel, sump pump, tankless hot water system, pot lights, built-in speakers, and luxury designer tiles in all bathrooms. This one-of-a-kind home is the perfect blend of modern luxury, refined craftsmanship, and family-friendly living, a rare offering in one of Oakville's most prestigious neighbourhoods.
Details
- Type
- Detached
- Style
- 2-Storey
- Size
- 3000-3500 sq ft
- Lot
- 75 × 150 ft
- Basement
- Finished, Full
- Garage
- Attached
- Kitchens
- 1
- Property tax
- $14,481 (2025)
- Neighbourhood
- 1011 - MO Morrison
- Municipality
- Oakville
- Price per sq ft
- $1,015 (17% below detached houses in 1011 - MO Morrison, $1,230)
Interior
- Bedrooms
- 3 above ground + 1 below
- Bathrooms
- 1 × 2-piece (main), 1 × 5-piece (second), 2 × 4-piece (second), 1 × 3-piece (basement)
- Rooms
- 9 above ground
- Family room or den
- Yes
- Fireplace
- Wood
- Features
- Central Vacuum
Heating, cooling and services
- Heating
- Forced Air, Gas
- Air conditioning
- Central Air
- Water and sewer
- Sewer
Building and exterior
- Style
- 2-Storey
- Exterior
- Stone, Stucco (Plaster)
- Roof
- Asphalt Shingle
- Foundation
- Concrete Block
- Faces
- South
Parking
- Garage spaces
- 2
- Total parking
- 4
- Driveway and parking
- Private Double
Lot
- Size
- 75 × 150 ft (rectangular)
- Acreage
- < .50
More
- Possession
- Flexible
- Cross street
- Drummond Rd & Duncan Rd
Rooms
| Room | Level | Size | Features |
|---|---|---|---|
| Bedroom 2 | Second | 3.81 × 3.61 m (12'6" × 11'10") | Hardwood Floor, Double Closet, 4 Pc Ensuite |
| Bedroom 4 | Basement | 4.12 × 4.15 m (13'6" × 13'7") | 3 Pc Ensuite, Closet |
| Bedroom 3 | Second | 3.91 × 3.2 m (12'10" × 10'6") | Hardwood Floor, Double Closet |
| Breakfast | Main | 4.27 × 2.26 m (14' × 7'5") | Hardwood Floor, Combined w/Kitchen |
| Recreation | Basement | 8.38 × 8.69 m (27'6" × 28'6") | |
| Primary Bedroom | Second | 4.83 × 4.72 m (15'10" × 15'6") | 5 Pc Ensuite, Hardwood Floor, Cathedral Ceiling(s) |
| Exercise Room | Basement | 2.4 × 2.5 m (7'10" × 8'2") | |
| Sunroom | Main | 4.27 × 3.4 m (14' × 11'2") | Hardwood Floor, Walk-Out, Overlooks Backyard |
| Dining Room | Main | 5.49 × 4.52 m (18' × 14'10") | Hardwood Floor, Cathedral Ceiling(s) |
| Kitchen | Main | 4.8 × 4.72 m (15'9" × 15'6") | Hardwood Floor, Crown Moulding |
| Family Room | Main | 4.11 × 3.66 m (13'6" × 12') | Hardwood Floor, Crown Moulding |
History of this address
10 earlier listings at this address, with sold and leased prices. Create a free account or sign in to see them.
Location
Location is approximate. See nearby homes on the map
Recent sales nearby
See what similar homes within 1 km sold for in the last year. Create a free account or sign in to see them.
The neighbourhood
Getting around Car-dependent
- 🚆 Clarkson GO5.1 km
Within a 10-minute walk: no grocery stores, 0 cafés and restaurants, 4 parks. Nearest park: Wedgewood Park (400 m).
Schools nearby
Elementary
- E. J. James Public School
EQAO: Gr 6 reading 100%, math 79%6 min walk - St. Vincent Catholic Elementary School Catholic
EQAO: Gr 6 reading 91%, math 55%11 min walk - Maple Grove Public School
EQAO: Gr 6 reading 92%, math 77%13 min walk - Dearcroft Montessori School Private1.4 km
Secondary
- Oakville Trafalgar High School
EQAO: Gr 9 math 86%, literacy test 97%10 min walk
EQAO: share of students meeting the provincial standard (2024–25). Ontario average: Gr 6 reading 86%, math 51%; Gr 9 math 55%; literacy test 83%.
Closest schools, not school zones. Check which school serves this address with the school board before relying on it.
Who lives here postal area L6J
- Owners / renters
- 84% / 16%
- Median household income
- $158,000
- Average age
- 43
- Children under 15
- 17%
- Homes
- 79% detached, 10% high-rise
- Commute by transit
- 8%
- Population
- 24,420
Languages spoken most at home besides English: Mandarin 8%, Yue (Cantonese) 0.7%, Spanish 0.6%, Urdu 0.5%.
Safety
Crime Severity Index for Halton Region (Oakville/Burlington) police: 31 vs 57 for Ontario (2025).
Police-reported figures for the whole police service area, not this street. Rates use the area’s resident population.
Distances are approximate. Places © OpenStreetMap contributors. Neighbourhood figures: Statistics Canada, 2021 Census. School results: EQAO via Ontario Data Catalogue (Open Government Licence – Ontario). Crime Severity Index: Statistics Canada.
Living here
Commute
To Union Station (downtown Toronto): 30 km. Transit times · Driving times
Noise Nothing major nearby
No highway within 500 m, rail line within 300 m, or airport flight path nearby.
Distances from the map, not noise measurements. Visit at rush hour to judge for yourself.
Internet High-speed
50/10 Mbps or faster available here by cable, fibre or DSL (the federal high-speed target).
From the federal broadband map. Check exact speeds and providers for the address.
Roads, rail, airports and planned stations © OpenStreetMap contributors. Internet: Innovation, Science and Economic Development Canada, National Broadband Data.
Listed by Re/Max Hallmark Realty Ltd..
Listing information provided by PropTx Innovations Inc. and TRREB; deemed reliable but not guaranteed accurate by PropTx.
Similar homes nearby
See more in Oakville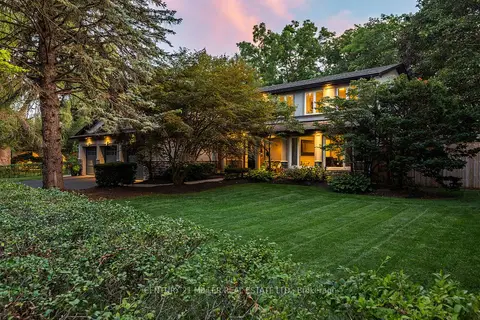
$3,298,000
5+1 bd4 ba9 pk3000-3500 ft²
240 Colchester Drive
1011 - MO Morrison, Oakville
Detached · MLS® W13706220 · CENTURY 21 MILLER REAL ESTATE LTD.
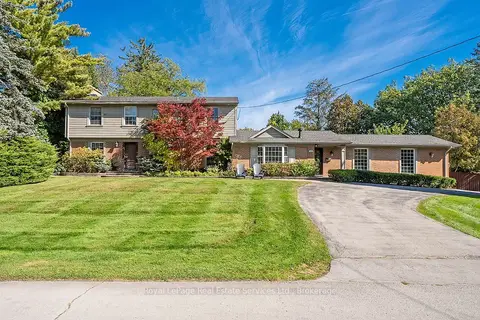
$3,195,000
5 bd4 ba10 pk3000-3500 ft²
1151 Morrison Heights Drive
1011 - MO Morrison, Oakville
Detached · MLS® W13912338 · Royal LePage Real Estate Services Ltd., Brokerage
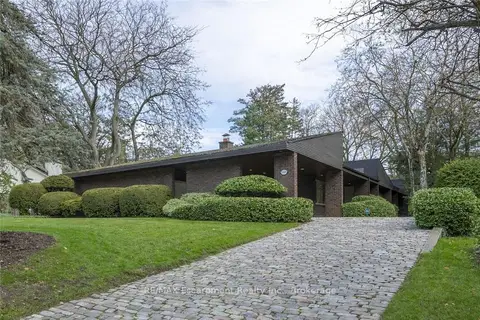
$3,175,000
3 bd4 ba7 pk3000-3500 ft²
1168 Carey Road
1011 - MO Morrison, Oakville
Detached · MLS® W13775010 · RE/MAX Escarpment Realty Inc., Brokerage
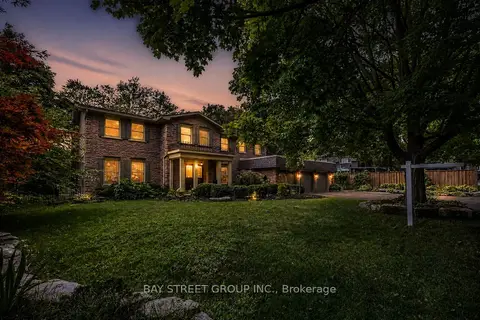
$3,088,888
Reduced $161,112
5+1 bd5 ba9 pk3000-3500 ft²
244 Colchester Drive
1011 - MO Morrison, Oakville
Detached · MLS® W13658672 · BAY STREET GROUP INC.
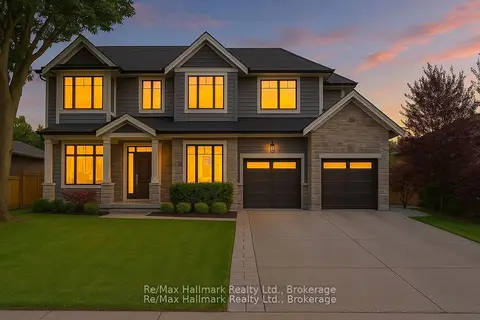
$3,580,000
4+1 bd7 ba8 pk3000-3500 ft²
1225 Baldwin Drive
1011 - MO Morrison, Oakville
Detached · MLS® W13874992 · Re/Max Hallmark Realty Ltd.
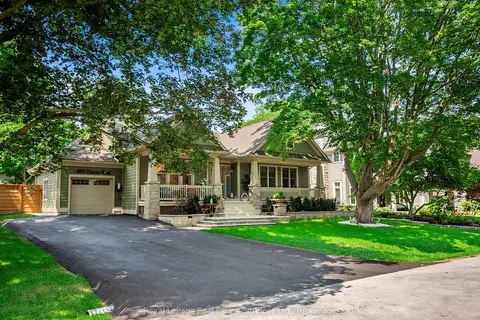
$2,998,000
Reduced $101,000
3+2 bd3 ba7 pk2000-2500 ft²
1485 Duncan Road
1011 - MO Morrison, Oakville
Detached · MLS® W13673902 · Royal LePage Real Estate Services Ltd., Brokerage
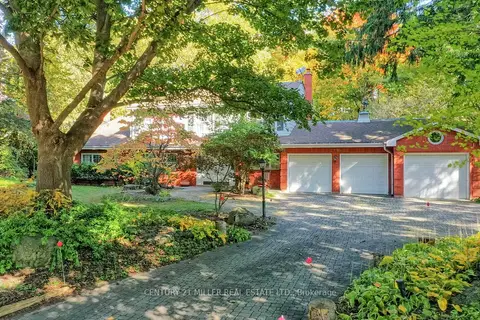
$2,998,000
3 bd3 ba11 pk2500-3000 ft²
1296 Cumnock Crescent
1011 - MO Morrison, Oakville
Detached · MLS® W13840892 · CENTURY 21 MILLER REAL ESTATE LTD.
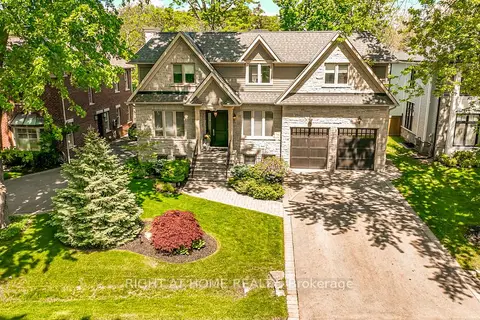
$3,650,000
Reduced $138,000
4+1 bd6 ba6 pk3500-5000 ft²
1479 Briarwood Crescent
1011 - MO Morrison, Oakville
Detached · MLS® W13794966 · RIGHT AT HOME REALTY