1296 Cumnock Crescent
1011 - MO Morrison, Oakville, L6J 2N7
$2,998,000
- 3 bedrooms
- 3 bathrooms
- 11 parking
- 2500-3000 sq ft
Listed 21 days ago · MLS® W13840892
About this home
Set on a spectacular 0.566-acre lot, this property is enveloped by towering trees and lush gardens, and backing onto the tranquil Kings Park Woods. Offering nearly 25,000 sq. ft. of privacy and tranquility, this Muskoka-like retreat sits on one of Southeast Oakville's most prestigious streets. A generously sized interlocked driveway leads past the elegant front yard to an impressive 3-car garage. Lovingly maintained by the same family for over 40 years, the home is in pristine condition. The interior features expansive principal rooms, including formal living and dining spaces, a large kitchen with a breakfast area addition, and an open-concept family room-perfect for both day-to-day living and entertaining. A wealth of windows throughout brings in abundant natural light and frames beautiful views of the front streetscape as well as the forested backyard. With multiple fireplaces and hardwood floors throughout the main level, the home exudes warmth and charm. Convenient access to the garage is provided through the laundry room. Upstairs, the spacious primary suite is complemented by three double closets, built-in bookcases, a 3-piece ensuite, and additional flexible space. Two more generously sized bedrooms, along with a 4-piece bathroom featuring a jacuzzi tub, complete this level. The true highlight of the home is the backyard-a private oasis of mature trees, manicured gardens, and a well-positioned pool that basks in sunlight. A full irrigation system ensures the landscaping stays lush. Recent upgrades include a new roof, furnace, and electrical panel, while the garage boasts 50-amp service, ideal for a lift or electric vehicle charging. Walking distance to Oakville's top public and private schools, including OT and St. Mildred's, and just minutes to shopping, this property offers exceptional potential. Whether you choose to build a custom home or renovate and expand this charming residence, the large lot allows for endless possibilities.
Details
- Type
- Detached
- Style
- 2-Storey
- Size
- 2500-3000 sq ft
- Lot
- 135.72 × 176.25 ft
- Basement
- Full, Unfinished
- Garage
- Attached
- Kitchens
- 1
- Property tax
- $15,401 (2026)
- Neighbourhood
- 1011 - MO Morrison
- Municipality
- Oakville
- Price per sq ft
- $1,090 (11% below detached houses in 1011 - MO Morrison, $1,230)
Interior
- Bedrooms
- 3 above ground
- Bathrooms
- 1 × 3-piece (main), 1 × 3-piece (second), 1 × 4-piece (second)
- Rooms
- 9 above ground + 4 below
- Family room or den
- Yes
- Fireplace
- Natural Gas, Wood
- Features
- Auto Garage Door Remote, Sump Pump, Water Heater Owned, Workbench
Heating, cooling and services
- Heating
- Forced Air, Gas
- Air conditioning
- Central Air
- Water and sewer
- Sewer
Building and exterior
- Style
- 2-Storey
- Exterior
- Aluminum Siding, Brick
- Roof
- Asphalt Shingle
- Foundation
- Block
- Faces
- East
- Pool
- Inground
- Outdoor
- Awnings, Deck, Lawn Sprinkler System
Parking
- Garage spaces
- 3
- Total parking
- 11
- Driveway and parking
- Private Triple, Inside Entry
Lot
- Size
- 135.72 × 176.25 ft
- Acreage
- .50-1.99
More
- Nearby
- Greenbelt/Conservation, Public Transit, School
- Cross street
- Morrison Road to Cumnock Crescent
Rooms
| Room | Level | Size | Features |
|---|---|---|---|
| Living Room | Main | 7.54 × 4.85 m (24'9" × 15'11") | |
| Kitchen | Main | 4.44 × 3.43 m (14'7" × 11'3") | |
| Dining Room | Main | 4.9 × 3.96 m (16'1" × 13') | |
| Bedroom 2 | Second | 3.61 × 3.51 m (11'10" × 11'6") | |
| Bedroom 3 | Second | 3.96 × 3.71 m (13' × 12'2") | |
| Other | Basement | 3.63 × 3.23 m (11'11" × 10'7") | |
| Utility Room | Basement | 6.88 × 4.19 m (22'7" × 13'9") | |
| Recreation | Basement | 7.24 × 4.42 m (23'9" × 14'6") | |
| Breakfast | Main | 3.07 × 2.51 m (10'1" × 8'3") | |
| Sitting | Second | 4.93 × 2.24 m (16'2" × 7'4") | |
| Family Room | Main | 6.98 × 3.53 m (22'11" × 11'7") | |
| Primary Bedroom | Second | 4.8 × 3.71 m (15'9" × 12'2") |
History of this address
5 earlier listings at this address, with sold and leased prices. Create a free account or sign in to see them.
Location
Location is approximate. See nearby homes on the map
Recent sales nearby
See what similar homes within 1 km sold for in the last year. Create a free account or sign in to see them.
The neighbourhood
Getting around Car-dependent
- 🚆 Clarkson GO5.3 km
Within a 10-minute walk: no grocery stores, 0 cafés and restaurants, 3 parks. Nearest park: Wedgewood Park (550 m).
Schools nearby
Elementary
- E. J. James Public School
EQAO: Gr 6 reading 100%, math 79%7 min walk - St. Vincent Catholic Elementary School Catholic
EQAO: Gr 6 reading 91%, math 55%11 min walk - Maple Grove Public School
EQAO: Gr 6 reading 92%, math 77%16 min walk - Dearcroft Montessori School Private1.3 km
Secondary
- Oakville Trafalgar High School
EQAO: Gr 9 math 86%, literacy test 97%13 min walk
EQAO: share of students meeting the provincial standard (2024–25). Ontario average: Gr 6 reading 86%, math 51%; Gr 9 math 55%; literacy test 83%.
Closest schools, not school zones. Check which school serves this address with the school board before relying on it.
Who lives here postal area L6J
- Owners / renters
- 84% / 16%
- Median household income
- $158,000
- Average age
- 43
- Children under 15
- 17%
- Homes
- 79% detached, 10% high-rise
- Commute by transit
- 8%
- Population
- 24,420
Languages spoken most at home besides English: Mandarin 8%, Yue (Cantonese) 0.7%, Spanish 0.6%, Urdu 0.5%.
Safety
Crime Severity Index for Halton Region (Oakville/Burlington) police: 31 vs 57 for Ontario (2025).
Police-reported figures for the whole police service area, not this street. Rates use the area’s resident population.
Distances are approximate. Places © OpenStreetMap contributors. Neighbourhood figures: Statistics Canada, 2021 Census. School results: EQAO via Ontario Data Catalogue (Open Government Licence – Ontario). Crime Severity Index: Statistics Canada.
Living here
Commute
To Union Station (downtown Toronto): 30 km. Transit times · Driving times
Noise Nothing major nearby
No highway within 500 m, rail line within 300 m, or airport flight path nearby.
Distances from the map, not noise measurements. Visit at rush hour to judge for yourself.
Internet High-speed
50/10 Mbps or faster available here by cable, fibre or DSL (the federal high-speed target).
From the federal broadband map. Check exact speeds and providers for the address.
Roads, rail, airports and planned stations © OpenStreetMap contributors. Internet: Innovation, Science and Economic Development Canada, National Broadband Data.
Listed by CENTURY 21 MILLER REAL ESTATE LTD..
Listing information provided by PropTx Innovations Inc. and TRREB; deemed reliable but not guaranteed accurate by PropTx.
Similar homes nearby
See more in Oakville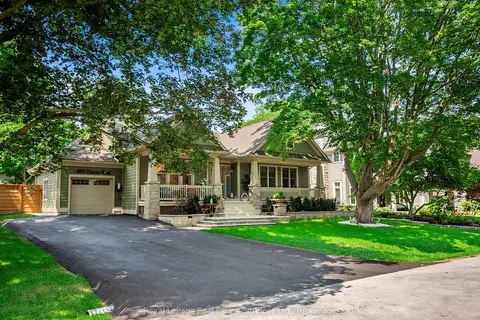
$2,998,000
Reduced $101,000
3+2 bd3 ba7 pk2000-2500 ft²
1485 Duncan Road
1011 - MO Morrison, Oakville
Detached · MLS® W13673902 · Royal LePage Real Estate Services Ltd., Brokerage
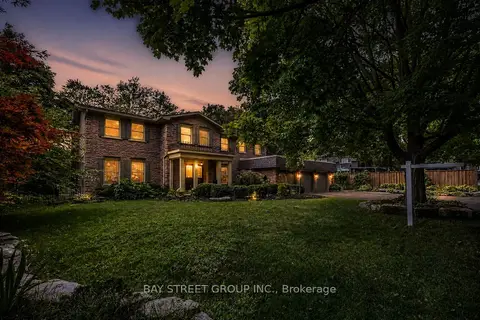
$3,088,888
Reduced $161,112
5+1 bd5 ba9 pk3000-3500 ft²
244 Colchester Drive
1011 - MO Morrison, Oakville
Detached · MLS® W13658672 · BAY STREET GROUP INC.
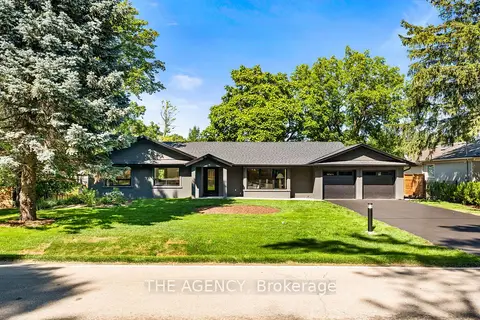
$2,899,000
Reduced $100,000
3+1 bd3 ba8 pk1500-2000 ft²
201 Trelawn Avenue
1011 - MO Morrison, Oakville
Detached · MLS® W13877600 · THE AGENCY
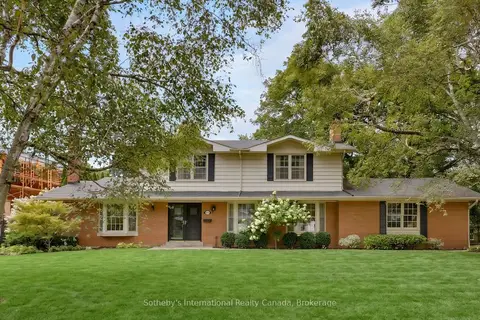
$2,850,000
4 bd3 ba10 pk2500-3000 ft²
174 Claxton Drive
1011 - MO Morrison, Oakville
Detached · MLS® W13672736 · Sotheby's International Realty Canada, Brokerage
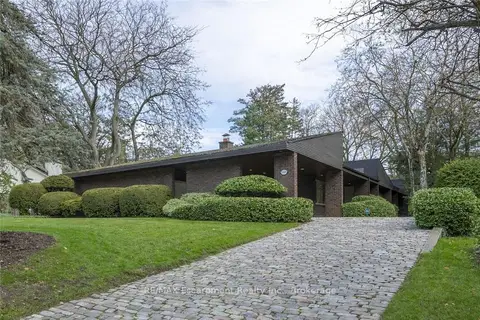
$3,175,000
3 bd4 ba7 pk3000-3500 ft²
1168 Carey Road
1011 - MO Morrison, Oakville
Detached · MLS® W13775010 · RE/MAX Escarpment Realty Inc., Brokerage
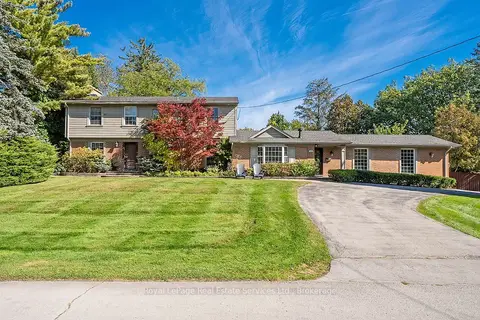
$3,195,000
5 bd4 ba10 pk3000-3500 ft²
1151 Morrison Heights Drive
1011 - MO Morrison, Oakville
Detached · MLS® W13912338 · Royal LePage Real Estate Services Ltd., Brokerage
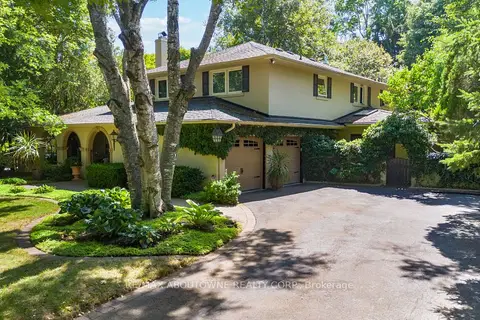
$2,799,000
4 bd3 ba8 pk3000-3500 ft²
150 Cairncroft Road
1011 - MO Morrison, Oakville
Detached · MLS® W13884274 · RE/MAX ABOUTOWNE REALTY CORP.
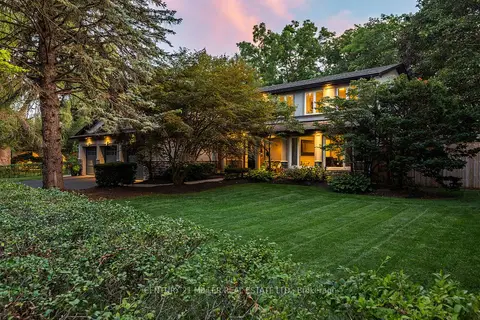
$3,298,000
5+1 bd4 ba9 pk3000-3500 ft²
240 Colchester Drive
1011 - MO Morrison, Oakville
Detached · MLS® W13706220 · CENTURY 21 MILLER REAL ESTATE LTD.