1479 Briarwood Crescent
1011 - MO Morrison, Oakville, L6J 2S8
$3,650,000
Reduced $138,000 from $3,788,000
- 4+1 bedrooms
- 6 bathrooms
- 6 parking
- 3500-5000 sq ft
Listed 34 days ago · MLS® W13794966
About this home
Imagine entertaining your family and friends at home with room for everyone! At 1479 Briarwood Crescent, more than 5,400 sq. ft. of beautifully finished living space creates a setting where gathering comes naturally - whether it's dinner in the formal dining room, cooking together in the kitchen, evening conversation by the fireplace, or a celebration that carries downstairs to the expansive entertaining area, with full wet bar and second fireplace. And when the evening winds down, everyone has their own space. Four generous bedrooms are thoughtfully arranged on the upper level, each with its own private ensuite - an exceptional family layout offering both privacy and the convenience of having everyone together on one floor. A fifth bedroom and full bathroom on the lower level provide additional space for overnight guests, teenagers or extended family. The home continues to deliver outdoors. A screened covered terrace extends the enjoyment well beyond summer, while the in-ground pool with cascading waterfall and custom pergola create a private backyard setting ready for entertaining during warmer days. Set on a quiet crescent in Morrison, close to highly regarded schools, parks, the lake and downtown Oakville, this is a home designed for much more than special occasions. Its generous proportions, thoughtful layout and refined finishes make everyday family life feel just as considered. From large family gatherings and milestone celebrations to quiet evenings at home, 1479 Briarwood Crescent is a place for the moments that bring people together.
Details
- Type
- Detached
- Style
- 2-Storey
- Age
- 6-15 years
- Size
- 3500-5000 sq ft
- Lot
- 60.11 × 130.7 ft
- Basement
- Finished
- Garage
- Built-In
- Kitchens
- 1
- Property tax
- $17,725 (2026)
- Neighbourhood
- 1011 - MO Morrison
- Municipality
- Oakville
- Price per sq ft
- ~$859 (30% below detached houses in 1011 - MO Morrison, $1,226)
Interior
- Bedrooms
- 4 above ground + 1 below
- Bathrooms
- 1 × 2-piece (main), 1 × 5-piece (upper), 2 × 3-piece (upper), 1 × 4-piece (upper), 1 × 3-piece (lower)
- Rooms
- 10 above ground + 4 below
- Family room or den
- Yes
- Fireplace
- Natural Gas
- Features
- Bar Fridge, Carpet Free, Central Vacuum, Auto Garage Door Remote, Built-In Oven
Heating, cooling and services
- Heating
- Forced Air, Gas
- Air conditioning
- Central Air
- Water and sewer
- Sewer
Building and exterior
- Style
- 2-Storey
- Exterior
- Stone, Wood
- Roof
- Asphalt Shingle, Membrane
- Foundation
- Poured Concrete
- Age
- 6-15 years
- Faces
- North
- Pool
- Inground
- Outdoor
- Shed
Parking
- Garage spaces
- 2
- Total parking
- 6
- Driveway and parking
- Private Double
Lot
- Size
- 60.11 × 130.7 ft
- Acreage
- < .50
More
- Possession
- Flexible
- Nearby
- Fenced Yard
- Cross street
- Duncan/Bellwood
Rooms
| Room | Level | Size | Features |
|---|---|---|---|
| Dining Room | Main | 5.11 × 3.68 m (16'9" × 12'1") | Hardwood Floor, Coffered Ceiling(s), Walk Through |
| Den | Main | 4.47 × 3.35 m (14'8" × 11') | Hardwood Floor, Coffered Ceiling(s) |
| Kitchen | Main | 4.11 × 3.68 m (13'6" × 12'1") | Hardwood Floor, Stainless Steel Appl, Overlooks Family |
| Breakfast | Main | 5.69 × 2.69 m (18'8" × 8'10") | Hardwood Floor, W/O To Deck |
| Great Room | Main | 5.56 × 5.46 m (18'3" × 17'11") | Hardwood Floor, Fireplace, B/I Bookcase |
| Primary Bedroom | Second | 5.72 × 4.6 m (18'9" × 15'1") | Hardwood Floor, 5 Pc Ensuite, Walk-In Closet(s) |
| Bedroom 2 | Second | 4.62 × 4.24 m (15'2" × 13'11") | Hardwood Floor, 3 Pc Ensuite, Walk-In Closet(s) |
| Bedroom 3 | Second | 4.32 × 4.22 m (14'2" × 13'10") | Hardwood Floor, 3 Pc Ensuite, Double Closet |
| Bedroom 4 | Second | 4.57 × 4.29 m (15' × 14'1") | Hardwood Floor, 4 Pc Ensuite, Double Closet |
| Recreation | Lower | 11.18 × 5.36 m (36'8" × 17'7") | Hardwood Floor, Wet Bar, Fireplace |
| Exercise Room | Lower | 5.46 × 4.27 m (17'11" × 14') | Hardwood Floor, 3 Pc Bath, Above Grade Window |
| Bedroom | Lower | 5.18 × 3.33 m (17' × 10'11") | Hardwood Floor, Walk-In Closet(s), Above Grade Window |
History of this address
4 earlier listings at this address, with sold and leased prices. Create a free account or sign in to see them.
Location
Location is approximate. See nearby homes on the map
Recent sales nearby
See what similar homes within 1 km sold for in the last year. Create a free account or sign in to see them.
The neighbourhood
Getting around Somewhat walkable
- 🚆 Clarkson GO4.5 km
Within a 10-minute walk: 1 grocery store, 8 cafés and restaurants, 2 parks, 1 pharmacy. Nearest grocery: Sobeys (600 m). Nearest park: Wedgewood Park (700 m).
Schools nearby
Elementary
- Maple Grove Public School
EQAO: Gr 6 reading 92%, math 77%10 min walk - E. J. James Public School
EQAO: Gr 6 reading 100%, math 79%14 min walk - St. Vincent Catholic Elementary School Catholic
EQAO: Gr 6 reading 91%, math 55%18 min walk - Dearcroft Montessori School Private1.8 km
Secondary
- Oakville Trafalgar High School
EQAO: Gr 9 math 86%, literacy test 97%8 min walk
EQAO: share of students meeting the provincial standard (2024–25). Ontario average: Gr 6 reading 86%, math 51%; Gr 9 math 55%; literacy test 83%.
Closest schools, not school zones. Check which school serves this address with the school board before relying on it.
Who lives here postal area L6J
- Owners / renters
- 84% / 16%
- Median household income
- $158,000
- Average age
- 43
- Children under 15
- 17%
- Homes
- 79% detached, 10% high-rise
- Commute by transit
- 8%
- Population
- 24,420
Languages spoken most at home besides English: Mandarin 8%, Yue (Cantonese) 0.7%, Spanish 0.6%, Urdu 0.5%.
Safety
Crime Severity Index for Halton Region (Oakville/Burlington) police: 31 vs 57 for Ontario (2025).
Police-reported figures for the whole police service area, not this street. Rates use the area’s resident population.
Distances are approximate. Places © OpenStreetMap contributors. Neighbourhood figures: Statistics Canada, 2021 Census. School results: EQAO via Ontario Data Catalogue (Open Government Licence – Ontario). Crime Severity Index: Statistics Canada.
Living here
Commute
To Union Station (downtown Toronto): 29 km. Transit times · Driving times
Noise Nothing major nearby
No highway within 500 m, rail line within 300 m, or airport flight path nearby.
Distances from the map, not noise measurements. Visit at rush hour to judge for yourself.
Internet High-speed
50/10 Mbps or faster available here by cable, fibre or DSL (the federal high-speed target).
From the federal broadband map. Check exact speeds and providers for the address.
Roads, rail, airports and planned stations © OpenStreetMap contributors. Internet: Innovation, Science and Economic Development Canada, National Broadband Data.
Listed by RIGHT AT HOME REALTY.
Listing information provided by PropTx Innovations Inc. and TRREB; deemed reliable but not guaranteed accurate by PropTx.
Similar homes nearby
See more in Oakville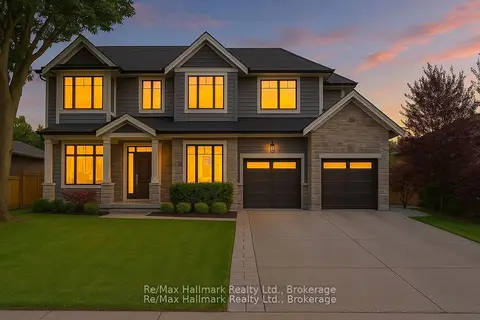
$3,580,000
4+1 bd7 ba8 pk3000-3500 ft²
1225 Baldwin Drive
1011 - MO Morrison, Oakville
Detached · MLS® W13874992 · Re/Max Hallmark Realty Ltd.
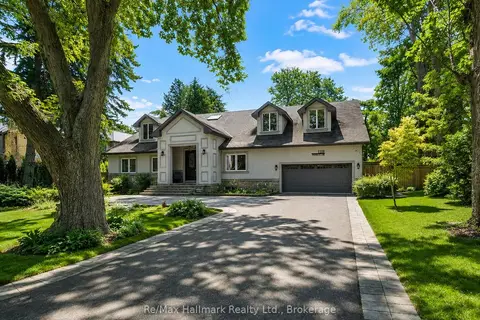
$3,739,000
4+1 bd6 ba10 pk3500-5000 ft²
1508 Oakhill Drive
1011 - MO Morrison, Oakville
Detached · MLS® W13444624 · Re/Max Hallmark Realty Ltd.
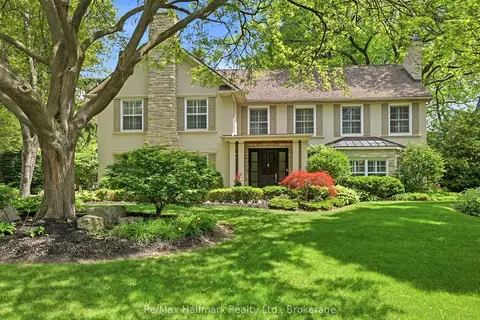
$3,890,000
4 bd5 ba5 pk3000-3500 ft²
153 Cairncroft Road
1011 - MO Morrison, Oakville
Detached · MLS® W13512502 · Re/Max Hallmark Realty Ltd.
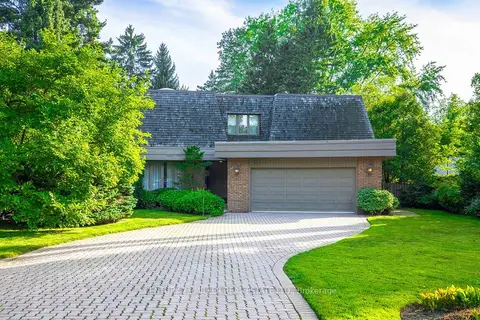
$3,995,000
4 bd4 ba8 pk3500-5000 ft²
16 Colonial Crescent
1011 - MO Morrison, Oakville
Detached · MLS® W13774358 · CENTURY 21 MILLER REAL ESTATE LTD.
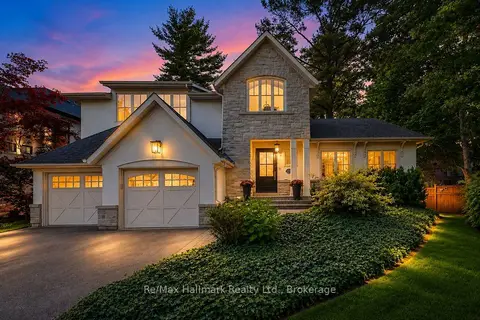
$3,300,000
3+1 bd5 ba4 pk3000-3500 ft²
1310 Duncan Road
1011 - MO Morrison, Oakville
Detached · MLS® W13810968 · Re/Max Hallmark Realty Ltd.
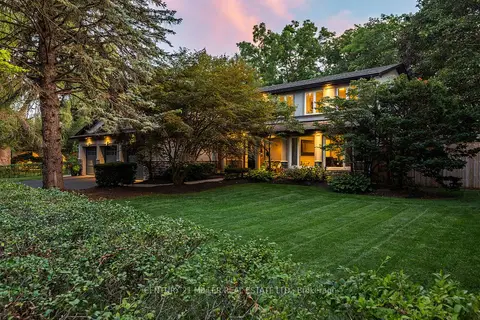
$3,298,000
5+1 bd4 ba9 pk3000-3500 ft²
240 Colchester Drive
1011 - MO Morrison, Oakville
Detached · MLS® W13706220 · CENTURY 21 MILLER REAL ESTATE LTD.
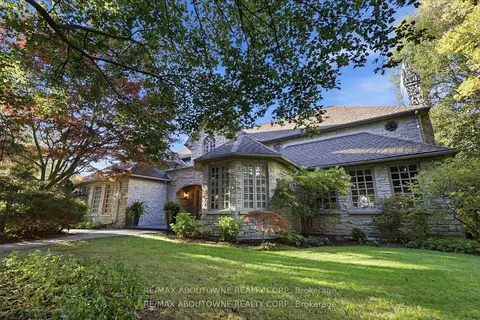 New
$4,098,000
4 bd6 ba8 pk3500-5000 ft²
437 Cairncroft Road
1011 - MO Morrison, Oakville
Detached · MLS® W14094924 · RE/MAX ABOUTOWNE REALTY CORP.
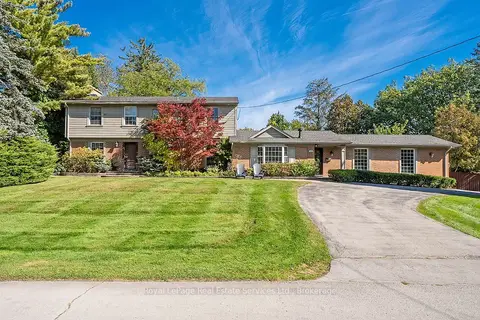
$3,195,000
5 bd4 ba10 pk3000-3500 ft²
1151 Morrison Heights Drive
1011 - MO Morrison, Oakville
Detached · MLS® W13912338 · Royal LePage Real Estate Services Ltd., Brokerage