16 Colonial Crescent
1011 - MO Morrison, Oakville, L6J 4K9
$3,995,000
- 4 bedrooms
- 4 bathrooms
- 8 parking
- 3500-5000 sq ft
Listed 38 days ago · MLS® W13774358
About this home
An exceptional opportunity on one of Southeast Oakville's most prestigious streets. Set on a nearly half-acre lot, 16 Colonial Crescent offers approximately 100 feet of frontage and more than 210 feet of depth, with outstanding proportions for a substantial custom build. The lot's generous dimensions and mature setting allow for an impressive new residence while maintaining exceptional privacy and meaningful outdoor space. Surrounded by mature trees and distinguished homes, the property offers a sense of scale and seclusion rarely found this close to the lake. RL1-0 zoning provides the potential for more than 6,000 square feet of above-grade living space, while still allowing for generous outdoor living, a pool and landscaped gardens, subject to applicable approvals. The property is currently a spacious four-bedroom residence offering approximately 3,700 square feet above grade, plus a finished lower level, attached double garage and inground pool-providing the flexibility to lease the home while planning a future build. Colonial Crescent is a quiet, established enclave known for its large properties, mature tree canopy, and impressive custom homes. Just steps from the lake and Gairloch Gardens, the location also offers convenient access to Downtown Oakville, excellent public and private schools, parks and the waterfront. A rare opportunity to secure a significant building lot on one of Southeast Oakville's premier streets and create an exceptional custom home in an highly sought-after location.
Details
- Type
- Detached
- Style
- 2-Storey
- Age
- 31-50 years
- Size
- 3500-5000 sq ft
- Lot
- 100.62 × 220.49 ft
- Basement
- Full, Partially Finished
- Garage
- Attached
- Kitchens
- 1
- Property tax
- $21,331 (2026)
- Neighbourhood
- 1011 - MO Morrison
- Municipality
- Oakville
- Price per sq ft
- ~$940 (24% below detached houses in 1011 - MO Morrison, $1,230)
Interior
- Bedrooms
- 4 above ground
- Bathrooms
- 1 × 2-piece (main), 2 × 5-piece (second), 1 × 2-piece (second)
- Rooms
- 10 above ground + 4 below
- Family room or den
- Yes
- Fireplace
- Family Room, Wood
Heating, cooling and services
- Heating
- Forced Air, Gas
- Air conditioning
- Central Air
- Water and sewer
- Sewer
Building and exterior
- Style
- 2-Storey
- Exterior
- Brick
- Roof
- Flat
- Foundation
- Concrete Block
- Age
- 31-50 years
- Faces
- East
- Pool
- Inground
Parking
- Garage spaces
- 2
- Total parking
- 8
- Driveway and parking
- Private Double
Lot
- Size
- 100.62 × 220.49 ft (irregular)
- Acreage
- < .50
More
- Possession
- TBD
- Nearby
- Lake/Pond, Level, Park, Wooded/Treed
- Cross street
- Lakeshore Road E, South on Colonial Crescent
Rooms
| Room | Level | Size | Features |
|---|---|---|---|
| Foyer | Main | 8.28 × 3.78 m (27'2" × 12'5") | |
| Kitchen | Main | 3.23 × 3.07 m (10'7" × 10'1") | |
| Breakfast | Main | 3.02 × 2.62 m (9'11" × 8'7") | |
| Living Room | Main | 6.12 × 4.06 m (20'1" × 13'4") | |
| Dining Room | Main | 4.27 × 3.94 m (14' × 12'11") | |
| Family Room | Main | 5.92 × 4.6 m (19'5" × 15'1") | |
| Office | Main | 4.19 × 3.23 m (13'9" × 10'7") | |
| Primary Bedroom | Second | 9.09 × 4.67 m (29'10" × 15'4") | |
| Bedroom 2 | Second | 4.57 × 3.63 m (15' × 11'11") | |
| Bedroom 3 | Second | 4.29 × 3.63 m (14'1" × 11'11") | |
| Bedroom 4 | Second | 3.73 × 3.56 m (12'3" × 11'8") | |
| Recreation | Basement | 6.02 × 3.91 m (19'9" × 12'10") | |
| Media Room | Basement | 5.84 × 3.99 m (19'2" × 13'1") | |
| Utility Room | Basement | 10.39 × 4.01 m (34'1" × 13'2") | |
| Laundry | Basement | 3.23 × 2.74 m (10'7" × 9') |
Location
Location is approximate. See nearby homes on the map
Recent sales nearby
See what similar homes within 1 km sold for in the last year. Create a free account or sign in to see them.
The neighbourhood
Getting around Car-dependent
- 🚆 Clarkson GO6.0 km
Within a 10-minute walk: no grocery stores, 0 cafés and restaurants, 6 parks. Nearest park: Gairloch Gardens (250 m).
Schools nearby
Elementary
- Dearcroft Montessori School Private5 min walk
- St. Vincent Catholic Elementary School Catholic
EQAO: Gr 6 reading 91%, math 55%12 min walk - New Central Public School
EQAO: Gr 6 reading 95%, math 76%17 min walk - E. J. James Public School
EQAO: Gr 6 reading 100%, math 79%17 min walk
Secondary
- Oakville Trafalgar High School
EQAO: Gr 9 math 86%, literacy test 97%1.4 km
EQAO: share of students meeting the provincial standard (2024–25). Ontario average: Gr 6 reading 86%, math 51%; Gr 9 math 55%; literacy test 83%.
Closest schools, not school zones. Check which school serves this address with the school board before relying on it.
Who lives here postal area L6J
- Owners / renters
- 84% / 16%
- Median household income
- $158,000
- Average age
- 43
- Children under 15
- 17%
- Homes
- 79% detached, 10% high-rise
- Commute by transit
- 8%
- Population
- 24,420
Languages spoken most at home besides English: Mandarin 8%, Yue (Cantonese) 0.7%, Spanish 0.6%, Urdu 0.5%.
Safety
Crime Severity Index for Halton Region (Oakville/Burlington) police: 31 vs 57 for Ontario (2025).
Police-reported figures for the whole police service area, not this street. Rates use the area’s resident population.
Distances are approximate. Places © OpenStreetMap contributors. Neighbourhood figures: Statistics Canada, 2021 Census. School results: EQAO via Ontario Data Catalogue (Open Government Licence – Ontario). Crime Severity Index: Statistics Canada.
Living here
Commute
To Union Station (downtown Toronto): 30 km. Transit times · Driving times
Noise Nothing major nearby
No highway within 500 m, rail line within 300 m, or airport flight path nearby.
Distances from the map, not noise measurements. Visit at rush hour to judge for yourself.
Internet High-speed
50/10 Mbps or faster available here by cable, fibre or DSL (the federal high-speed target).
From the federal broadband map. Check exact speeds and providers for the address.
Roads, rail, airports and planned stations © OpenStreetMap contributors. Internet: Innovation, Science and Economic Development Canada, National Broadband Data.
Listed by CENTURY 21 MILLER REAL ESTATE LTD..
Listing information provided by PropTx Innovations Inc. and TRREB; deemed reliable but not guaranteed accurate by PropTx.
Similar homes nearby
See more in Oakville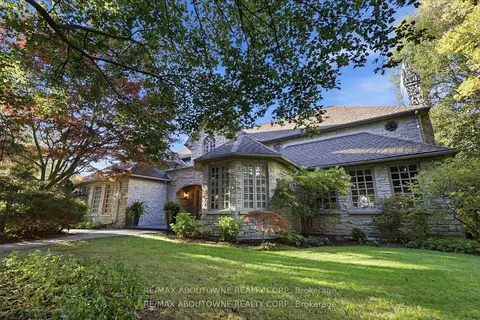 New
$4,098,000
4 bd6 ba8 pk3500-5000 ft²
437 Cairncroft Road
1011 - MO Morrison, Oakville
Detached · MLS® W14094924 · RE/MAX ABOUTOWNE REALTY CORP.
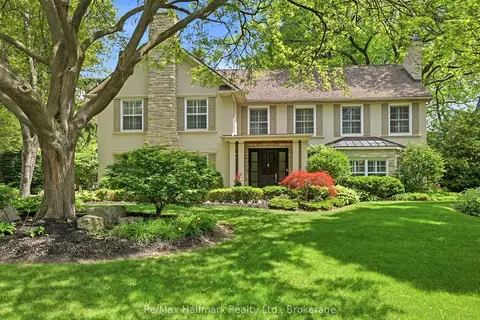
$3,890,000
4 bd5 ba5 pk3000-3500 ft²
153 Cairncroft Road
1011 - MO Morrison, Oakville
Detached · MLS® W13512502 · Re/Max Hallmark Realty Ltd.
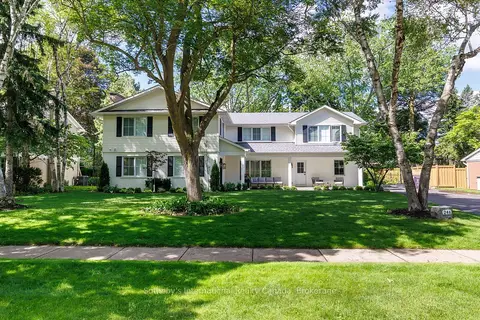
$4,195,000
4+1 bd5 ba8 pk3000-3500 ft²
246 Cairncroft Road
1011 - MO Morrison, Oakville
Detached · MLS® W13784210 · Sotheby's International Realty Canada, Brokerage
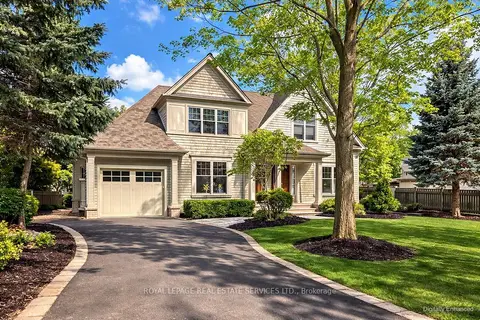
$3,788,000
Reduced $400,000
3+1 bd5 ba6 pk3500-5000 ft²
1049 Cedar Grove Boulevard
1011 - MO Morrison, Oakville
Detached · MLS® W13086416 · ROYAL LEPAGE REAL ESTATE SERVICES LTD.
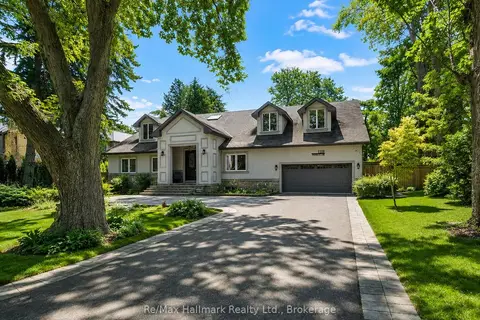
$3,739,000
4+1 bd6 ba10 pk3500-5000 ft²
1508 Oakhill Drive
1011 - MO Morrison, Oakville
Detached · MLS® W13444624 · Re/Max Hallmark Realty Ltd.
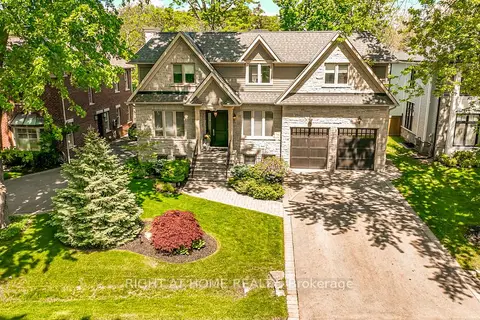
$3,650,000
Reduced $138,000
4+1 bd6 ba6 pk3500-5000 ft²
1479 Briarwood Crescent
1011 - MO Morrison, Oakville
Detached · MLS® W13794966 · RIGHT AT HOME REALTY
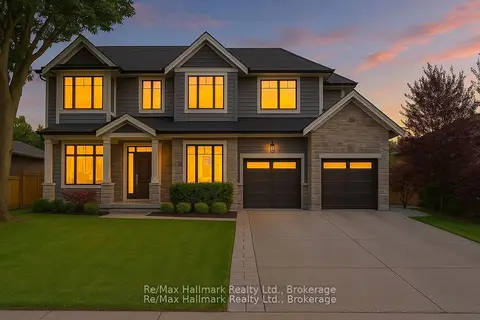
$3,580,000
4+1 bd7 ba8 pk3000-3500 ft²
1225 Baldwin Drive
1011 - MO Morrison, Oakville
Detached · MLS® W13874992 · Re/Max Hallmark Realty Ltd.
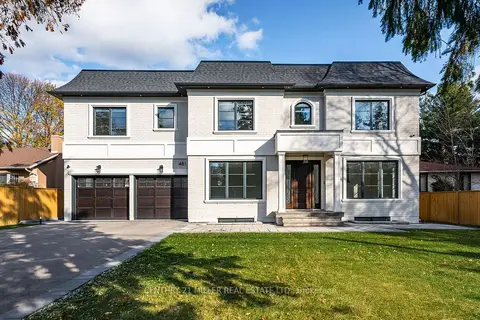
$4,595,000
4+2 bd6 ba6 pk3500-5000 ft²
481 Chartwell Road
1011 - MO Morrison, Oakville
Detached · MLS® W13789884 · CENTURY 21 MILLER REAL ESTATE LTD.