1227 Riverbank Way
1015 - RO River Oaks, Oakville, L6H 6X4
$2,899,000
Reduced $99,000 from $2,998,000
- 3+2 bedrooms
- 4 bathrooms
- 8 parking
- 3000-3500 sq ft
Listed 144 days ago · MLS® W13215172
About this home
MUSKOKA-LIKE SETTING BACKING ONTO A RAVINE! LUXURY LIVING IN AN EXCLUSIVE ENCLAVE! MAIN FLOOR PRIMARY RETREAT! PROFESSIONALLY FINISHED WALKOUT LOWER LEVEL! Welcome to 1227 Riverbank Way, an exceptional residence in prestigious Valleyview Estates, tucked away at the end of an extremely private cul-de-sac. Upon arrival, you'll be captivated by the striking stone and stucco exterior, natural stone driveway, majestic trees, and lush landscaping. The centrepiece of the main level is the dramatic living room featuring a soaring 15'8 vaulted ceiling with decorative beams and a corner gas fireplace. A chef-inspired Downsview Kitchen with custom cabinetry, granite countertops, designer backsplash, premium stainless steel appliances, centre island, breakfast area, and walkout to the composite deck is ideal for effortless indoor/outdoor living. The rare main floor primary retreat offers a private balcony, vaulted ceiling, gas fireplace, walk-in closet, and spa-inspired five-piece ensuite with double sinks, vanity area, and luxurious soaker tub. Two additional bedrooms and a four-piece bathroom with skylight are located on the upper level. Professionally finished in 2018, the walkout lower level extends the living space even further with an oversized recreation/games area, two bedrooms, three-piece bathroom, and family room with patio access - ideal for multi-generational living. Notable updates include furnace and central air (2023), hardwood flooring throughout the upper level (2018), shingles (2018), and epoxy garage floors (2023). The tranquil backyard oasis showcases an expansive composite deck, natural stone patios and steps, stone benches, extensive river rock, landscape lighting, and the ultimate in privacy. This one-of-a-kind setting is surrounded by an extensive trail network along Sixteen Mile Creek, Lions Valley Park, forests, and greenspace, offering an unparalleled blend of luxury, nature, elegance, and lifestyle. (certain images have been virtually staged)
Details
- Type
- Detached
- Style
- 1 1/2 Storey
- Age
- 16-30 years
- Size
- 3000-3500 sq ft
- Lot
- 85.17 × 161.58 ft
- Basement
- Finished with Walk-Out, Separate Entrance
- Garage
- Attached
- Kitchens
- 1
- Property tax
- $14,506 (2025)
- Neighbourhood
- 1015 - RO River Oaks
- Municipality
- Oakville
- Price per sq ft
- $892 (28% above detached houses in 1015 - RO River Oaks, $697)
Interior
- Bedrooms
- 3 above ground + 2 below
- Bathrooms
- 1 × 2-piece (main), 1 × 5-piece (main), 1 × 4-piece (second), 1 × 3-piece (lower)
- Rooms
- 7 above ground + 4 below
- Family room or den
- Yes
- Fireplace
- Natural Gas
- Features
- Primary Bedroom - Main Floor, In-Law Capability, Auto Garage Door Remote, Bar Fridge, Central Vacuum
Heating, cooling and services
- Heating
- Forced Air, Gas
- Air conditioning
- Central Air
- Water and sewer
- Sewer
Building and exterior
- Style
- 1 1/2 Storey
- Exterior
- Stone, Stucco (Plaster)
- Roof
- Asphalt Shingle
- Foundation
- Poured Concrete
- Age
- 16-30 years
- Faces
- East
- Outdoor
- Porch, Deck, Patio, Backs On Green Belt, Landscaped, Landscape Lighting, Privacy, Lawn Sprinkler System
Parking
- Garage spaces
- 2
- Total parking
- 8
- Driveway and parking
- Private Double, Inside Entry
Lot
- Size
- 85.17 × 161.58 ft
More
- Possession
- To Be Arranged
- Cross street
- Dundas Street West AND Neyagawa Boulevard
Rooms
| Room | Level | Size | Features |
|---|---|---|---|
| Living Room | Main | 5.61 × 6.15 m (18'5" × 20'2") | Vaulted Ceiling(s), Gas Fireplace, Hardwood Floor |
| Dining Room | Main | 5.18 × 4.04 m (17' × 13'3") | Hardwood Floor, Coffered Ceiling(s), Open Concept |
| Kitchen | Main | 3.81 × 4.22 m (12'6" × 13'10") | Granite Counters, Stainless Steel Appl, Centre Island |
| Breakfast | Main | 3.17 × 5.72 m (10'5" × 18'9") | Tile Floor, Open Concept, W/O To Deck |
| Bathroom | Main | 2.08 × 1.65 m (6'10" × 5'5") | 2 Pc Bath, Tile Floor |
| Laundry | Main | 2.21 × 2.92 m (7'3" × 9'7") | Laundry Sink, Tile Floor |
| Primary Bedroom | Main | 5.99 × 8.46 m (19'8" × 27'9") | 5 Pc Ensuite, Walk-In Closet(s), Gas Fireplace |
| Bathroom | Main | 5.26 × 3.96 m (17'3" × 13') | 5 Pc Ensuite, Double Sink, Soaking Tub |
| Bedroom 2 | Second | 3.63 × 4.5 m (11'11" × 14'9") | Hardwood Floor |
| Bedroom 3 | Second | 5.23 × 3.63 m (17'2" × 11'11") | Hardwood Floor |
| Bathroom | Second | 3.02 × 2.49 m (9'11" × 8'2") | 4 Pc Bath, Skylight, Tile Floor |
| Recreation | Lower | 9.47 × 8.33 m (31'1" × 27'4") | Broadloom, Pot Lights |
| Family Room | Lower | 6.96 × 3.58 m (22'10" × 11'9") | Broadloom, Pot Lights, W/O To Patio |
| Mud Room | Lower | 2.06 × 2.44 m (6'9" × 8') | Tile Floor |
| Bedroom 4 | Lower | 9.3 × 3.66 m (30'6" × 12') | Laminate |
| Bedroom 5 | Lower | 3.2 × 3.02 m (10'6" × 9'11") | Laminate |
| Bathroom | Lower | 1.78 × 3.68 m (5'10" × 12'1") | 3 Pc Bath, Tile Floor |
| Utility Room | Lower | 3.53 × 1.68 m (11'7" × 5'6") | |
| Other | Lower | 4.04 × 7.39 m (13'3" × 24'3") |
History of this address
7 earlier listings at this address, with sold and leased prices. Create a free account or sign in to see them.
Listed by ROYAL LEPAGE REAL ESTATE SERVICES LTD..
Listing information provided by PropTx Innovations Inc. and TRREB; deemed reliable but not guaranteed accurate by PropTx.
Similar homes nearby
See more in Oakville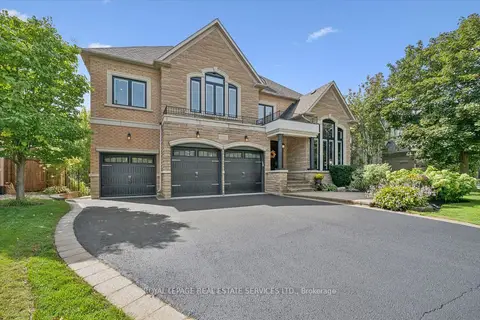
$2,988,000
Reduced $262,000
4+1 bd6 ba8 pk3500-5000 ft²
1036 Valley Crest Circle
1015 - RO River Oaks, Oakville
Detached · MLS® W13771750 · ROYAL LEPAGE REAL ESTATE SERVICES LTD.
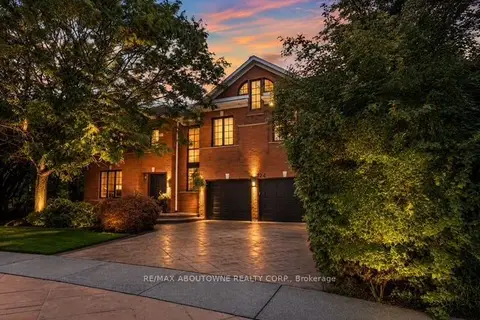
$2,699,900
4 bd5 ba6 pk3500-5000 ft²
324 Oakridge Court
1015 - RO River Oaks, Oakville
Detached · MLS® W13802078 · RE/MAX ABOUTOWNE REALTY CORP.
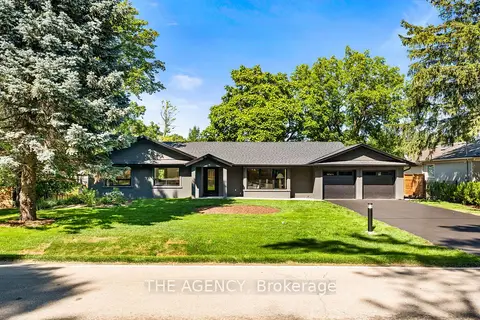
$2,899,000
Reduced $100,000
3+1 bd3 ba8 pk1500-2000 ft²
201 Trelawn Avenue
1011 - MO Morrison, Oakville
Detached · MLS® W13877600 · THE AGENCY
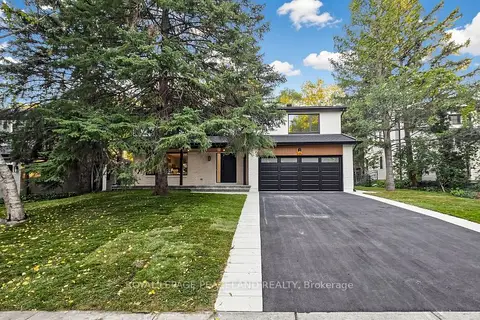
$2,899,000
4+1 bd7 ba6 pk2500-3000 ft²
292 Still's Lane
1006 - FD Ford, Oakville
Detached · MLS® W13878164 · ROYAL LEPAGE PEACELAND REALTY
$2,898,000
4 bd5 ba6 pk3500-5000 ft²
2350 Eighth Line
1018 - WC Wedgewood Creek, Oakville
Detached · MLS® W13795202 · SAM MCDADI REAL ESTATE INC.
$2,898,000
4+1 bd6 ba8 pk2500-3000 ft²
1298 Pinegrove Road
1020 - WO West, Oakville
Detached · MLS® W13860324 · HOUSESIGMA INC.
$2,928,888
4+1 bd5 ba8 pk3500-5000 ft²
504 Sandmere Place
1020 - WO West, Oakville
Detached · MLS® W13780972 · RE/MAX PROFESSIONALS SIDOROVA INWOOD REALTY
$2,850,000
4 bd3 ba10 pk2500-3000 ft²
174 Claxton Drive
1011 - MO Morrison, Oakville
Detached · MLS® W13672736 · Sotheby's International Realty Canada, Brokerage