1036 Valley Crest Circle
1015 - RO River Oaks, Oakville, L6H 6W8
$2,988,000
- 4+1 bedrooms
- 6 bathrooms
- 8 parking
- 3500-5000 sq ft
Listed 39 days ago · MLS® W13771750
About this home
RAVINE! PRIVATE BACKYARD OASIS BACKING ONTO LIONS VALLEY PARK AND SIXTEEN MILE CREEK! RARE THREE CAR GARAGE! EXCEPTIONAL RIVER OAKS RETREAT! Situated on a quiet cul-de-sac, this impressive residence delivers an exceptional lifestyle where everyday living feels like a private resort. The professionally landscaped backyard is the showpiece, featuring an inground pool framed by a natural stone surround, raised TimberTech composite deck (2020), lush gardens, mature trees, and towering cedars creating an extraordinary sense of privacy. With direct access to Lions Valley Park and Sixteen Mile Creek, this is a spectacular setting for summer entertaining, poolside gatherings, outdoor dining, and relaxed family living. Inside, the main level offers a living room with soaring 18' decorative ceiling and gas fireplace, elegant dining room, den with vaulted ceiling, and a dedicated home office. The stunning gourmet kitchen features refinished maple cabinetry (2019), granite countertops, stainless steel appliances, pantry, centre island, and bright breakfast area with built-in dining table and walkout to deck. The primary bedroom offers two walk-in closets and a five-piece ensuite renovated in 2025 with a glass shower, dual sinks, and dual toilets. The professionally finished walkout lower level offers excellent potential for an in-law or nanny suite. Highlights include 9' ceilings throughout all three levels, hardwood staircase (2025), windows (2019), front and back doors (2015), furnace and central air (2020), roof replacement with an outdoor heating element on lower roof (2015), inground sprinkler, and incredible curb appeal with an attractive stone and brick exterior. Close to trails, Sixteen Mile Sports Complex, private schools, shopping, restaurants, Glen Abbey Golf Club, transit, highways, and GO Train. A rare opportunity to enjoy exceptional family living, a resort-inspired backyard, and a remarkable sense of privacy in one of River Oaks' most coveted settings.
Details
- Type
- Detached
- Style
- 2-Storey
- Age
- 16-30 years
- Size
- 3500-5000 sq ft
- Lot
- 55.35 × 128.57 ft
- Basement
- Finished with Walk-Out, Full, Walk-Out
- Garage
- Attached
- Kitchens
- 2
- Property tax
- $13,905 (2025)
- Neighbourhood
- 1015 - RO River Oaks
- Municipality
- Oakville
- Price per sq ft
- ~$703 (about the same as detached houses in 1015 - RO River Oaks)
Interior
- Bedrooms
- 4 above ground + 1 below
- Bathrooms
- 1 × 2-piece (main), 1 × 5-piece (second), 2 × 4-piece (second), 2 × 3-piece (lower)
- Kitchens
- 2 (1 below ground)
- Rooms
- 10 above ground + 5 below
- Family room or den
- Yes
- Fireplace
- Natural Gas
- Features
- Central Vacuum, Auto Garage Door Remote, Built-In Oven, Bar Fridge, Water Heater Owned, Water Softener
Heating, cooling and services
- Heating
- Forced Air, Gas
- Air conditioning
- Central Air
- Water and sewer
- Sewer
Building and exterior
- Style
- 2-Storey
- Exterior
- Brick, Stone
- Roof
- Asphalt Shingle
- Foundation
- Poured Concrete
- Age
- 16-30 years
- Faces
- South
- Pool
- Inground, Salt
- Outdoor
- Backs On Green Belt, Lawn Sprinkler System, Porch, Deck, Landscaped, Patio, Privacy
Parking
- Garage spaces
- 3
- Total parking
- 8
- Driveway and parking
- Private Triple, Inside Entry
Lot
- Size
- 55.35 × 128.57 ft (irregular)
More
- Possession
- To Be Arranged
- Cross street
- Dundas Street West AND Neyagawa Boulevard
Rooms
| Room | Level | Size | Features |
|---|---|---|---|
| Living Room | Main | 6.35 × 5.79 m (20'10" × 19') | Hardwood Floor, Gas Fireplace, Wainscoting |
| Dining Room | Main | 3.96 × 4.85 m (13' × 15'11") | Hardwood Floor, Coffered Ceiling(s), Wainscoting |
| Kitchen | Main | 3.96 × 4.72 m (13' × 15'6") | Granite Counters, Stainless Steel Appl, Centre Island |
| Breakfast | Main | 4.57 × 3.94 m (15' × 12'11") | Open Concept, Tile Floor, W/O To Deck |
| Den | Main | 4.22 × 3.61 m (13'10" × 11'10") | Hardwood Floor, Vaulted Ceiling(s), Wainscoting |
| Office | Main | 3.33 × 3.35 m (10'11" × 11') | Hardwood Floor, Wainscoting |
| Bathroom | Main | 1.27 × 1.55 m (4'2" × 5'1") | 2 Pc Bath, Tile Floor |
| Laundry | Main | 2.51 × 2.51 m (8'3" × 8'3") | Access To Garage, Laundry Sink, Tile Floor |
| Primary Bedroom | Second | 8.36 × 4.88 m (27'5" × 16') | 5 Pc Ensuite, Walk-In Closet(s), Gas Fireplace |
| Bathroom | Second | 5.03 × 3.58 m (16'6" × 11'9") | 5 Pc Ensuite, Double Sink, Tile Floor |
| Bedroom 2 | Second | 6.25 × 4.34 m (20'6" × 14'3") | Hardwood Floor, Semi Ensuite |
| Bathroom | Second | 3.28 × 1.52 m (10'9" × 5') | 4 Pc Ensuite, Tile Floor |
| Bedroom 3 | Second | 3.81 × 5.18 m (12'6" × 17') | Hardwood Floor, Vaulted Ceiling(s), Semi Ensuite |
| Bedroom 4 | Second | 3.73 × 5.18 m (12'3" × 17') | Hardwood Floor |
| Bathroom | Second | 2.51 × 2.24 m (8'3" × 7'4") | 4 Pc Bath, Tile Floor |
| Recreation | Lower | 4.62 × 6.12 m (15'2" × 20'1") | Tile Floor, Combined w/Kitchen, W/O To Patio |
| Family Room | Lower | 6.45 × 5 m (21'2" × 16'5") | Broadloom, Gas Fireplace, Pot Lights |
| Bathroom | Lower | 3.89 × 3.05 m (12'9" × 10') | 3 Pc Bath, Combined w/Laundry, Tile Floor |
| Bedroom 5 | Lower | 2.03 × 4.78 m (6'8" × 15'8") | 3 Pc Ensuite, Laminate |
| Bathroom | Lower | 2.51 × 1.7 m (8'3" × 5'7") | 3 Pc Ensuite, Tile Floor |
| Den | Lower | 2.54 × 2.69 m (8'4" × 8'10") | Laminate |
| Other | Lower | 2.59 × 4.37 m (8'6" × 14'4") | Laminate |
| Utility Room | Lower | 7.09 × 6.58 m (23'3" × 21'7") | |
| Cold Room/Cantina | Lower | 2.18 × 2.18 m (7'2" × 7'2") |
Price history
| Date | Price | Change |
|---|---|---|
| Oct 2, 2026 | $3,250,000 | Listed |
| Oct 20, 2026 | $2,988,000 | −$262,000 |
Location
Location is approximate. See nearby homes on the map
Recent sales nearby
See what similar homes within 1 km sold for in the last year. Create a free account or sign in to see them.
The neighbourhood
Getting around Walkable
- 🚆 Bronte GO5.0 km
Within a 10-minute walk: 2 grocery stores, 7 cafés and restaurants, 2 parks, 2 pharmacies. Nearest grocery: Food Basics (500 m). Nearest park: Neyagawa Park (550 m).
Schools nearby
Elementary
- Our Lady of Peace Catholic Elementary School Catholic
EQAO: Gr 6 reading 95%, math 73%11 min walk - St. Teresa of Calcutta Catholic Elementary School Catholic
EQAO: Gr 6 reading 85%, math 44%19 min walk - Oodenawi Public School
EQAO: Gr 6 reading 96%, math 78%1.3 km - West Oak Public School
EQAO: Gr 6 reading 90%, math 67%1.4 km
Secondary
- Holy Trinity Catholic Secondary School Catholic
EQAO: Gr 9 math 69%, literacy test 88%1.9 km - St. Ignatius of Loyola Catholic Secondary School Catholic
EQAO: Gr 9 math 78%, literacy test 84%1.9 km
EQAO: share of students meeting the provincial standard (2024–25). Ontario average: Gr 6 reading 86%, math 51%; Gr 9 math 55%; literacy test 83%.
Closest schools, not school zones. Check which school serves this address with the school board before relying on it.
Who lives here postal area L6H
- Owners / renters
- 77% / 23%
- Median household income
- $123,000
- Average age
- 40
- Children under 15
- 18%
- Homes
- 53% detached, 12% high-rise
- Commute by transit
- 7%
- Population
- 72,662
Languages spoken most at home besides English: Mandarin 6.6%, Arabic 2%, Urdu 1.7%, Spanish 1.2%.
Safety
Crime Severity Index for Halton Region (Oakville/Burlington) police: 31 vs 57 for Ontario (2025).
Police-reported figures for the whole police service area, not this street. Rates use the area’s resident population.
Distances are approximate. Places © OpenStreetMap contributors. Neighbourhood figures: Statistics Canada, 2021 Census. School results: EQAO via Ontario Data Catalogue (Open Government Licence – Ontario). Crime Severity Index: Statistics Canada.
Living here
Commute
To Union Station (downtown Toronto): 36 km. Transit times · Driving times
Noise Nothing major nearby
No highway within 500 m, rail line within 300 m, or airport flight path nearby.
Distances from the map, not noise measurements. Visit at rush hour to judge for yourself.
Internet High-speed
50/10 Mbps or faster available here by cable, fibre or DSL (the federal high-speed target).
From the federal broadband map. Check exact speeds and providers for the address.
Roads, rail, airports and planned stations © OpenStreetMap contributors. Internet: Innovation, Science and Economic Development Canada, National Broadband Data.
Listed by ROYAL LEPAGE REAL ESTATE SERVICES LTD..
Listing information provided by PropTx Innovations Inc. and TRREB; deemed reliable but not guaranteed accurate by PropTx.
Similar homes nearby
See more in Oakville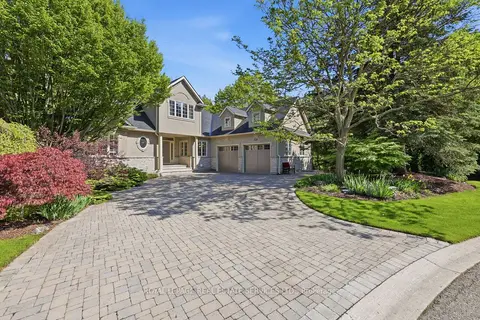
$2,899,000
Reduced $99,000
3+2 bd4 ba8 pk3000-3500 ft²
1227 Riverbank Way
1015 - RO River Oaks, Oakville
Detached · MLS® W13215172 · ROYAL LEPAGE REAL ESTATE SERVICES LTD.
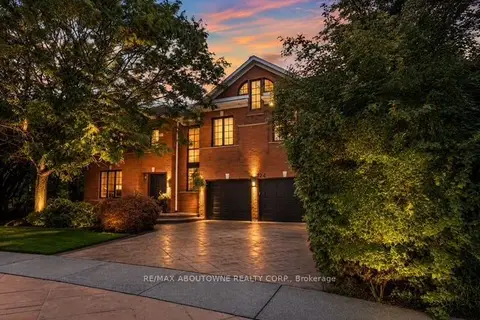
$2,699,900
4 bd5 ba6 pk3500-5000 ft²
324 Oakridge Court
1015 - RO River Oaks, Oakville
Detached · MLS® W13802078 · RE/MAX ABOUTOWNE REALTY CORP.
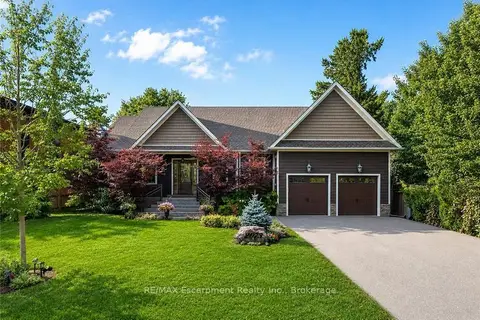
$2,988,000
3+2 bd4 ba8 pk2000-2500 ft²
2073 Deramore Drive
1006 - FD Ford, Oakville
Detached · MLS® W13857352 · RE/MAX Escarpment Realty Inc., Brokerage
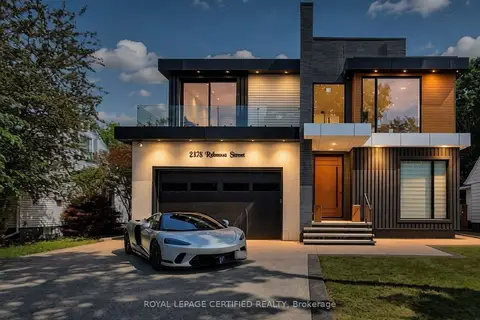
$2,989,000
4+1 bd7 ba4 pk3500-5000 ft²
2378 Rebecca Street
1001 - BR Bronte, Oakville
Detached · MLS® W13692950 · ROYAL LEPAGE CERTIFIED REALTY
$2,979,000
4+1 bd5 ba6 pk3500-5000 ft²
3348 Skipton Lane
1000 - BC Bronte Creek, Oakville
Detached · MLS® W13779562 · CENTURY 21 MILLER REAL ESTATE LTD.
$2,998,000
Reduced $101,000
3+2 bd3 ba7 pk2000-2500 ft²
1485 Duncan Road
1011 - MO Morrison, Oakville
Detached · MLS® W13673902 · Royal LePage Real Estate Services Ltd., Brokerage
$2,998,000
4 bd5 ba6 pk3500-5000 ft²
2354 Eighth Line
1018 - WC Wedgewood Creek, Oakville
Detached · MLS® W13795212 · SAM MCDADI REAL ESTATE INC.
$2,998,000
5+2 bd5 ba6 pk2500-3000 ft²
1601 Venetia Drive
1017 - SW Southwest, Oakville
Detached · MLS® W13823956 · ROYAL LEPAGE REAL ESTATE SERVICES LTD.