2378 Rebecca Street
1001 - BR Bronte, Oakville, L6L 2A9
$2,989,000
- 4+1 bedrooms
- 7 bathrooms
- 4 parking
- 3500-5000 sq ft
Listed 62 days ago · MLS® W13692950
About this home
Custom contemporary masterpiece set on a rare, deep 150-foot lot in prime South Oakville, surrounded by prestigious multi-million-dollar estates. Spanning over 5,000 square feet of meticulously crafted total living space, this architectural home seamlessly blends European sophistication with cutting-edge modern luxury.Step inside to an breathtaking open-concept layout defined by soaring 20-foot ceilings in the grand foyer and main living room. The entire main floor features imported Italian Versace tile with integrated radiant floor heating, creating an ambiance of absolute refinement. The heart of the home is a chef-inspired gourmet kitchen equipped with dual marble islands, an extended breakfast bar, premium cabinetry, and an adjoining double-sided marble stone Dimplex fireplace with dual-mounted TV setups. A dramatic floor-to-ceiling marble waterfall feature wall serves as a stunning visual centerpiece.Ascend the architectural floating glass staircase to the second level, where you will find 4 spacious bedroom suites. Every bedroom boasts its own private heated-floor ensuite bathroom and tailored custom closet built-ins. The primary retreat offers a tranquil sanctuary featuring a private walk-out balcony and a lavish spa-like ensuite with a deep standalone soaking tub.The bright, sun-filled walk-out lower level expands your living options with 9-foot ceilings and oversized windows throughout. It includes a spacious open-concept recreation room, a 5th bedroom ideal for a nanny or guest suite, 2 additional bathrooms, and pre-plumbed rough-ins ready for a future second kitchen or custom wet bar.Located minutes from elite private schools, Oakville Harbour, downtown boutiques, fine dining, parks, and major transit routes. Uncompromising quality, world-class finishes, and an unbeatable South Oakville address!
Details
- Type
- Detached
- Style
- 2-Storey
- Age
- New
- Size
- 3500-5000 sq ft
- Lot
- 50.06 × 150.16 ft
- Basement
- Finished, Walk-Up
- Garage
- Attached
- Kitchens
- 1
- Property tax
- $12,180 (2025)
- Neighbourhood
- 1001 - BR Bronte
- Municipality
- Oakville
- Price per sq ft
- ~$703 (15% below detached houses in 1001 - BR Bronte, $830)
Interior
- Bedrooms
- 4 above ground + 1 below
- Bathrooms
- 1 × 5-piece (second), 3 × 4-piece (second), 1 × 4-piece (basement), 1 × 2-piece (basement), 1 × 2-piece (ground)
- Rooms
- 15 above ground
- Family room or den
- Yes
- Fireplace
- Natural Gas
- Features
- Auto Garage Door Remote, Built-In Oven, Central Vacuum
Heating, cooling and services
- Heating
- Forced Air, Gas
- Air conditioning
- Central Air
- Water and sewer
- Sewer
Building and exterior
- Style
- 2-Storey
- Exterior
- Metal/Steel Siding, Stucco (Plaster)
- Roof
- Flat, Membrane
- Foundation
- Poured Concrete
- Age
- New
- Faces
- South
Parking
- Garage spaces
- 2
- Total parking
- 4
- Driveway and parking
- Private Double
Lot
- Size
- 50.06 × 150.16 ft
More
- Possession
- tba
- Cross street
- Rebecca and Bronte
Rooms
| Room | Level | Size | Features |
|---|---|---|---|
| Living Room | Main | 5.3 × 3.66 m (17'5" × 12') | Window Floor to Ceiling, Marble Fireplace, Heated Floor |
| Dining Room | Main | 4.88 × 3.35 m (16' × 11') | Marble Fireplace, Heated Floor, Combined w/Kitchen |
| Kitchen | Main | 8.5 × 5.18 m (27'11" × 17') | Overlooks Backyard, Marble Counter, Combined w/Dining |
| Primary Bedroom | Upper | 5.18 × 4.57 m (17' × 15') | W/O To Balcony, 5 Pc Ensuite, Fireplace |
| Bedroom 2 | Upper | 4.15 × 3.54 m (13'7" × 11'7") | Walk-In Closet(s), 3 Pc Ensuite, Pot Lights |
| Bedroom 3 | Upper | 3.66 × 3.66 m (12' × 12') | W/O To Balcony, 3 Pc Ensuite, Pot Lights |
| Bedroom 4 | Upper | 3.35 × 3.96 m (11' × 13') | Large Window, 3 Pc Ensuite, Pot Lights |
| Recreation | Basement | 7.01 × 4.88 m (23' × 16') | Tile Floor, W/O To Yard, Pot Lights |
| Kitchen | Basement | 4.88 × 5.18 m (16' × 17') | Tile Floor, Pot Lights |
| Bedroom | Basement | 4.57 × 3.66 m (15' × 12') | Pot Lights, Walk-In Closet(s), 3 Pc Bath |
History of this address
8 earlier listings at this address, with sold and leased prices. Create a free account or sign in to see them.
Location
Location is approximate. See nearby homes on the map
Recent sales nearby
See what similar homes within 1 km sold for in the last year. Create a free account or sign in to see them.
The neighbourhood
Getting around Walkable
- 🚆 Bronte GO1.9 km
Within a 10-minute walk: 2 grocery stores, 15 cafés and restaurants, 7 parks, 1 pharmacy. Nearest grocery: Farm Boy (700 m). Nearest park: Donovan Bailey Park (450 m).
Schools nearby
Elementary
- St. Dominic Catholic Elementary School Catholic
EQAO: Gr 6 reading 100%, math 97%3 min walk - Eastview Public School
EQAO: Gr 6 reading 91%, math 54%9 min walk - Gladys Speers Public School
EQAO: Gr 6 reading 95%, math 66%16 min walk - École élémentaire Patricia-Picknell French
EQAO: Gr 6 reading 81%, math 75%2.4 km
EQAO: share of students meeting the provincial standard (2024–25). Ontario average: Gr 6 reading 86%, math 51%; Gr 9 math 55%; literacy test 83%.
Closest schools, not school zones. Check which school serves this address with the school board before relying on it.
Who lives here postal area L6L
- Owners / renters
- 79% / 21%
- Median household income
- $122,000
- Average age
- 45
- Children under 15
- 15%
- Homes
- 67% detached, 18% high-rise
- Commute by transit
- 6%
- Population
- 30,012
Languages spoken most at home besides English: Mandarin 2.4%, Arabic 1.4%, Spanish 0.8%, Tagalog (Pilipino, Filipino) 0.8%.
Safety
Crime Severity Index for Halton Region (Oakville/Burlington) police: 31 vs 57 for Ontario (2025).
Police-reported figures for the whole police service area, not this street. Rates use the area’s resident population.
Distances are approximate. Places © OpenStreetMap contributors. Neighbourhood figures: Statistics Canada, 2021 Census. School results: EQAO via Ontario Data Catalogue (Open Government Licence – Ontario). Crime Severity Index: Statistics Canada.
Living here
Commute
To downtown Hamilton: 20 km. Transit times · Driving times
Noise Nothing major nearby
No highway within 500 m, rail line within 300 m, or airport flight path nearby.
Distances from the map, not noise measurements. Visit at rush hour to judge for yourself.
Internet High-speed
50/10 Mbps or faster available here by cable, fibre or DSL (the federal high-speed target).
From the federal broadband map. Check exact speeds and providers for the address.
Roads, rail, airports and planned stations © OpenStreetMap contributors. Internet: Innovation, Science and Economic Development Canada, National Broadband Data.
Listed by ROYAL LEPAGE CERTIFIED REALTY.
Listing information provided by PropTx Innovations Inc. and TRREB; deemed reliable but not guaranteed accurate by PropTx.
Similar homes nearby
See more in Oakville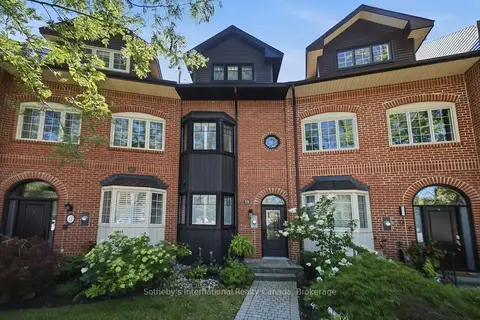
$2,999,000
3 bd4 ba2 pk2000-2500 ft²
10 Southwind Terrace
1001 - BR Bronte, Oakville
Att/Row/Townhouse · MLS® W13625136 · Sotheby's International Realty Canada, Brokerage
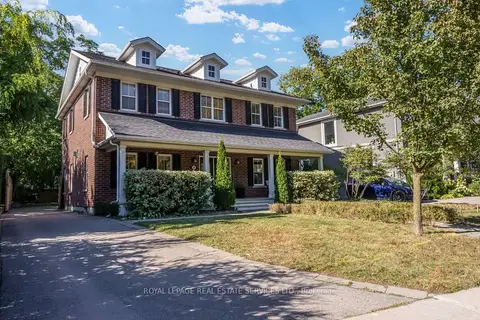
$2,999,000
Reduced $200,000
4+1 bd5 ba12 pk3500-5000 ft²
2305 Belyea Street
1001 - BR Bronte, Oakville
Detached · MLS® W13833910 · ROYAL LEPAGE REAL ESTATE SERVICES LTD.
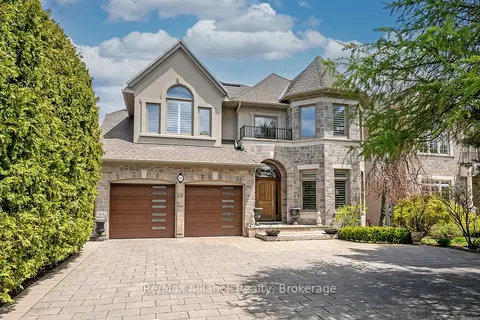
$2,799,900
Reduced $560,000
4 bd5 ba8 pk3500-5000 ft²
203 Burloak Drive
1001 - BR Bronte, Oakville
Detached · MLS® W13133516 · Re/Max Alliance Realty
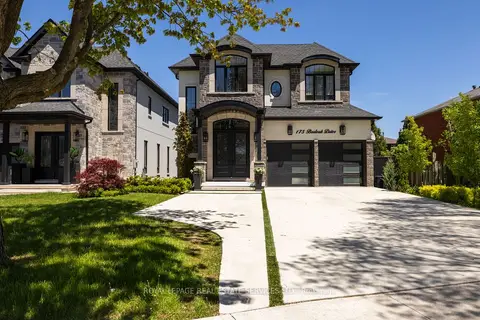
$2,699,000
4+1 bd6 ba7 pk3000-3500 ft²
175 Burloak Drive W
1001 - BR Bronte, Oakville
Detached · MLS® W13609458 · ROYAL LEPAGE REAL ESTATE SERVICES LTD.
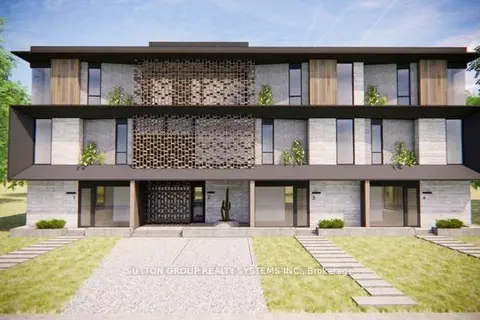
$3,450,000
3 bd3 ba12 pk1500-2000 ft²
47 Nelson Street
1001 - BR Bronte, Oakville
Detached · MLS® W12778182 · SUTTON GROUP REALTY SYSTEMS INC.
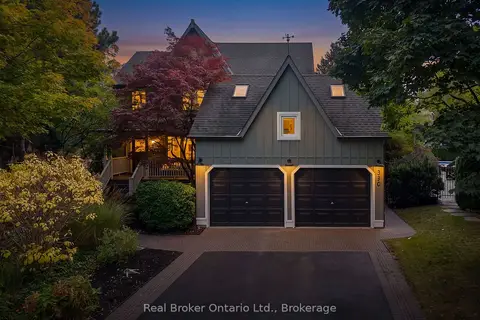
$2,499,000
4 bd4 ba8 pk2500-3000 ft²
3270 Shelburne Place
1001 - BR Bronte, Oakville
Detached · MLS® W13840048 · Real Broker Ontario Ltd.
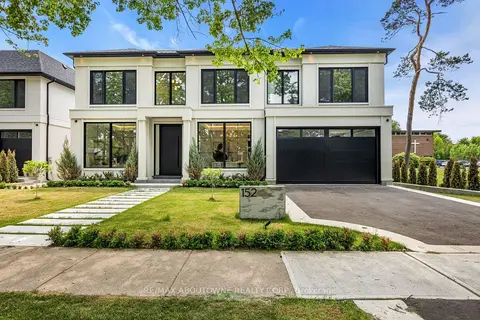
$3,495,000
4+1 bd6 ba6 pk3500-5000 ft²
152 Third Line
1001 - BR Bronte, Oakville
Detached · MLS® W13877068 · RE/MAX ABOUTOWNE REALTY CORP.
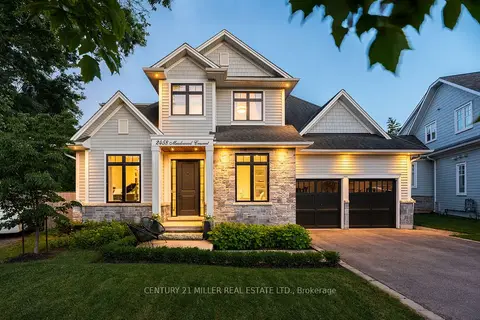
$3,498,000
4 bd5 ba6 pk3500-5000 ft²
2458 Meadowood Crescent
1001 - BR Bronte, Oakville
Detached · MLS® W13593236 · CENTURY 21 MILLER REAL ESTATE LTD.