175 Burloak Drive W
1001 - BR Bronte, Oakville, L6L 6E6
$2,699,000
- 4+1 bedrooms
- 6 bathrooms
- 7 parking
- 3000-3500 sq ft
Listed 85 days ago · MLS® W13609458
About this home
Welcome to this upscale Southwest Oakville home offering an exceptional lakeside lifestyle, steps from nature & a short drive to conveniences & highways. This sought-after neighbourhood, just 2 blocks from Lake Ontario, close to waterside parks & beaches, is perfect for outdoor enthusiasts. Extensive professionally landscaped grounds, including the private, resort-style backyard, featuring a 14' x 28' heated pool with a sheer descent waterfall, LED colour-changing lighting, copper filtration, a spacious concrete patio, & composite wood seating platforms, elevate summer get-togethers. Cameras monitor the building exterior, & Smart technology allows you to control the pool functions & thermostat via an app on your phone. Inside, enjoy approximately 3,200 sq. ft. of luxury living space with 4+1 bedrooms & 5.5 bathrooms, plus the professionally finished basement, & approximately $400,000 in recent upgrades. Premium finishes include 9 & 10-foot ceilings, upgraded hardwood floors, deluxe laminate in the lower level, oversized designer tile in all bathrooms, pot lights, chic light fixtures, wainscotting, a dramatic 2-storey mirrored foyer feature wall, & the floating oak staircase with glass railings is beyond impressive. The main level offers a formal living & dining area, a family room with a coffered ceiling & gas fireplace, a private office, powder room, & laundry with garage access. The chef's eat-in kitchen features quartz countertops, deluxe white cabinetry, a butler's pantry, a centre island, premium appliances, & walkout to the dream backyard. Upstairs, you'll find 4 spacious bedrooms, each with walk-in closets & dedicated ensuite bathrooms, including the primary suite with a tray ceiling, an electric fireplace & spa-like five-piece ensuite. The finished lower level includes a large rec room with an electric fireplace & wet bar, a fifth bedroom, & a stylish 3-piece bath-ideal for entertaining, extended family, or guests.
Details
- Type
- Detached
- Style
- 2-Storey
- Age
- 0-5 years
- Size
- 3000-3500 sq ft
- Lot
- 43.34 × 131.14 ft
- Basement
- Full, Finished
- Garage
- Attached
- Kitchens
- 1
- Property tax
- $9,896 (2026)
- Neighbourhood
- 1001 - BR Bronte
- Municipality
- Oakville
- Price per sq ft
- $830 (about the same as detached houses in 1001 - BR Bronte)
Interior
- Bedrooms
- 4 above ground + 1 below
- Bathrooms
- 1 × 2-piece (main), 1 × 5-piece (second), 2 × 4-piece (second), 1 × 3-piece (second), 1 × 3-piece (basement)
- Rooms
- 8 above ground + 2 below
- Family room or den
- Yes
- Fireplace
- Electric, Family Room, Natural Gas, Rec Room
- Features
- Auto Garage Door Remote, Built-In Oven, Carpet Free
Heating, cooling and services
- Heating
- Forced Air, Gas
- Air conditioning
- Central Air
- Water and sewer
- Sewer
Building and exterior
- Style
- 2-Storey
- Exterior
- Stone, Stucco (Plaster)
- Roof
- Asphalt Shingle
- Age
- 0-5 years
- Faces
- East
- Pool
- Inground, Salt
- Outdoor
- Deck, Landscape Lighting, Landscaped, Patio
Parking
- Garage spaces
- 2
- Total parking
- 7
- Driveway and parking
- Inside Entry, Private Double
Lot
- Size
- 43.34 × 131.14 ft (rectangular)
More
- Possession
- TBA
- Nearby
- Beach, Greenbelt/Conservation, Lake/Pond, Park, Public Transit
- Cross street
- Burloak Dr & Stevenson Rd
Rooms
| Room | Level | Size | Features |
|---|---|---|---|
| Living Room | Main | 5.25 × 2.93 m (17'3" × 9'7") | Hardwood Floor, Wainscoting, Pot Lights |
| Kitchen | Main | 4.56 × 3.59 m (15' × 11'9") | Quartz Counter, Centre Island, Stainless Steel Appl |
| Dining Room | Main | 5.53 × 3.59 m (18'2" × 11'9") | Hardwood Floor, Wainscoting, Large Window |
| Bedroom 3 | Second | 3.53 × 4.62 m (11'7" × 15'2") | Hardwood Floor, 4 Pc Ensuite, Quartz Counter |
| Den | Main | 2.62 × 2.74 m (8'7" × 9') | Hardwood Floor, Large Window, Pot Lights |
| Family Room | Main | 4.86 × 4.37 m (15'11" × 14'4") | Hardwood Floor, Gas Fireplace, Coffered Ceiling(s) |
| Breakfast | Main | 4.56 × 1.94 m (15' × 6'4") | Hardwood Floor, W/O To Patio |
| Bedroom | Basement | 3.52 × 3.65 m (11'7" × 12') | Laminate, Double Closet |
| Recreation | Basement | 10.22 × 5.78 m (33'6" × 19') | Laminate, Wet Bar, Electric Fireplace |
| Primary Bedroom | Second | 5.61 × 5.74 m (18'5" × 18'10") | Walk-In Closet(s), 5 Pc Ensuite, Soaking Tub |
| Bedroom 2 | Second | 4.6 × 3.33 m (15'1" × 10'11") | Hardwood Floor, 4 Pc Ensuite, Quartz Counter |
| Bedroom 4 | Second | 3.96 × 4.72 m (13' × 15'6") | Hardwood Floor, 3 Pc Ensuite, Quartz Counter |
History of this address
3 earlier listings at this address, with sold and leased prices. Create a free account or sign in to see them.
Listed by ROYAL LEPAGE REAL ESTATE SERVICES LTD..
Listing information provided by PropTx Innovations Inc. and TRREB; deemed reliable but not guaranteed accurate by PropTx.
Similar homes nearby
See more in Oakville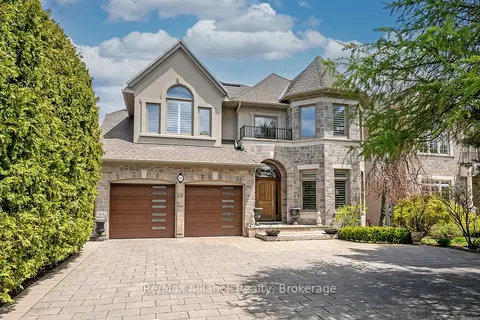
$2,799,900
Reduced $560,000
4 bd5 ba8 pk3500-5000 ft²
203 Burloak Drive
1001 - BR Bronte, Oakville
Detached · MLS® W13133516 · Re/Max Alliance Realty
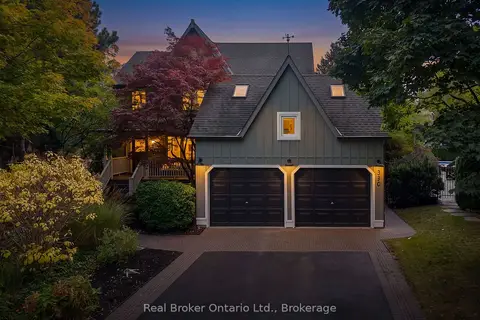
$2,499,000
4 bd4 ba8 pk2500-3000 ft²
3270 Shelburne Place
1001 - BR Bronte, Oakville
Detached · MLS® W13840048 · Real Broker Ontario Ltd.
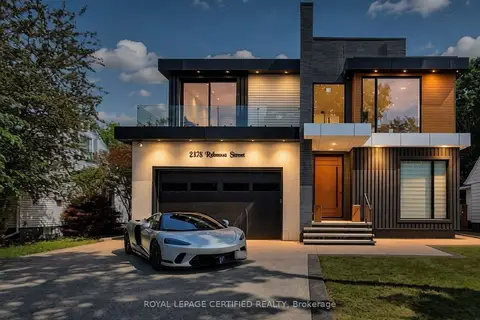
$2,989,000
4+1 bd7 ba4 pk3500-5000 ft²
2378 Rebecca Street
1001 - BR Bronte, Oakville
Detached · MLS® W13692950 · ROYAL LEPAGE CERTIFIED REALTY
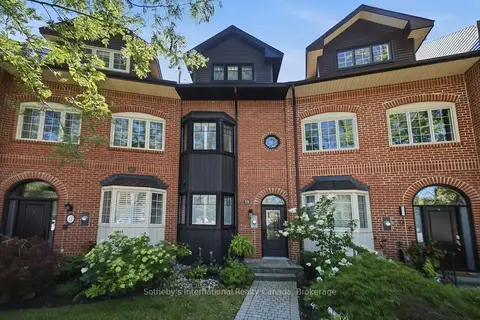
$2,999,000
3 bd4 ba2 pk2000-2500 ft²
10 Southwind Terrace
1001 - BR Bronte, Oakville
Att/Row/Townhouse · MLS® W13625136 · Sotheby's International Realty Canada, Brokerage
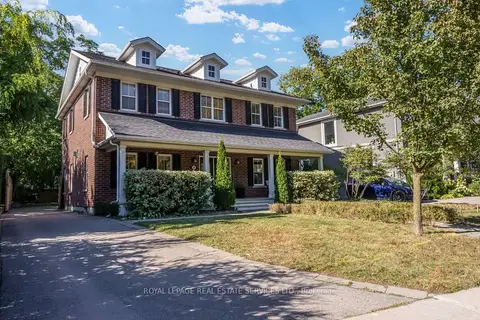
$2,999,000
Reduced $200,000
4+1 bd5 ba12 pk3500-5000 ft²
2305 Belyea Street
1001 - BR Bronte, Oakville
Detached · MLS® W13833910 · ROYAL LEPAGE REAL ESTATE SERVICES LTD.
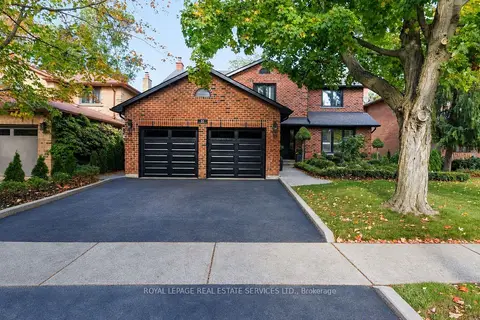
$2,295,000
4 bd3 ba4 pk2500-3000 ft²
51 Skipper Lane
1001 - BR Bronte, Oakville
Detached · MLS® W13883118 · ROYAL LEPAGE REAL ESTATE SERVICES LTD.
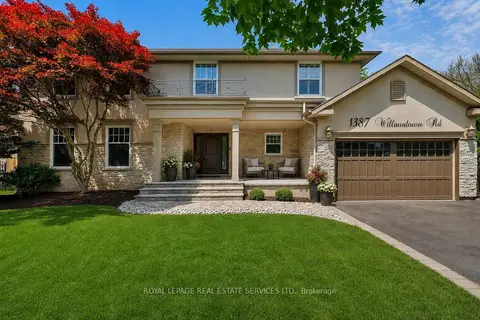
$2,699,000
4 bd4 ba9 pk3000-3500 ft²
1387 Willowdown Road
1017 - SW Southwest, Oakville
Detached · MLS® W13875504 · ROYAL LEPAGE REAL ESTATE SERVICES LTD.
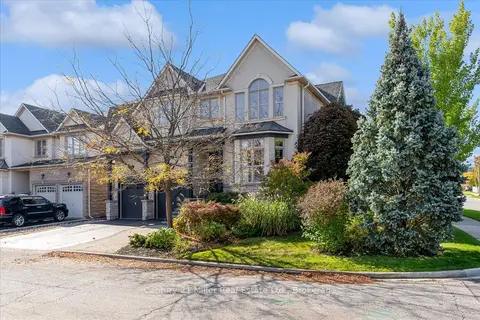
$2,699,000
4 bd5 ba4 pk3500-5000 ft²
2434 Taylorwood Drive
1009 - JC Joshua Creek, Oakville
Detached · MLS® W14080006 · Century 21 Miller Real Estate Ltd.