51 Skipper Lane
1001 - BR Bronte, Oakville, L6L 5X6
$2,295,000
- 4 bedrooms
- 3 bathrooms
- 4 parking
- 2500-3000 sq ft
Listed 11 days ago · MLS® W13883118
About this home
Stunningly renovated 4-bedroom, 3-bath home in prestigious Dukes Estates, south of Lakeshore in prime Bronte West, Oakville. A 4-minute walk to Lake Ontario and Sheldon Creek Park. Shell Park, South Shell Park, Bronte Village, Bronte Harbour and Oakville's waterfront, with beaches, trails, parks, dining, boutiques and recreation, are all within easy walking distance. Excellent commuter location near Bronte GO Station, QEW/403 and major highways. Stately all-brick exterior features professional landscaping, soffit lighting, mature trees, perennial gardens, cedar privacy screening, interlocking walkways, and brand-new garage doors (2026). The private, tree-lined backyard offers a large partially covered deck and interlocking stone patio, perfect for outdoor entertaining and al fresco dining. Extensive renovations and upgrades include windows, custom fibreglass entry door (2026), smooth ceilings, updated flooring including engineered bamboo flooring and imported Italian tile, designer lighting, pot lights, Honeywell security system, updated/renovated kitchen and bathrooms, fresh paint, roof shingles (2019), furnace motor (2021), A/C and humidifier (2017). Bright traditional floor plan features generous living and dining rooms with California shutters, kitchen with quartz countertops, breakfast bar, stainless steel appliances, breakfast room and walkout to deck, plus family room with gas fireplace and deck access. Four spacious bedrooms include a primary retreat with a renovated 3-piece ensuite. Newly renovated lower level features high ceilings, vinyl plank flooring, huge recreation room, oversized studio/craft room, cold room/wine cellar, bathroom rough-in and separate exterior/garage access, offering exceptional potential for multigenerational living or rental suite. A rare opportunity to enjoy an established Bronte West neighbourhood with Oakville waterfront, Lake Ontario, beaches, parks, trails, Bronte Village, GO Transit and major highways nearby.
Details
- Type
- Detached
- Style
- 2-Storey
- Age
- 31-50 years
- Size
- 2500-3000 sq ft
- Lot
- 52.98 × 121 ft
- Basement
- Finished, Full, Separate Entrance
- Garage
- Attached
- Kitchens
- 1
- Property tax
- $8,371 (2026)
- Neighbourhood
- 1001 - BR Bronte
- Municipality
- Oakville
- Price per sq ft
- $835 (about the same as detached houses in 1001 - BR Bronte)
Interior
- Bedrooms
- 4 above ground
- Bathrooms
- 1 × 2-piece (main), 1 × 5-piece (second), 1 × 4-piece (second)
- Rooms
- 8 above ground + 2 below
- Family room or den
- Yes
- Fireplace
- Family Room, Natural Gas
- Features
- Auto Garage Door Remote
Heating, cooling and services
- Heating
- Forced Air, Gas
- Air conditioning
- Central Air
- Water and sewer
- Sewer
Building and exterior
- Style
- 2-Storey
- Exterior
- Brick
- Roof
- Asphalt Shingle
- Age
- 31-50 years
- Faces
- East
- Outdoor
- Deck, Landscaped, Patio
Parking
- Garage spaces
- 2
- Total parking
- 4
- Driveway and parking
- Inside Entry, Private Double
Lot
- Size
- 52.98 × 121 ft
More
- Possession
- TBA
- Nearby
- Lake/Pond, Level, Park, Public Transit, Marina
- Cross street
- Sandy & Skipper Lane
Rooms
| Room | Level | Size | Features |
|---|---|---|---|
| Living Room | Main | 5.51 × 3.51 m (18'1" × 11'6") | Hardwood Floor, California Shutters, Pot Lights |
| Dining Room | Second | 4.03 × 3.47 m (13'3" × 11'5") | Hardwood Floor, Bay Window, California Shutters |
| Kitchen | Main | 5.28 × 3.79 m (17'4" × 12'5") | Centre Island, Quartz Counter, Slate Flooring |
| Breakfast | Main | 2.82 × 2.11 m (9'3" × 6'11") | Slate Flooring, Overlooks Garden, Walk-Out |
| Family Room | Main | 5.46 × 3.63 m (17'11" × 11'11") | Hardwood Floor, Gas Fireplace, Walk-Out |
| Laundry | Main | Quartz Counter, Undermount Sink, Closet | |
| Primary Bedroom | Second | 5.64 × 3.66 m (18'6" × 12') | Broadloom, 3 Pc Ensuite, Walk-In Closet(s) |
| Bedroom 2 | Second | 4.45 × 3.33 m (14'7" × 10'11") | Hardwood Floor, California Shutters, Large Window |
| Bedroom 3 | Second | 4.01 × 3.89 m (13'2" × 12'9") | Hardwood Floor, California Shutters, Closet |
| Bedroom 4 | Second | 4.22 × 3.84 m (13'10" × 12'7") | Hardwood Floor, California Shutters, Closet |
| Recreation | Lower | 9.14 × 3.53 m (30' × 11'7") | Vinyl Floor, Pot Lights |
| Game Room | Basement | 7.7 × 3.56 m (25'3" × 11'8") | French Doors, Vinyl Floor, Pot Lights |
| Utility Room | Basement | 5.18 × 5.79 m (17' × 19') |
History of this address
1 earlier listing at this address, with sold and leased prices. Create a free account or sign in to see them.
Location
Location is approximate. See nearby homes on the map
Recent sales nearby
See what similar homes within 1 km sold for in the last year. Create a free account or sign in to see them.
The neighbourhood
Getting around Car-dependent
- 🚆 Bronte GO3.6 km
Within a 10-minute walk: no grocery stores, 0 cafés and restaurants, 11 parks. Nearest park: Sheldon Creek Park (250 m).
Schools nearby
Elementary
- St. Dominic Catholic Elementary School Catholic
EQAO: Gr 6 reading 100%, math 97%1.8 km - Eastview Public School
EQAO: Gr 6 reading 91%, math 54%1.9 km - St. Patrick Catholic Elementary School Catholic
EQAO: Gr 6 reading 91%, math 50%2.4 km
EQAO: share of students meeting the provincial standard (2024–25). Ontario average: Gr 6 reading 86%, math 51%; Gr 9 math 55%; literacy test 83%.
Closest schools, not school zones. Check which school serves this address with the school board before relying on it.
Who lives here postal area L6L
- Owners / renters
- 79% / 21%
- Median household income
- $122,000
- Average age
- 45
- Children under 15
- 15%
- Homes
- 67% detached, 18% high-rise
- Commute by transit
- 6%
- Population
- 30,012
Languages spoken most at home besides English: Mandarin 2.4%, Arabic 1.4%, Spanish 0.8%, Tagalog (Pilipino, Filipino) 0.8%.
Safety
Crime Severity Index for Halton Region (Oakville/Burlington) police: 31 vs 57 for Ontario (2025).
Police-reported figures for the whole police service area, not this street. Rates use the area’s resident population.
Distances are approximate. Places © OpenStreetMap contributors. Neighbourhood figures: Statistics Canada, 2021 Census. School results: EQAO via Ontario Data Catalogue (Open Government Licence – Ontario). Crime Severity Index: Statistics Canada.
Living here
Commute
To downtown Hamilton: 19 km. Transit times · Driving times
Noise Nothing major nearby
No highway within 500 m, rail line within 300 m, or airport flight path nearby.
Distances from the map, not noise measurements. Visit at rush hour to judge for yourself.
Internet High-speed
50/10 Mbps or faster available here by cable, fibre or DSL (the federal high-speed target).
From the federal broadband map. Check exact speeds and providers for the address.
Roads, rail, airports and planned stations © OpenStreetMap contributors. Internet: Innovation, Science and Economic Development Canada, National Broadband Data.
Listed by ROYAL LEPAGE REAL ESTATE SERVICES LTD..
Listing information provided by PropTx Innovations Inc. and TRREB; deemed reliable but not guaranteed accurate by PropTx.
Similar homes nearby
See more in Oakville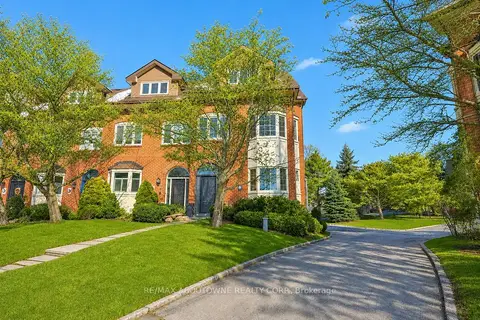
$2,150,000
4 bd3 ba3 pk2500-3000 ft²
63 Tradewind Drive
1001 - BR Bronte, Oakville
Att/Row/Townhouse · MLS® W13548616 · RE/MAX ABOUTOWNE REALTY CORP.
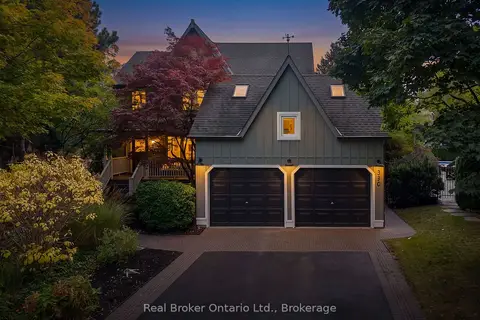
$2,499,000
4 bd4 ba8 pk2500-3000 ft²
3270 Shelburne Place
1001 - BR Bronte, Oakville
Detached · MLS® W13840048 · Real Broker Ontario Ltd.
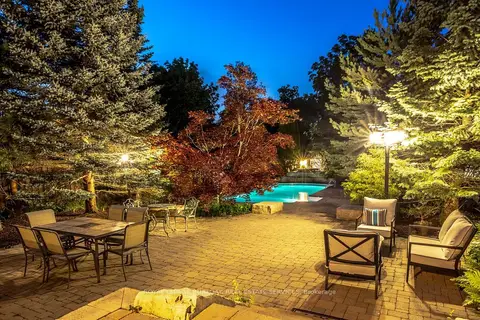
$1,999,999
4+2 bd5 ba9 pk2500-3000 ft²
215 Burloak Drive
1001 - BR Bronte, Oakville
Detached · MLS® W13617880 · ROYAL LEPAGE BURLOAK REAL ESTATE SERVICES
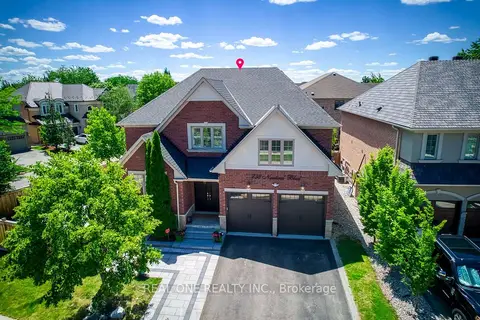
$1,998,800
4+2 bd6 ba5 pk3000-3500 ft²
238 Nautical Boulevard
1001 - BR Bronte, Oakville
Detached · MLS® W14034790 · REAL ONE REALTY INC.
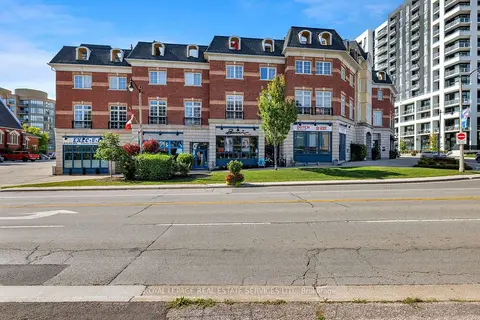
$1,989,000
3 bd4 ba4 pk3000-3500 ft²
120 Bronte Road 7
1001 - BR Bronte, Oakville
Att/Row/Townhouse · MLS® W13763046 · ROYAL LEPAGE REAL ESTATE SERVICES LTD.
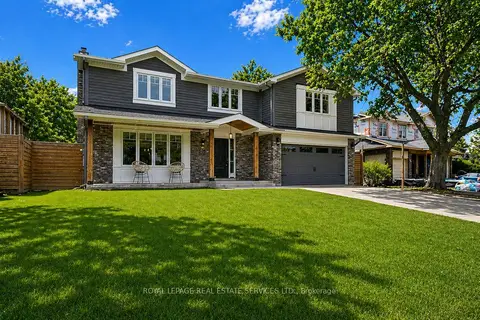
$1,970,000
Reduced $205,000
4 bd4 ba5 pk2500-3000 ft²
269 Sunray Road
1001 - BR Bronte, Oakville
Detached · MLS® W13068276 · ROYAL LEPAGE REAL ESTATE SERVICES LTD.
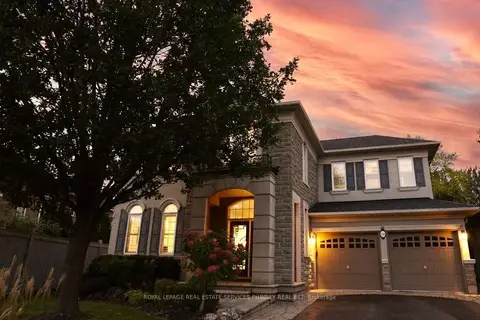
$1,900,000
5 bd4 ba6 pk3000-3500 ft²
130 Innville Crescent
1001 - BR Bronte, Oakville
Detached · MLS® W13843790 · ROYAL LEPAGE REAL ESTATE SERVICES PHINNEY REAL EST
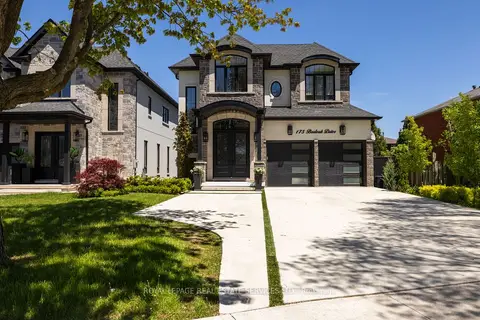
$2,699,000
4+1 bd6 ba7 pk3000-3500 ft²
175 Burloak Drive W
1001 - BR Bronte, Oakville
Detached · MLS® W13609458 · ROYAL LEPAGE REAL ESTATE SERVICES LTD.