269 Sunray Road
1001 - BR Bronte, Oakville, L6L 3R7
$1,970,000
Reduced $205,000 from $2,175,000
- 4 bedrooms
- 4 bathrooms
- 5 parking
- 2500-3000 sq ft
Listed 172 days ago · MLS® W13068276
About this home
COMPLETELY REDESIGNED IN 2015 WITH A 600 SQUARE FOOT ADDITION! Welcome to 269 Sunray Road, a beautifully renovated home nestled on a quiet, family-friendly street in sought-after Bronte! This exceptional four-bedroom family residence was thoughtfully redesigned in 2015, featuring a spacious 600 square foot primary retreat addition above the garage, complete with an electric fireplace, walk-in closet, and spa-inspired four-piece ensuite. Designed for modern living, the open concept main level offers an ideal floor plan with a bright, centrally located kitchen showcasing a large centre island, quartz countertops, stainless steel appliances, ample cabinetry, and plenty of space for family and friends to gather. Stunning PurParket hardwood flooring (made in Canada) flows throughout the main level (2026) and upper level (2015), adding warmth and continuity. Quality upgrades include custom cabinetry from Precision Cabinetry, spray foam insulation throughout, updated electrical, hardwired fire and carbon monoxide detectors, a 200 amp breaker panel, as well as a furnace and roof (2015). Step outside to your own private backyard oasis, featuring an inground saltwater 16' x 30' pool and hot tub (both installed in 2018) - a perfect space for relaxation, hosting family barbecues, and entertaining guests. Ideally located within walking distance of Eastview Public School, parks, Queen Elizabeth Park Community and Cultural Centre, and South Oakville Centre (Hopedale Mall). Enjoy close proximity to vibrant Bronte Village and the lake, offering the very best of lakeside living. A rare opportunity to experience refined living on one of South Oakville's most coveted streets. (certain images have been digitally enhanced)
Details
- Type
- Detached
- Style
- 2-Storey
- Age
- 51-99 years
- Size
- 2500-3000 sq ft
- Lot
- 60 × 100 ft
- Basement
- Full, Finished
- Garage
- Attached
- Kitchens
- 1
- Property tax
- $7,153 (2025)
- Neighbourhood
- 1001 - BR Bronte
- Municipality
- Oakville
- Price per sq ft
- $716 (14% below detached houses in 1001 - BR Bronte, $833)
Interior
- Bedrooms
- 4 above ground
- Bathrooms
- 1 × 2-piece (main), 2 × 4-piece (second), 1 × 2-piece (basement)
- Rooms
- 7 above ground + 1 below
- Family room or den
- No
- Fireplace
- Electric
- Features
- Built-In Oven, Central Vacuum, Auto Garage Door Remote
Heating, cooling and services
- Heating
- Forced Air, Gas
- Air conditioning
- Central Air
- Water and sewer
- Sewer
Building and exterior
- Style
- 2-Storey
- Exterior
- Stone, Wood
- Roof
- Asphalt Shingle
- Foundation
- Poured Concrete
- Age
- 51-99 years
- Faces
- East
- Pool
- Salt, Inground
- Outdoor
- Patio, Porch, Landscaped, Hot Tub, Deck, Garden Shed
Parking
- Garage spaces
- 1.5
- Total parking
- 5
- Driveway and parking
- Private Double, Inside Entry
Lot
- Size
- 60 × 100 ft
More
- Possession
- To Be Arranged
- Cross street
- Rebecca Street AND Sunset Drive
Rooms
| Room | Level | Size | Features |
|---|---|---|---|
| Living Room | Main | 7.01 × 3.45 m (23' × 11'4") | Hardwood Floor, Electric Fireplace, W/O To Patio |
| Dining Room | Main | 5.21 × 4.11 m (17'1" × 13'6") | Hardwood Floor, Pot Lights, Open Concept |
| Kitchen | Main | 6.53 × 5.44 m (21'5" × 17'10") | Stainless Steel Appl, Quartz Counter, Hardwood Floor |
| Bathroom | Main | 0.91 × 2.18 m (3' × 7'2") | 2 Pc Bath, Tile Floor |
| Primary Bedroom | Second | 5.59 × 6.22 m (18'4" × 20'5") | 4 Pc Ensuite, Coffered Ceiling(s), Walk-In Closet(s) |
| Bathroom | Second | 3.23 × 3.48 m (10'7" × 11'5") | 4 Pc Ensuite, Soaking Tub, Tile Floor |
| Bedroom 2 | Second | 4.32 × 3.96 m (14'2" × 13') | Hardwood Floor |
| Bedroom 3 | Second | 2.97 × 3.96 m (9'9" × 13') | Hardwood Floor |
| Bedroom 4 | Second | 3.15 × 4.6 m (10'4" × 15'1") | Hardwood Floor |
| Bathroom | Second | 2.57 × 3.53 m (8'5" × 11'7") | 4 Pc Bath, Double Sink, Tile Floor |
| Laundry | Second | 2.34 × 3.53 m (7'8" × 11'7") | Laundry Sink, Tile Floor |
| Recreation | Basement | 13.69 × 7.82 m (44'11" × 25'8") | Pot Lights, Vinyl Floor |
| Bathroom | Basement | 2.16 × 0.94 m (7'1" × 3'1") | 2 Pc Bath, Tile Floor |
| Utility Room | Basement | 3.35 × 4.09 m (11' × 13'5") | |
| Other | Basement | 2.36 × 0.94 m (7'9" × 3'1") |
History of this address
1 earlier listing at this address, with sold and leased prices. Create a free account or sign in to see them.
Location
Location is approximate. See nearby homes on the map
Recent sales nearby
See what similar homes within 1 km sold for in the last year. Create a free account or sign in to see them.
The neighbourhood
Getting around Somewhat walkable
- 🚆 Bronte GO1.7 km
Within a 10-minute walk: 1 grocery store, 6 cafés and restaurants, 5 parks, 2 pharmacies. Nearest grocery: Metro (750 m). Nearest park: Donovan Bailey Park (300 m).
Schools nearby
Elementary
- Eastview Public School
EQAO: Gr 6 reading 91%, math 54%7 min walk - Gladys Speers Public School
EQAO: Gr 6 reading 95%, math 66%10 min walk - St. Dominic Catholic Elementary School Catholic
EQAO: Gr 6 reading 100%, math 97%14 min walk - École élémentaire Patricia-Picknell French
EQAO: Gr 6 reading 81%, math 75%1.7 km
Secondary
- Thomas A. Blakelock High School
EQAO: Gr 9 math 79%, literacy test 90%2.0 km
EQAO: share of students meeting the provincial standard (2024–25). Ontario average: Gr 6 reading 86%, math 51%; Gr 9 math 55%; literacy test 83%.
Closest schools, not school zones. Check which school serves this address with the school board before relying on it.
Who lives here postal area L6L
- Owners / renters
- 79% / 21%
- Median household income
- $122,000
- Average age
- 45
- Children under 15
- 15%
- Homes
- 67% detached, 18% high-rise
- Commute by transit
- 6%
- Population
- 30,012
Languages spoken most at home besides English: Mandarin 2.4%, Arabic 1.4%, Spanish 0.8%, Tagalog (Pilipino, Filipino) 0.8%.
Safety
Crime Severity Index for Halton Region (Oakville/Burlington) police: 31 vs 57 for Ontario (2025).
Police-reported figures for the whole police service area, not this street. Rates use the area’s resident population.
Distances are approximate. Places © OpenStreetMap contributors. Neighbourhood figures: Statistics Canada, 2021 Census. School results: EQAO via Ontario Data Catalogue (Open Government Licence – Ontario). Crime Severity Index: Statistics Canada.
Living here
Commute
To downtown Hamilton: 21 km. Transit times · Driving times
Noise Nothing major nearby
No highway within 500 m, rail line within 300 m, or airport flight path nearby.
Distances from the map, not noise measurements. Visit at rush hour to judge for yourself.
Internet High-speed
50/10 Mbps or faster available here by cable, fibre or DSL (the federal high-speed target).
From the federal broadband map. Check exact speeds and providers for the address.
Roads, rail, airports and planned stations © OpenStreetMap contributors. Internet: Innovation, Science and Economic Development Canada, National Broadband Data.
Listed by ROYAL LEPAGE REAL ESTATE SERVICES LTD..
Listing information provided by PropTx Innovations Inc. and TRREB; deemed reliable but not guaranteed accurate by PropTx.
Similar homes nearby
See more in Oakville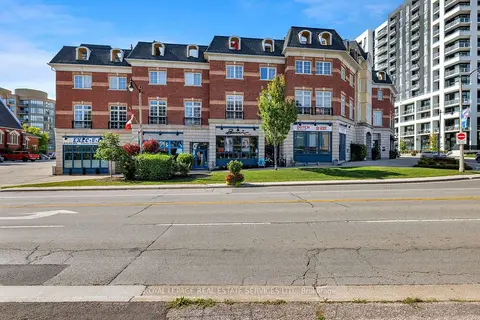
$1,989,000
3 bd4 ba4 pk3000-3500 ft²
120 Bronte Road 7
1001 - BR Bronte, Oakville
Att/Row/Townhouse · MLS® W13763046 · ROYAL LEPAGE REAL ESTATE SERVICES LTD.
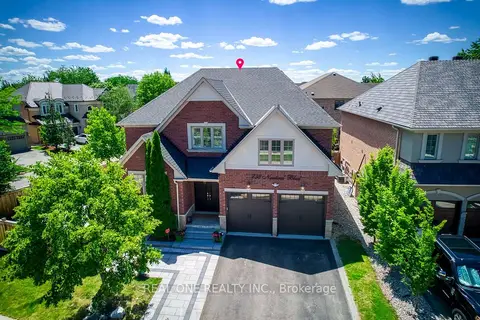
$1,998,800
4+2 bd6 ba5 pk3000-3500 ft²
238 Nautical Boulevard
1001 - BR Bronte, Oakville
Detached · MLS® W14034790 · REAL ONE REALTY INC.
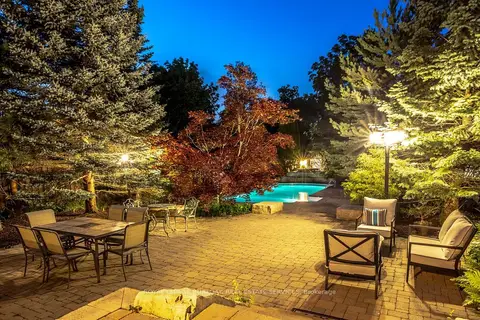
$1,999,999
4+2 bd5 ba9 pk2500-3000 ft²
215 Burloak Drive
1001 - BR Bronte, Oakville
Detached · MLS® W13617880 · ROYAL LEPAGE BURLOAK REAL ESTATE SERVICES
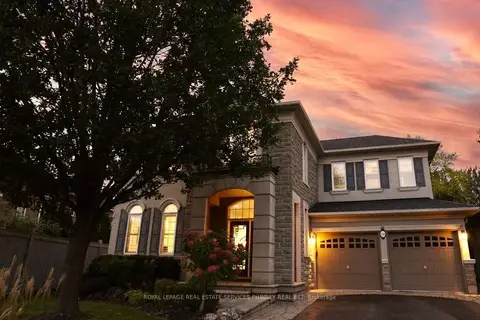
$1,900,000
5 bd4 ba6 pk3000-3500 ft²
130 Innville Crescent
1001 - BR Bronte, Oakville
Detached · MLS® W13843790 · ROYAL LEPAGE REAL ESTATE SERVICES PHINNEY REAL EST
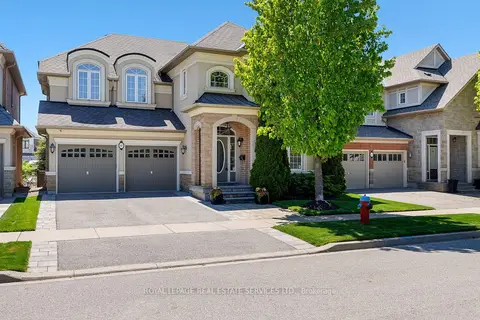
$1,849,000
4+1 bd5 ba4 pk3000-3500 ft²
147 Innville Crescent
1001 - BR Bronte, Oakville
Detached · MLS® W13777442 · ROYAL LEPAGE REAL ESTATE SERVICES LTD.
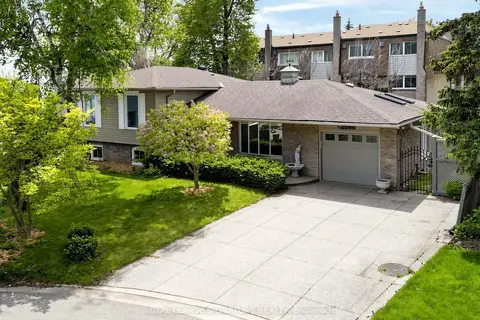
$1,799,000
3+2 bd2 ba2 pk1100-1500 ft²
2094 Water's Edge Drive
1001 - BR Bronte, Oakville
Detached · MLS® W13624088 · ROYAL LEPAGE SIGNATURE REALTY
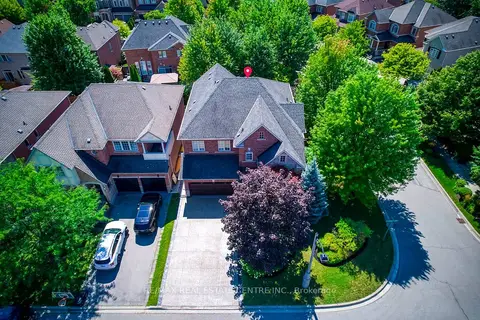
$1,799,000
Reduced $100,000
4+1 bd5 ba6 pk2500-3000 ft²
290 Duskywing Way
1001 - BR Bronte, Oakville
Detached · MLS® W13691492 · RE/MAX REAL ESTATE CENTRE INC.
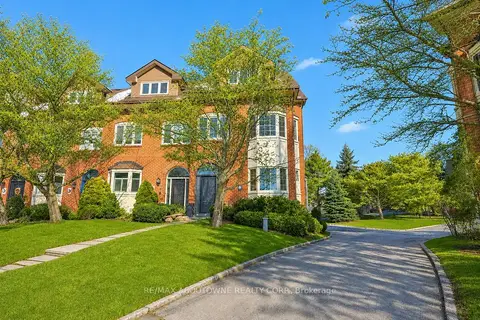
$2,150,000
4 bd3 ba3 pk2500-3000 ft²
63 Tradewind Drive
1001 - BR Bronte, Oakville
Att/Row/Townhouse · MLS® W13548616 · RE/MAX ABOUTOWNE REALTY CORP.