2434 Taylorwood Drive
1009 - JC Joshua Creek, Oakville, L6H 0C8
$2,699,000
- 4 bedrooms
- 5 bathrooms
- 4 parking
- 3500-5000 sq ft
Listed 5 days ago · MLS® W14080006
About this home
Welcome to 2434 Taylorwood Drive, where exceptional design is found in every detail. Owned and thoughtfully curated by an interior designer, this is a home where custom is not an upgrade, it is the standard. The main floor is defined by 10' ceilings, beautifully proportioned spaces and sophisticated finishes throughout. A formal living room and dining room set the tone, complemented by a private home office and walk-in hall closet. The expansive family room features coffered ceilings, custom built-in shelving surrounding the television, a built-in desk and an exquisite marble surround framing the gas fireplace. At the heart of the home, the chef's kitchen is designed for both everyday living and entertaining, while custom drapery, millwork and carefully considered details create a polished, cohesive feel throughout. Upstairs, four bedrooms each enjoy their own ensuite, while custom built-in closet systems provide exceptional organization. The primary suite goes well beyond the expected with a separate dressing room/sitting room that can also function as a private office. A dedicated homework room with chalkboard, second-floor laundry and a window nook between the first and second floors add another layer of thoughtful functionality. For the car enthusiast, the garage may steal the show. Outfitted with a car lift, built-in tool bench and racking system, it has been designed with the same attention to detail as the rest of the home. Outside, an inground pool, pergola and outdoor kitchen create a backyard designed for entertaining and relaxed family living. The pool house with outdoor bathroom tops off the outdoor oasis! This is a home where form and function have been considered in equal measure, and where the difference truly is in the details.
Details
- Type
- Detached
- Style
- 2-Storey
- Size
- 3500-5000 sq ft
- Lot
- 59.71 × 109.69 ft
- Basement
- Full, Unfinished
- Garage
- Attached
- Kitchens
- 1
- Property tax
- $12,570 (2025)
- Neighbourhood
- 1009 - JC Joshua Creek
- Municipality
- Oakville
- Price per sq ft
- ~$635 (about the same as detached houses in 1009 - JC Joshua Creek)
Interior
- Bedrooms
- 4 above ground
- Bathrooms
- 1 × 4-piece (second), 1 × 4-piece (second), 1 × 4-piece (second), 1 × 5-piece (second), 1 × 2-piece (main)
- Rooms
- 10 above ground
- Family room or den
- Yes
- Fireplace
- Electric, Natural Gas
- Features
- Auto Garage Door Remote, Bar Fridge, Built-In Oven, Central Vacuum, Countertop Range, Water Heater, Workbench
Heating, cooling and services
- Heating
- Forced Air, Gas
- Air conditioning
- Central Air
- Water and sewer
- Septic
Building and exterior
- Style
- 2-Storey
- Exterior
- Stone, Stucco (Plaster)
- Roof
- Asphalt Shingle
- Foundation
- Poured Concrete
- Faces
- North
- Pool
- Above Ground
- Outdoor
- Fence - Full, Gazebo
Parking
- Garage spaces
- 2
- Total parking
- 4
- Driveway and parking
- Private Double
Lot
- Size
- 59.71 × 109.69 ft
More
- Possession
- Flexible
- Nearby
- Fenced Yard, Library, Park, Rec./Commun.Centre, School
- Cross street
- Dundas/Meadowridge
Rooms
| Room | Level | Size | Features |
|---|---|---|---|
| Living Room | Main | 3.99 × 4.6 m (13'1" × 15'1") | |
| Dining Room | Main | 5.21 × 4.05 m (17'1" × 13'3") | 2 Pc Bath |
| Kitchen | Main | 4.15 × 5.18 m (13'7" × 17') | |
| Breakfast | Main | 2.77 × 3.9 m (9'1" × 12'10") | |
| Family Room | Main | 4.91 × 6.04 m (16'1" × 19'10") | |
| Office | Main | 3.66 × 3.66 m (12' × 12') | |
| Bedroom | Second | 5.36 × 3.96 m (17'7" × 13') | 4 Pc Ensuite |
| Bedroom | Second | 5 × 4.45 m (16'5" × 14'7") | 4 Pc Ensuite |
| Laundry | Second | 3.81 × 2.59 m (12'6" × 8'6") | |
| Office | Second | 3.81 × 3.81 m (12'6" × 12'6") | |
| Primary Bedroom | Second | 5.43 × 4.79 m (17'10" × 15'9") | 5 Pc Ensuite |
| Bedroom | Second | 4 × 3.48 m (13'1" × 11'5") | 4 Pc Ensuite |
| Recreation | Basement |
Location
Location is approximate. See nearby homes on the map
Recent sales nearby
See what similar homes within 1 km sold for in the last year. Create a free account or sign in to see them.
The neighbourhood
Getting around Somewhat walkable
- 🚆 Clarkson GO5.8 km
Within a 10-minute walk: 1 grocery store, 4 cafés and restaurants, 2 parks, 1 pharmacy. Nearest grocery: Palma Pasta (300 m). Nearest park: Pinery Park (650 m).
Schools nearby
Elementary
- Joshua Creek Public School
EQAO: Gr 6 reading 89%, math 70%7 min walk - St. Marguerite d'Youville Catholic Elementary School Catholic
EQAO: Gr 6 reading 100%, math 71%14 min walk - Sheridan Public School
EQAO: Gr 3 reading 52%, math 38%2.2 km - Holy Family Catholic Elementary School Catholic
EQAO: Gr 6 reading 89%, math 58%2.3 km
Secondary
- Iroquois Ridge High School
EQAO: Gr 9 math 88%, literacy test 94%17 min walk
EQAO: share of students meeting the provincial standard (2024–25). Ontario average: Gr 6 reading 86%, math 51%; Gr 9 math 55%; literacy test 83%.
Closest schools, not school zones. Check which school serves this address with the school board before relying on it.
Who lives here postal area L6H
- Owners / renters
- 77% / 23%
- Median household income
- $123,000
- Average age
- 40
- Children under 15
- 18%
- Homes
- 53% detached, 12% high-rise
- Commute by transit
- 7%
- Population
- 72,662
Languages spoken most at home besides English: Mandarin 6.6%, Arabic 2%, Urdu 1.7%, Spanish 1.2%.
Flood and conservation No mapped hazard
Not inside a mapped flood plain or regulated area in Credit Valley Conservation’s mapping.
Screening maps only. Ask the conservation authority for a property inquiry before relying on this.
Safety
Crime Severity Index for Halton Region (Oakville/Burlington) police: 31 vs 57 for Ontario (2025).
Police-reported figures for the whole police service area, not this street. Rates use the area’s resident population.
Distances are approximate. Places © OpenStreetMap contributors. Neighbourhood figures: Statistics Canada, 2021 Census. School results: EQAO via Ontario Data Catalogue (Open Government Licence – Ontario). Flood and regulation mapping: Credit Valley Conservation open data. Crime Severity Index: Statistics Canada.
Living here
Commute
To Union Station (downtown Toronto): 31 km. Transit times · Driving times
Noise Nothing major nearby
No highway within 500 m, rail line within 300 m, or airport flight path nearby.
Distances from the map, not noise measurements. Visit at rush hour to judge for yourself.
Internet High-speed
50/10 Mbps or faster available here by cable, fibre or DSL (the federal high-speed target).
From the federal broadband map. Check exact speeds and providers for the address.
Roads, rail, airports and planned stations © OpenStreetMap contributors. Internet: Innovation, Science and Economic Development Canada, National Broadband Data.
Listed by Century 21 Miller Real Estate Ltd..
Listing information provided by PropTx Innovations Inc. and TRREB; deemed reliable but not guaranteed accurate by PropTx.
Similar homes nearby
See more in Oakville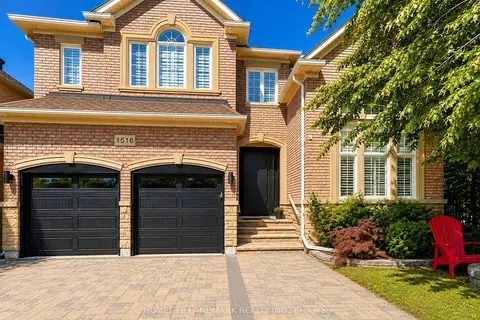
$2,649,000
5 bd5 ba5 pk3000-3500 ft²
1516 Pinery Crescent
1009 - JC Joshua Creek, Oakville
Detached · MLS® W13646260 · HOMELIFE LANDMARK REALTY INC.
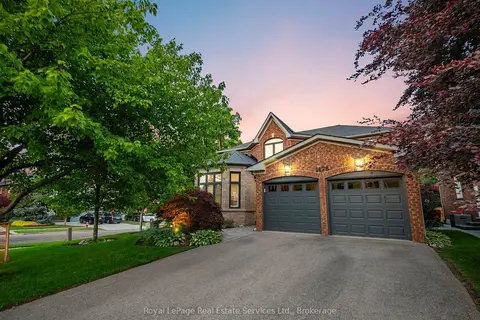
$2,575,000
4 bd5 ba6 pk3000-3500 ft²
1478 Creekwood Trail
1009 - JC Joshua Creek, Oakville
Detached · MLS® W13808464 · Royal LePage Real Estate Services Ltd., Brokerage
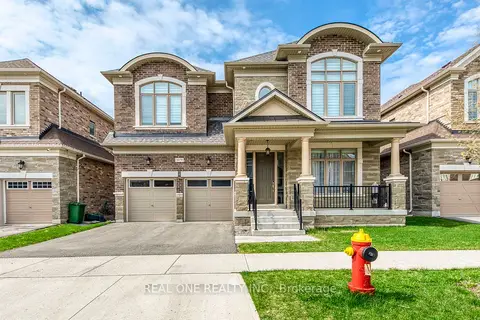
$2,549,000
4+1 bd5 ba4 pk3000-3500 ft²
1079 John Laird Circle
1009 - JC Joshua Creek, Oakville
Detached · MLS® W13412994 · REAL ONE REALTY INC.
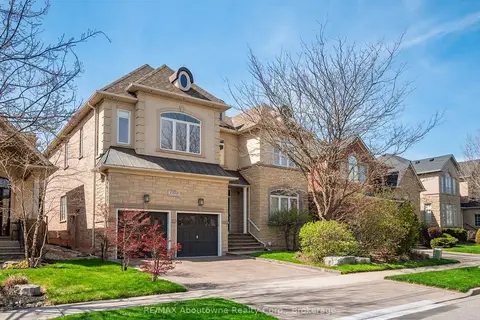
$2,548,000
Reduced $51,000
4 bd5 ba4 pk3500-5000 ft²
1468 Ferncrest Road
1009 - JC Joshua Creek, Oakville
Detached · MLS® W13881020 · RE/MAX Aboutowne Realty Corp., Brokerage
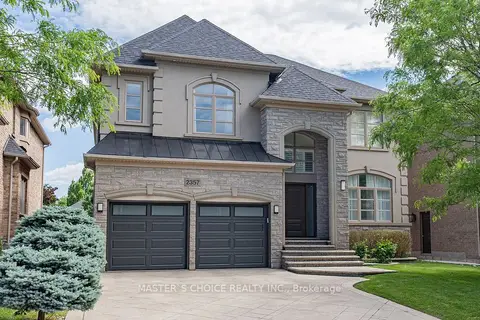
$2,480,000
Reduced $100,000
4+1 bd6 ba5 pk3500-5000 ft²
2357 Rideau Drive
1009 - JC Joshua Creek, Oakville
Detached · MLS® W13601756 · MASTER`S CHOICE REALTY INC.
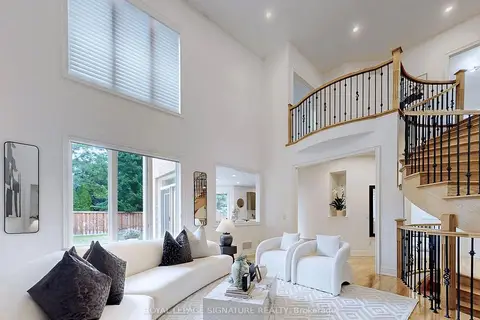
$2,449,000
4 bd4 ba4 pk3500-5000 ft²
2238 Lyndhurst Drive
1009 - JC Joshua Creek, Oakville
Detached · MLS® W12949344 · ROYAL LEPAGE SIGNATURE REALTY
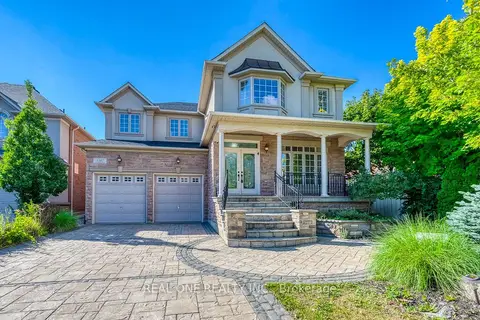
$2,399,000
4+2 bd6 ba6 pk3500-5000 ft²
1387 Ferncrest Road
1009 - JC Joshua Creek, Oakville
Detached · MLS® W13624230 · REAL ONE REALTY INC.
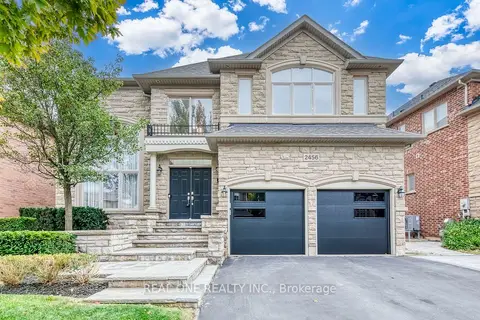
$2,389,000
4+1 bd5 ba4 pk3500-5000 ft²
2456 Bon Echo Drive
1009 - JC Joshua Creek, Oakville
Detached · MLS® W13842732 · REAL ONE REALTY INC.