2238 Lyndhurst Drive
1009 - JC Joshua Creek, Oakville, L6H 7V4
$2,449,000
- 4 bedrooms
- 4 bathrooms
- 4 parking
- 3500-5000 sq ft
Listed 201 days ago · MLS® W12949344
About this home
MOVE BEYOND THE STANDARD in Oakville's prestigious Joshua Creek. This refined 4,200+ SF residential asset is a masterclass in architectural volume and intentional flow. Engineered for grand-scale entertaining, the residence opens to a soaring double-height foyer and a curved staircase, leading into a light-filled living space anchored by a sophisticated two-sided gas fireplace. The formal dining room features custom coffered ceilings, while the chef-inspired kitchen and breakfast room offer a seamless transition to the private porch and rear grounds. STRATEGIC LAYOUT & DESIGN - A secondary staircase provides direct lower-level access, complemented by a dedicated mudroom/laundry and abundant storage solutions. The upper gallery leads to a primary suite designed as a private sanctuary, featuring a spa-caliber ensuite and dual walk-in closets. Three additional oversized bedrooms offer unparalleled versatility, including a semi-ensuite and a private ensuite with a custom window bench. PREMIER LOCATION & ACCESS - Positioned within the catchment of Ontario's top-tier institutions-Joshua Creek Elementary and Iroquois Ridge SS-this property offers proximity to elite golf clubs, tranquil trail systems, and rapid transit/highway corridors (403/QEW/407). Experience the intersection of luxury and logic. Move Beyond the Search.
Details
- Type
- Detached
- Style
- 2-Storey
- Age
- 16-30 years
- Size
- 3500-5000 sq ft
- Lot
- 49 × 115 ft
- Basement
- Unfinished
- Garage
- Attached
- Kitchens
- 1
- Property tax
- $11,428 (2025)
- Neighbourhood
- 1009 - JC Joshua Creek
- Municipality
- Oakville
- Price per sq ft
- ~$576 (12% below detached houses in 1009 - JC Joshua Creek, $658)
Interior
- Bedrooms
- 4 above ground
- Bathrooms
- 1 × 2-piece (main), 1 × 4-piece (second), 1 × 5-piece (second), 1 × 6-piece (second)
- Rooms
- 16 above ground
- Family room or den
- Yes
- Fireplace
- Natural Gas
- Features
- Auto Garage Door Remote, Central Vacuum, In-Law Capability, Water Heater, Water Meter, Rough-In Bath, Storage
Heating, cooling and services
- Heating
- Forced Air, Gas
- Air conditioning
- Central Air
- Water and sewer
- Sewer
Building and exterior
- Style
- 2-Storey
- Exterior
- Stone, Brick Front
- Roof
- Asphalt Shingle
- Foundation
- Poured Concrete
- Age
- 16-30 years
- Faces
- North
- Outdoor
- Landscape Lighting, Landscaped, Lawn Sprinkler System, Porch, Year Round Living
Parking
- Garage spaces
- 2
- Total parking
- 4
- Driveway and parking
- Private Double
Lot
- Size
- 49 × 115 ft (rectangular)
- Acreage
- < .50
More
- Possession
- Flexible
- Nearby
- Fenced Yard, Park, Public Transit, School, Hospital, Library
- Cross street
- Arrowhead Rd/Meadowridge Dr
Rooms
| Room | Level | Size | Features |
|---|---|---|---|
| Library | Main | 3.79 × 3.45 m (12'5" × 11'4") | Hardwood Floor, Overlooks Frontyard, California Shutters |
| Living Room | Main | 6.18 × 4.2 m (20'3" × 13'9") | Hardwood Floor, Fireplace, Pot Lights |
| Great Room | Main | 5.41 × 5.23 m (17'9" × 17'2") | Large Window, Fireplace, Open Concept |
| Dining Room | Main | 3.9 × 5.2 m (12'10" × 17'1") | Coffered Ceiling(s), Hardwood Floor, Large Window |
| Breakfast | Main | 3.36 × 4.73 m (11' × 15'6") | Overlooks Backyard, Combined w/Kitchen, Open Concept |
| Kitchen | Main | 3.91 × 5.36 m (12'10" × 17'7") | Granite Counters, Pot Lights, B/I Shelves |
| Pantry | Main | 1.91 × 1.27 m (6'3" × 4'2") | Combined w/Kitchen, Tile Floor, B/I Shelves |
| Laundry | Main | 3.89 × 5.19 m (12'9" × 17') | Staircase, Walk-In Closet(s), Access To Garage |
| Primary Bedroom | Second | 7.22 × 4.88 m (23'8" × 16') | Broadloom, 6 Pc Ensuite, His and Hers Closets |
| Bedroom 2 | Second | 3.97 × 3.97 m (13' × 13') | Semi Ensuite, Walk-In Closet(s), Broadloom |
| Bedroom 3 | Second | 5.67 × 4.04 m (18'7" × 13'3") | Semi Ensuite, Walk-In Closet(s), Large Window |
| Bedroom 4 | Second | 3.97 × 5.41 m (13' × 17'9") | 5 Pc Ensuite, Broadloom, Large Window |
History of this address
3 earlier listings at this address, with sold and leased prices. Create a free account or sign in to see them.
Location
Location is approximate. See nearby homes on the map
Recent sales nearby
See what similar homes within 1 km sold for in the last year. Create a free account or sign in to see them.
The neighbourhood
Getting around Car-dependent
- 🚆 Clarkson GO5.1 km
Within a 10-minute walk: no grocery stores, 0 cafés and restaurants, 1 park. Nearest park: Pinery Park (350 m).
Schools nearby
Elementary
- Joshua Creek Public School
EQAO: Gr 6 reading 89%, math 70%5 min walk - St. Marguerite d'Youville Catholic Elementary School Catholic
EQAO: Gr 6 reading 100%, math 71%14 min walk - Sheridan Public School
EQAO: Gr 3 reading 52%, math 38%2.3 km - Holy Family Catholic Elementary School Catholic
EQAO: Gr 6 reading 89%, math 58%2.3 km
Secondary
- Iroquois Ridge High School
EQAO: Gr 9 math 88%, literacy test 94%1.4 km
EQAO: share of students meeting the provincial standard (2024–25). Ontario average: Gr 6 reading 86%, math 51%; Gr 9 math 55%; literacy test 83%.
Closest schools, not school zones. Check which school serves this address with the school board before relying on it.
Who lives here postal area L6H
- Owners / renters
- 77% / 23%
- Median household income
- $123,000
- Average age
- 40
- Children under 15
- 18%
- Homes
- 53% detached, 12% high-rise
- Commute by transit
- 7%
- Population
- 72,662
Languages spoken most at home besides English: Mandarin 6.6%, Arabic 2%, Urdu 1.7%, Spanish 1.2%.
Flood and conservation No mapped hazard
Not inside a mapped flood plain or regulated area in Credit Valley Conservation’s mapping.
Screening maps only. Ask the conservation authority for a property inquiry before relying on this.
Safety
Crime Severity Index for Halton Region (Oakville/Burlington) police: 31 vs 57 for Ontario (2025).
Police-reported figures for the whole police service area, not this street. Rates use the area’s resident population.
Distances are approximate. Places © OpenStreetMap contributors. Neighbourhood figures: Statistics Canada, 2021 Census. School results: EQAO via Ontario Data Catalogue (Open Government Licence – Ontario). Flood and regulation mapping: Credit Valley Conservation open data. Crime Severity Index: Statistics Canada.
Living here
Commute
To Union Station (downtown Toronto): 30 km. Transit times · Driving times
Noise Nothing major nearby
No highway within 500 m, rail line within 300 m, or airport flight path nearby.
Distances from the map, not noise measurements. Visit at rush hour to judge for yourself.
Internet High-speed
50/10 Mbps or faster available here by cable, fibre or DSL (the federal high-speed target).
From the federal broadband map. Check exact speeds and providers for the address.
Roads, rail, airports and planned stations © OpenStreetMap contributors. Internet: Innovation, Science and Economic Development Canada, National Broadband Data.
Listed by ROYAL LEPAGE SIGNATURE REALTY.
Listing information provided by PropTx Innovations Inc. and TRREB; deemed reliable but not guaranteed accurate by PropTx.
Similar homes nearby
See more in Oakville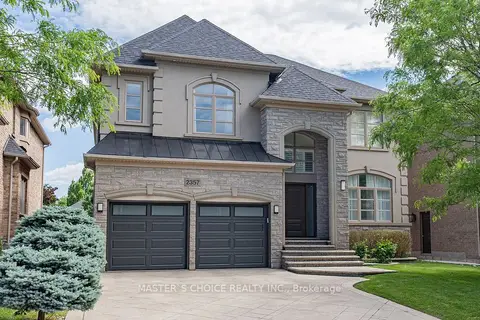
$2,480,000
Reduced $100,000
4+1 bd6 ba5 pk3500-5000 ft²
2357 Rideau Drive
1009 - JC Joshua Creek, Oakville
Detached · MLS® W13601756 · MASTER`S CHOICE REALTY INC.
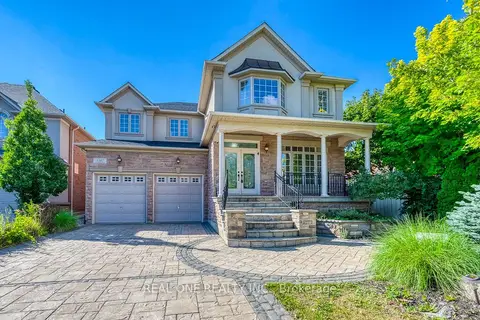
$2,399,000
4+2 bd6 ba6 pk3500-5000 ft²
1387 Ferncrest Road
1009 - JC Joshua Creek, Oakville
Detached · MLS® W13624230 · REAL ONE REALTY INC.
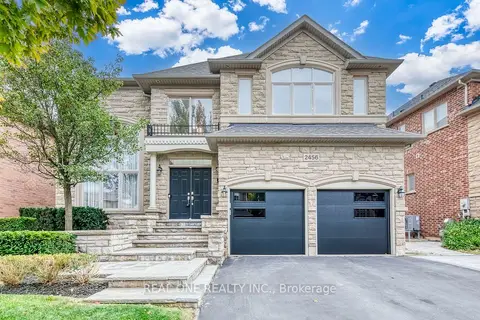
$2,389,000
4+1 bd5 ba4 pk3500-5000 ft²
2456 Bon Echo Drive
1009 - JC Joshua Creek, Oakville
Detached · MLS® W13842732 · REAL ONE REALTY INC.
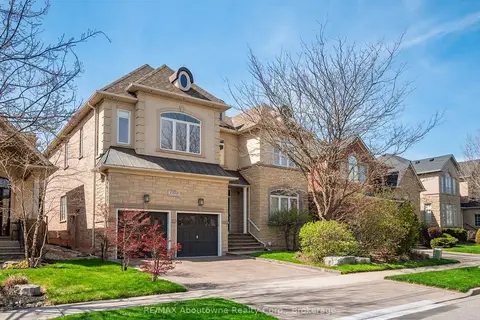
$2,548,000
Reduced $51,000
4 bd5 ba4 pk3500-5000 ft²
1468 Ferncrest Road
1009 - JC Joshua Creek, Oakville
Detached · MLS® W13881020 · RE/MAX Aboutowne Realty Corp., Brokerage
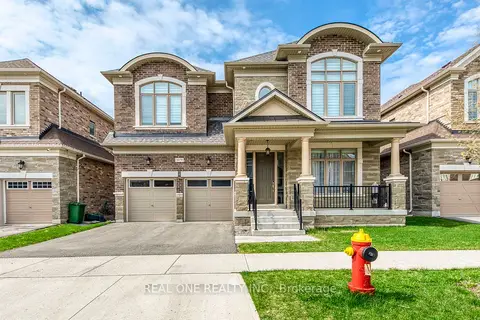
$2,549,000
4+1 bd5 ba4 pk3000-3500 ft²
1079 John Laird Circle
1009 - JC Joshua Creek, Oakville
Detached · MLS® W13412994 · REAL ONE REALTY INC.
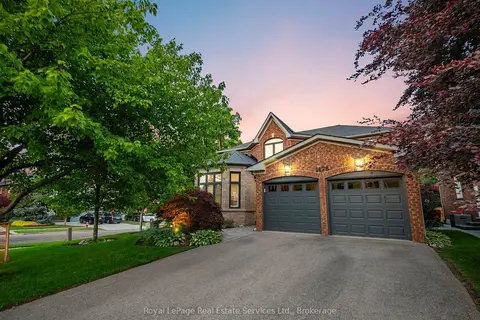
$2,575,000
4 bd5 ba6 pk3000-3500 ft²
1478 Creekwood Trail
1009 - JC Joshua Creek, Oakville
Detached · MLS® W13808464 · Royal LePage Real Estate Services Ltd., Brokerage
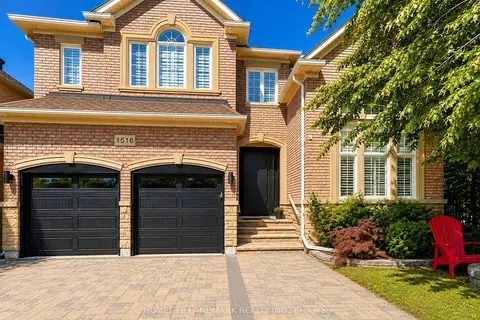
$2,649,000
5 bd5 ba5 pk3000-3500 ft²
1516 Pinery Crescent
1009 - JC Joshua Creek, Oakville
Detached · MLS® W13646260 · HOMELIFE LANDMARK REALTY INC.
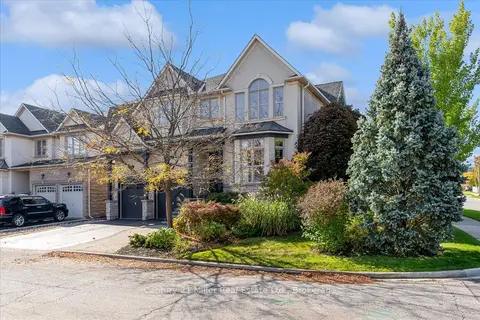
$2,699,000
4 bd5 ba4 pk3500-5000 ft²
2434 Taylorwood Drive
1009 - JC Joshua Creek, Oakville
Detached · MLS® W14080006 · Century 21 Miller Real Estate Ltd.