1468 Ferncrest Road
1009 - JC Joshua Creek, Oakville, L6H 7W2
$2,548,000
Reduced $51,000 from $2,599,000
- 4 bedrooms
- 5 bathrooms
- 4 parking
- 3500-5000 sq ft
Listed 11 days ago · MLS® W13881020
About this home
A meticulously maintained family home in Joshua Creek, built by Fernbrook and thoughtfully upgraded by its original owners over two decades.The main floor features 10-foot ceilings throughout, with an open plan encompassing a home office, sitting room, powder room, and great room with vaulted ceilings and gas fireplace. The formal dining room includes a servery. The kitchen centers around a substantial island with extensive cabinetry. A mudroom provides direct garage access.Nine-foot ceilings continue on the upper floor, where four generous bedrooms and three bathrooms are arranged. The primary suite occupies its own wing with a sitting area, gas fireplace, dual walk-in closets, and a spa-inspired ensuite.The lower level features 9 and 10-foot ceilings and includes a family room with gas fireplace, gymnasium, billiards room, wet bar, steam shower, and state-of-the-art theatre room with integrated sound system. New wide-plank oak flooring spans the main level. Crestron and Nest smart home systems control music, lighting, climate and the alarm system throughout.Outside, $150,000 in professional landscaping surrounds a fresh water pool, with mature plantings and custom lighting creating privacy. The property includes security cameras and a comprehensive alarm system.Top-rated schools within the district. Highway access, premium shopping, and dining including Narenj, Oak Cafe Gallery, and BLK & CO all within ten minutes.
Details
- Type
- Detached
- Style
- 2-Storey
- Size
- 3500-5000 sq ft
- Lot
- 49.21 × 114.83 ft
- Basement
- Finished, Full
- Garage
- Attached
- Kitchens
- 1
- Property tax
- $12,344 (2025)
- Neighbourhood
- 1009 - JC Joshua Creek
- Municipality
- Oakville
- Price per sq ft
- ~$600 (9% below detached houses in 1009 - JC Joshua Creek, $658)
Interior
- Bedrooms
- 4 above ground
- Bathrooms
- 1 × 2-piece (main), 1 × 4-piece (second), 1 × 5-piece (second), 1 × 4-piece (second), 1 × 3-piece (lower)
- Rooms
- 13 above ground + 6 below
- Family room or den
- Yes
- Fireplace
- Yes
- Features
- Central Vacuum, Auto Garage Door Remote, Bar Fridge, On Demand Water Heater, Steam Room, Storage, Water Softener
Heating, cooling and services
- Heating
- Forced Air, Gas
- Air conditioning
- Central Air
- Water and sewer
- Sewer
Building and exterior
- Style
- 2-Storey
- Exterior
- Stone
- Roof
- Asphalt Shingle
- Foundation
- Poured Concrete
- Faces
- North
- Pool
- Inground
Parking
- Garage spaces
- 2
- Total parking
- 4
- Driveway and parking
- Private Double
Lot
- Size
- 49.21 × 114.83 ft
More
- Possession
- Flexible
- Nearby
- Fenced Yard, Level, Public Transit
- Cross street
- Dundas and Ninth Line
Rooms
| Room | Level | Size | Features |
|---|---|---|---|
| Kitchen | Main | 7.56 × 5.51 m (24'10" × 18'1") | |
| Family Room | Main | 4.44 × 6.73 m (14'7" × 22'1") | |
| Dining Room | Main | 5.25 × 3.88 m (17'3" × 12'9") | |
| Living Room | Main | 4.11 × 3.37 m (13'6" × 11'1") | |
| Office | Main | 3.35 × 2.97 m (11' × 9'9") | |
| Primary Bedroom | Second | 7.64 × 5.94 m (25'1" × 19'6") | 5 Pc Ensuite |
| Bedroom | Second | 4.77 × 3.3 m (15'8" × 10'10") | |
| Bedroom | Second | 4.36 × 3.27 m (14'4" × 10'9") | |
| Bedroom | Second | 5.46 × 3.65 m (17'11" × 12') | |
| Laundry | Second | 1.62 × 2.31 m (5'4" × 7'7") | |
| Recreation | Lower | 9.29 × 8.73 m (30'6" × 28'8") | |
| Media Room | Lower | 3.47 × 6.29 m (11'5" × 20'8") | |
| Other | Lower | 5.74 × 2 m (18'10" × 6'7") | |
| Exercise Room | Lower | 2.43 × 4.59 m (8' × 15'1") | |
| Utility Room | Lower | 2.46 × 4.52 m (8'1" × 14'10") | |
| Cold Room/Cantina | Lower | 2.64 × 1.65 m (8'8" × 5'5") |
Price history
| Date | Price | Change |
|---|---|---|
| Oct 15, 2026 | $2,599,000 | Listed |
| Oct 20, 2026 | $2,548,000 | −$51,000 |
History of this address
4 earlier listings at this address, with sold and leased prices. Create a free account or sign in to see them.
Location
Location is approximate. See nearby homes on the map
Recent sales nearby
See what similar homes within 1 km sold for in the last year. Create a free account or sign in to see them.
The neighbourhood
Getting around Somewhat walkable
- 🚆 Clarkson GO5.5 km
Within a 10-minute walk: 1 grocery store, 4 cafés and restaurants, 2 parks, 1 pharmacy. Nearest grocery: Palma Pasta (800 m). Nearest park: Pinery Park (650 m).
Schools nearby
Elementary
- Joshua Creek Public School
EQAO: Gr 6 reading 89%, math 70%8 min walk - St. Marguerite d'Youville Catholic Elementary School Catholic
EQAO: Gr 6 reading 100%, math 71%18 min walk - Christ The King Catholic School Catholic
EQAO: Gr 6 reading 73%, math 27%2.4 km - Garthwood Park Public School
EQAO: Gr 3 reading 49%, math 38%2.4 km
Secondary
- Iroquois Ridge High School
EQAO: Gr 9 math 88%, literacy test 94%1.5 km
EQAO: share of students meeting the provincial standard (2024–25). Ontario average: Gr 6 reading 86%, math 51%; Gr 9 math 55%; literacy test 83%.
Closest schools, not school zones. Check which school serves this address with the school board before relying on it.
Who lives here postal area L6H
- Owners / renters
- 77% / 23%
- Median household income
- $123,000
- Average age
- 40
- Children under 15
- 18%
- Homes
- 53% detached, 12% high-rise
- Commute by transit
- 7%
- Population
- 72,662
Languages spoken most at home besides English: Mandarin 6.6%, Arabic 2%, Urdu 1.7%, Spanish 1.2%.
Flood and conservation No mapped hazard
Not inside a mapped flood plain or regulated area in Credit Valley Conservation’s mapping.
Screening maps only. Ask the conservation authority for a property inquiry before relying on this.
Safety
Crime Severity Index for Halton Region (Oakville/Burlington) police: 31 vs 57 for Ontario (2025).
Police-reported figures for the whole police service area, not this street. Rates use the area’s resident population.
Distances are approximate. Places © OpenStreetMap contributors. Neighbourhood figures: Statistics Canada, 2021 Census. School results: EQAO via Ontario Data Catalogue (Open Government Licence – Ontario). Flood and regulation mapping: Credit Valley Conservation open data. Crime Severity Index: Statistics Canada.
Living here
Commute
To Union Station (downtown Toronto): 30 km. Transit times · Driving times
Noise Nothing major nearby
No highway within 500 m, rail line within 300 m, or airport flight path nearby.
Distances from the map, not noise measurements. Visit at rush hour to judge for yourself.
Internet High-speed
50/10 Mbps or faster available here by cable, fibre or DSL (the federal high-speed target).
From the federal broadband map. Check exact speeds and providers for the address.
Roads, rail, airports and planned stations © OpenStreetMap contributors. Internet: Innovation, Science and Economic Development Canada, National Broadband Data.
Listed by RE/MAX Aboutowne Realty Corp., Brokerage.
Listing information provided by PropTx Innovations Inc. and TRREB; deemed reliable but not guaranteed accurate by PropTx.
Similar homes nearby
See more in Oakville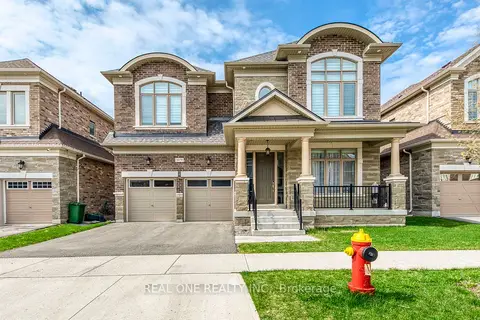
$2,549,000
4+1 bd5 ba4 pk3000-3500 ft²
1079 John Laird Circle
1009 - JC Joshua Creek, Oakville
Detached · MLS® W13412994 · REAL ONE REALTY INC.
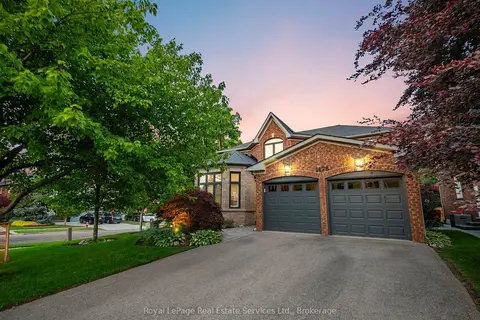
$2,575,000
4 bd5 ba6 pk3000-3500 ft²
1478 Creekwood Trail
1009 - JC Joshua Creek, Oakville
Detached · MLS® W13808464 · Royal LePage Real Estate Services Ltd., Brokerage
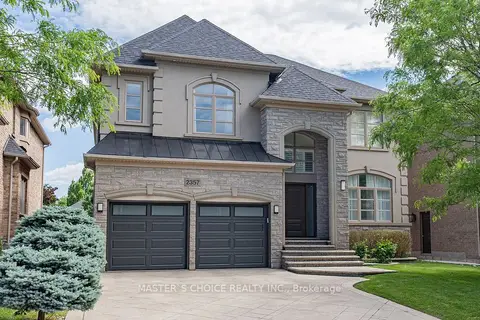
$2,480,000
Reduced $100,000
4+1 bd6 ba5 pk3500-5000 ft²
2357 Rideau Drive
1009 - JC Joshua Creek, Oakville
Detached · MLS® W13601756 · MASTER`S CHOICE REALTY INC.
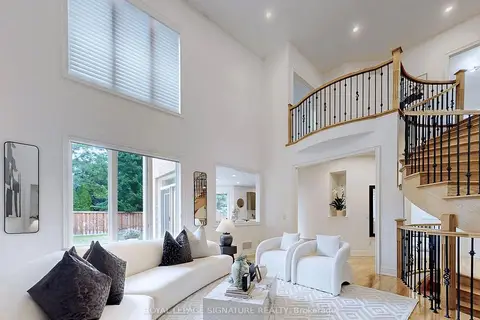
$2,449,000
4 bd4 ba4 pk3500-5000 ft²
2238 Lyndhurst Drive
1009 - JC Joshua Creek, Oakville
Detached · MLS® W12949344 · ROYAL LEPAGE SIGNATURE REALTY
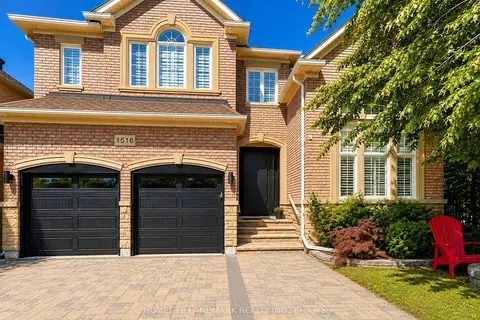
$2,649,000
5 bd5 ba5 pk3000-3500 ft²
1516 Pinery Crescent
1009 - JC Joshua Creek, Oakville
Detached · MLS® W13646260 · HOMELIFE LANDMARK REALTY INC.
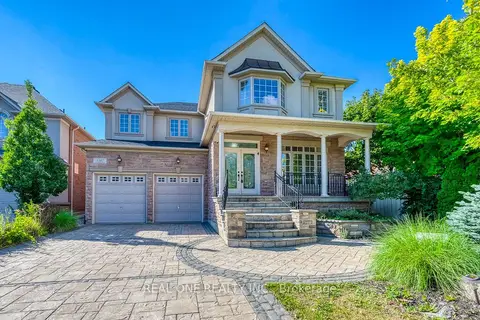
$2,399,000
4+2 bd6 ba6 pk3500-5000 ft²
1387 Ferncrest Road
1009 - JC Joshua Creek, Oakville
Detached · MLS® W13624230 · REAL ONE REALTY INC.
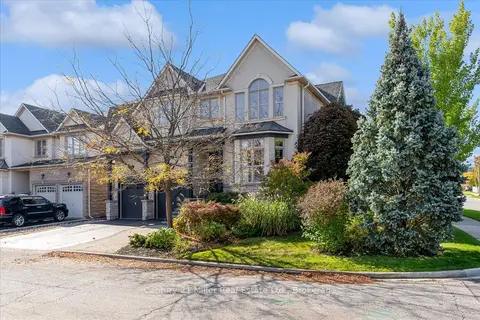
$2,699,000
4 bd5 ba4 pk3500-5000 ft²
2434 Taylorwood Drive
1009 - JC Joshua Creek, Oakville
Detached · MLS® W14080006 · Century 21 Miller Real Estate Ltd.
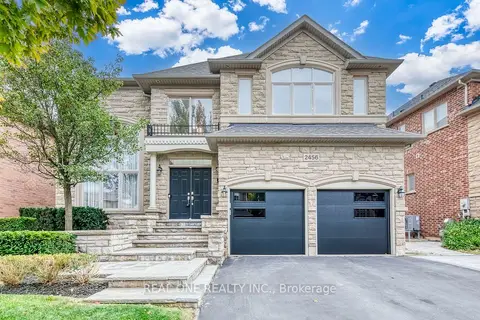
$2,389,000
4+1 bd5 ba4 pk3500-5000 ft²
2456 Bon Echo Drive
1009 - JC Joshua Creek, Oakville
Detached · MLS® W13842732 · REAL ONE REALTY INC.