10 Southwind Terrace
1001 - BR Bronte, Oakville, L6L 6K5
$2,999,000
- 3 bedrooms
- 4 bathrooms
- 2 parking
- 2000-2500 sq ft
Listed 81 days ago · MLS® W13625136
About this home
Lakefront, large and very spacious, freehold townhouse, rarely offered, in prestigious Bronte with unobstructed, panoramic views of Lake Ontario. One of only a select few waterfront residences in this exclusive enclave and seldom available, this exceptional townhouse is offered for the first time and has been professionally renovated from the ground up, representing a complete rebuild with all-new systems, infrastructure, and bespoke designer finishes throughout. Thoughtfully reimagined with refined architectural detail, the residence showcases a dramatic custom staircase, sun-filled open-concept living spaces, and expansive windows that frame breathtaking lake views from multiple levels. Seamless indoor-outdoor flow creates an unparalleled waterfront living experience rarely available in townhouse ownership. The designer kitchen features custom cabinetry and premium appliances, including a high-end stove with oven, range hood, microwave, dishwasher, and refrigerator, curated for elevated everyday living and elegant entertaining. Engineered hardwood flooring extends throughout, complemented by heated bathroom floors and three fireplaces, including two gas fireplaces and an electric fireplace in the private primary suite. The spa-inspired primary ensuite features a steam shower. The third bedroom offers flexibility to be a family room (presently used as one). Basement office/den has multiple uses. Two private waterfront decks, including an impressive 40-ft deck(approx.) on the main and a fully covered one on the third floor, provide exceptional outdoor living and spectacular sunset views. Located in one of Oakville's most coveted waterfront communities with private tennis courts, just steps to Bronte Harbour, marina, waterfront trails, fine dining, and boutique shops. A truly rare turnkey lakefront offering.
Details
- Type
- Att/Row/Townhouse
- Style
- 3-Storey
- Age
- 31-50 years
- Size
- 2000-2500 sq ft
- Lot
- 10.14 × 108.63 ft
- Basement
- Finished
- Garage
- Attached
- Kitchens
- 1
- Property tax
- $10,166 (2025)
- Neighbourhood
- 1001 - BR Bronte
- Municipality
- Oakville
- Price per sq ft
- $1,333 (111% above freehold townhouses in 1001 - BR Bronte, $630)
Interior
- Bedrooms
- 3 above ground
- Bathrooms
- 1 × 4-piece (third), 1 × 3-piece (second), 1 × 2-piece (main), 1 × 3-piece (basement)
- Rooms
- 7 above ground
- Family room or den
- No
- Fireplace
- Electric, Family Room, Living Room, Natural Gas
- Features
- Auto Garage Door Remote, Carpet Free, Floor Drain, On Demand Water Heater, Solar Tube
Heating, cooling and services
- Heating
- Forced Air, Electric
- Air conditioning
- Central Air
- Water and sewer
- Sewer
Building and exterior
- Style
- 3-Storey
- Exterior
- Brick
- Roof
- Asphalt Shingle
- Foundation
- Poured Concrete
- Age
- 31-50 years
- Faces
- North
- Waterfront
- Direct
Parking
- Garage spaces
- 2
- Total parking
- 2
Lot
- Size
- 10.14 × 108.63 ft
More
- Possession
- TBD
- Cross street
- Third Line and Lakeshore Rd West
Rooms
| Room | Level | Size | Features |
|---|---|---|---|
| Dining Room | Main | 3.16 × 2.64 m (10'4" × 8'8") | |
| Living Room | Main | 6.85 × 5.01 m (22'6" × 16'5") | |
| Kitchen | Main | 2.91 × 4.51 m (9'7" × 14'10") | |
| Bathroom | Main | 0.89 × 1.93 m (2'11" × 6'4") | 2 Pc Bath |
| Bedroom | Second | 8.23 × 5.65 m (27' × 18'6") | |
| Bedroom | Second | 5.49 × 3.8 m (18' × 12'6") | |
| Bathroom | Second | 2.55 × 2.71 m (8'4" × 8'11") | 3 Pc Bath |
| Primary Bedroom | Third | 7.82 × 9.74 m (25'8" × 31'11") | |
| Bathroom | Third | 5.04 × 6.36 m (16'6" × 20'10") | 4 Pc Ensuite |
| Office | Basement | 3.46 × 4.36 m (11'4" × 14'4") | |
| Bathroom | Basement | 1.66 × 3.18 m (5'5" × 10'5") | 3 Pc Bath |
| Utility Room | Basement | 3.17 × 3.37 m (10'5" × 11'1") |
History of this address
2 earlier listings at this address, with sold and leased prices. Create a free account or sign in to see them.
Location
Location is approximate. See nearby homes on the map
Recent sales nearby
See what similar homes within 1 km sold for in the last year. Create a free account or sign in to see them.
The neighbourhood
Getting around Walkable
- 🚆 Bronte GO2.6 km
Within a 10-minute walk: 2 grocery stores, 13 cafés and restaurants, 12 parks, 1 pharmacy. Nearest grocery: Denninger's Foods Of The World (900 m). Nearest park: Water's Edge Park (150 m).
Schools nearby
Elementary
- Eastview Public School
EQAO: Gr 6 reading 91%, math 54%11 min walk - St. Dominic Catholic Elementary School Catholic
EQAO: Gr 6 reading 100%, math 97%1.5 km - Gladys Speers Public School
EQAO: Gr 6 reading 95%, math 66%1.6 km - École élémentaire Patricia-Picknell French
EQAO: Gr 6 reading 81%, math 75%1.9 km
Secondary
- Thomas A. Blakelock High School
EQAO: Gr 9 math 79%, literacy test 90%2.2 km
EQAO: share of students meeting the provincial standard (2024–25). Ontario average: Gr 6 reading 86%, math 51%; Gr 9 math 55%; literacy test 83%.
Closest schools, not school zones. Check which school serves this address with the school board before relying on it.
Who lives here postal area L6L
- Owners / renters
- 79% / 21%
- Median household income
- $122,000
- Average age
- 45
- Children under 15
- 15%
- Homes
- 67% detached, 18% high-rise
- Commute by transit
- 6%
- Population
- 30,012
Languages spoken most at home besides English: Mandarin 2.4%, Arabic 1.4%, Spanish 0.8%, Tagalog (Pilipino, Filipino) 0.8%.
Safety
Crime Severity Index for Halton Region (Oakville/Burlington) police: 31 vs 57 for Ontario (2025).
Police-reported figures for the whole police service area, not this street. Rates use the area’s resident population.
Distances are approximate. Places © OpenStreetMap contributors. Neighbourhood figures: Statistics Canada, 2021 Census. School results: EQAO via Ontario Data Catalogue (Open Government Licence – Ontario). Crime Severity Index: Statistics Canada.
Living here
Commute
To downtown Hamilton: 21 km. Transit times · Driving times
Noise Nothing major nearby
No highway within 500 m, rail line within 300 m, or airport flight path nearby.
Distances from the map, not noise measurements. Visit at rush hour to judge for yourself.
Internet High-speed
50/10 Mbps or faster available here by cable, fibre or DSL (the federal high-speed target).
From the federal broadband map. Check exact speeds and providers for the address.
Roads, rail, airports and planned stations © OpenStreetMap contributors. Internet: Innovation, Science and Economic Development Canada, National Broadband Data.
Listed by Sotheby's International Realty Canada, Brokerage.
Listing information provided by PropTx Innovations Inc. and TRREB; deemed reliable but not guaranteed accurate by PropTx.
Similar homes nearby
See more in Oakville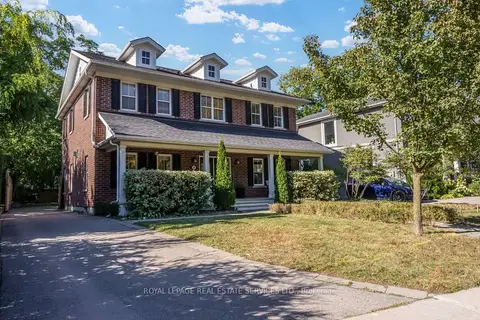
$2,999,000
Reduced $200,000
4+1 bd5 ba12 pk3500-5000 ft²
2305 Belyea Street
1001 - BR Bronte, Oakville
Detached · MLS® W13833910 · ROYAL LEPAGE REAL ESTATE SERVICES LTD.
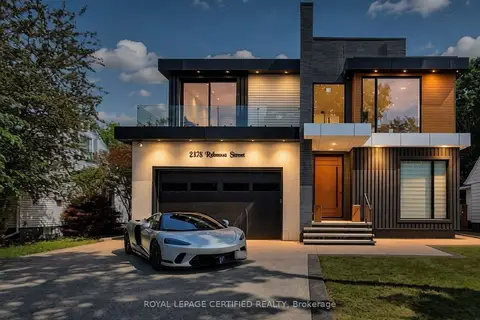
$2,989,000
4+1 bd7 ba4 pk3500-5000 ft²
2378 Rebecca Street
1001 - BR Bronte, Oakville
Detached · MLS® W13692950 · ROYAL LEPAGE CERTIFIED REALTY
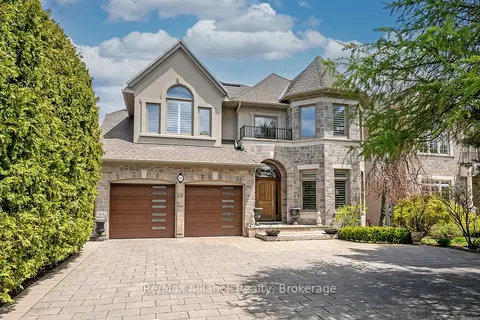
$2,799,900
Reduced $560,000
4 bd5 ba8 pk3500-5000 ft²
203 Burloak Drive
1001 - BR Bronte, Oakville
Detached · MLS® W13133516 · Re/Max Alliance Realty
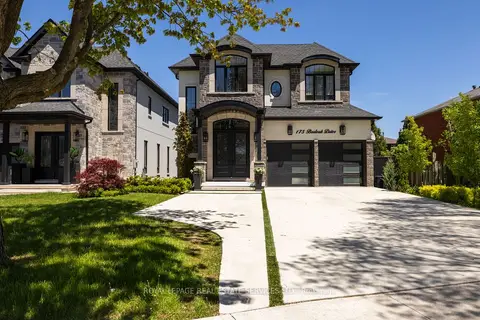
$2,699,000
4+1 bd6 ba7 pk3000-3500 ft²
175 Burloak Drive W
1001 - BR Bronte, Oakville
Detached · MLS® W13609458 · ROYAL LEPAGE REAL ESTATE SERVICES LTD.
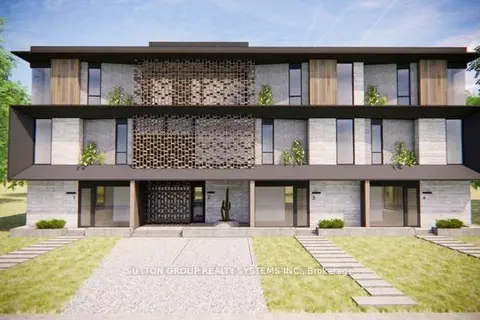
$3,450,000
3 bd3 ba12 pk1500-2000 ft²
47 Nelson Street
1001 - BR Bronte, Oakville
Detached · MLS® W12778182 · SUTTON GROUP REALTY SYSTEMS INC.
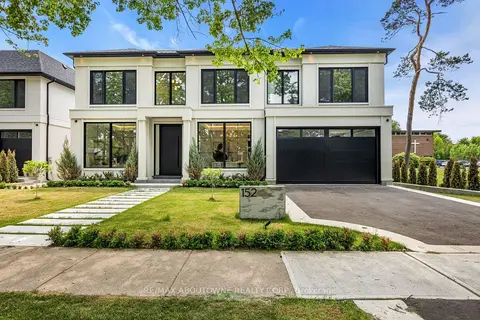
$3,495,000
4+1 bd6 ba6 pk3500-5000 ft²
152 Third Line
1001 - BR Bronte, Oakville
Detached · MLS® W13877068 · RE/MAX ABOUTOWNE REALTY CORP.
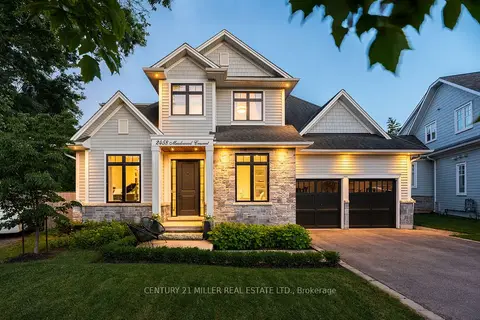
$3,498,000
4 bd5 ba6 pk3500-5000 ft²
2458 Meadowood Crescent
1001 - BR Bronte, Oakville
Detached · MLS® W13593236 · CENTURY 21 MILLER REAL ESTATE LTD.
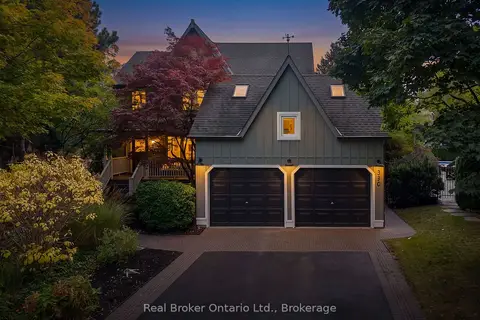
$2,499,000
4 bd4 ba8 pk2500-3000 ft²
3270 Shelburne Place
1001 - BR Bronte, Oakville
Detached · MLS® W13840048 · Real Broker Ontario Ltd.