1601 Venetia Drive
1017 - SW Southwest, Oakville, L6L 1K8
$2,998,000
- 5+2 bedrooms
- 5 bathrooms
- 6 parking
- 2500-3000 sq ft
Listed 26 days ago · MLS® W13823956
About this home
PREMIUM 90' X 125' LOT IN PRESTIGIOUS CORONATION PARK! REIMAGINED CUSTOM RESIDENCE! Situated in one of South-West Oakville's most coveted neighbourhoods, this impressive residence offers over 4,500 SF of finished living space, six bedrooms, 4.5 bathrooms, and exceptional indoor-outdoor living. Thoughtfully designed, the home makes a memorable first impression with its dramatic double-height living room featuring a soaring 17' ceiling, expansive architectural windows, gas fireplace, and automated drapery. The chef-inspired kitchen is beautifully appointed with quartz countertops, farmhouse sink, prep island with sink, peninsula seating, and a 36" Thermador gas range, flowing seamlessly into the dining area and out to a composite deck with glass panels. The second level is highlighted by a vaulted-ceiling lounge, powder room, and two spacious bedrooms, one with its own four-piece ensuite. The private primary retreat occupies its own level and features dual walk-in closets, one with laundry rough-in, and a luxurious five-piece ensuite with freestanding tub, oversized glass shower, and heated floor. Two additional bedrooms and a five-piece bathroom complete the third level. The finished lower level and basement add outstanding versatility with a media room, sixth bedroom/office, recreation area with walkout, gym, full bathroom, laundry room, extensive built-in storage, and direct garage access. Engineered hardwood flooring, dual HVAC systems, Ecobee smart thermostats, exterior soffit lighting, and parking for six vehicles are among the many additional highlights. The private backyard is an entertainer's dream with a saltwater pool, outdoor wet bar, pergola, and multiple seating areas. Walk to Coronation Park, the lake, and top-ranked schools. A rare opportunity to enjoy exceptional custom living, a remarkable private backyard, and an enviable location - all in one outstanding residence. (certain images have been digitally enhanced and virtually staged)
Details
- Type
- Detached
- Style
- 2-Storey
- Age
- 51-99 years
- Size
- 2500-3000 sq ft
- Lot
- 90 × 125 ft
- Basement
- Full, Walk-Up, Finished
- Garage
- Attached
- Kitchens
- 1
- Property tax
- $10,516 (2025)
- Neighbourhood
- 1017 - SW Southwest
- Municipality
- Oakville
- Price per sq ft
- $1,090 (about the same as detached houses in 1017 - SW Southwest)
Interior
- Bedrooms
- 5 above ground + 2 below
- Bathrooms
- 1 × 2-piece (second), 1 × 4-piece (second), 2 × 5-piece (third), 1 × 4-piece (basement)
- Rooms
- 10 above ground + 4 below
- Family room or den
- Yes
- Fireplace
- Living Room, Natural Gas
- Features
- Auto Garage Door Remote, Sump Pump, Water Heater Owned
Heating, cooling and services
- Heating
- Forced Air, Gas
- Air conditioning
- Central Air
- Water and sewer
- Sewer
Building and exterior
- Style
- 2-Storey
- Exterior
- Brick, Stone
- Roof
- Asphalt Shingle
- Foundation
- Poured Concrete
- Age
- 51-99 years
- Faces
- East
- Pool
- Inground, Salt
- Outdoor
- Patio, Deck, Porch, Landscaped, Garden Shed
Parking
- Garage spaces
- 1.5
- Total parking
- 6
- Driveway and parking
- Private Double, Inside Entry
Lot
- Size
- 90 × 125 ft
More
- Possession
- To Be Arranged
- Nearby
- Lake/Pond, Park, School, Library, Public Transit, Place Of Worship
- Cross street
- Lakeshore Road West AND Third Line
Rooms
| Room | Level | Size | Features |
|---|---|---|---|
| Living Room | Main | 5.66 × 6.71 m (18'7" × 22') | Gas Fireplace, Hardwood Floor, Crown Moulding |
| Dining Room | Main | 3.78 × 3.94 m (12'5" × 12'11") | Crown Moulding, Tile Floor, W/O To Deck |
| Kitchen | Main | 5.56 × 3.91 m (18'3" × 12'10") | Quartz Counter, Stainless Steel Appl, Open Concept |
| Family Room | Main | 3.99 × 2.92 m (13'1" × 9'7") | Hardwood Floor, Crown Moulding, Open Concept |
| Bedroom 4 | Second | 3.78 × 4.44 m (12'5" × 14'7") | 4 Pc Ensuite, Hardwood Floor, Coffered Ceiling(s) |
| Bathroom | Second | 1.5 × 2.44 m (4'11" × 8') | 4 Pc Ensuite, Tile Floor |
| Bedroom 5 | Second | 3.84 × 3.4 m (12'7" × 11'2") | Hardwood Floor |
| Bathroom | Second | 1.63 × 1.45 m (5'4" × 4'9") | 2 Pc Bath, Tile Floor |
| Other | Second | 4.55 × 2.84 m (14'11" × 9'4") | Hardwood Floor, Vaulted Ceiling(s) |
| Primary Bedroom | Third | 5.89 × 4.95 m (19'4" × 16'3") | 5 Pc Ensuite, Walk-In Closet(s), Hardwood Floor |
| Bathroom | Third | 4.34 × 3.4 m (14'3" × 11'2") | 5 Pc Ensuite, Double Sink, Heated Floor |
| Bedroom 2 | Third | 3.38 × 3.4 m (11'1" × 11'2") | Hardwood Floor |
| Bedroom 3 | Third | 3.4 × 3.4 m (11'2" × 11'2") | Hardwood Floor |
| Bathroom | Third | 2.69 × 3.25 m (8'10" × 10'8") | 5 Pc Bath, Double Sink, Tile Floor |
| Media Room | Lower | 4.47 × 5.89 m (14'8" × 19'4") | Hardwood Floor |
| Bedroom | Lower | 3.73 × 5.16 m (12'3" × 16'11") | California Shutters, Hardwood Floor |
| Recreation | Basement | 6.65 × 3.2 m (21'10" × 10'6") | Tile Floor |
| Bathroom | Basement | 2.84 × 1.75 m (9'4" × 5'9") | 4 Pc Bath, Tile Floor |
| Exercise Room | Basement | 7.29 × 3.05 m (23'11" × 10') | Broadloom |
| Laundry | Basement | 3.68 × 3.56 m (12'1" × 11'8") | Laundry Sink, Tile Floor |
| Utility Room | Basement | 3.45 × 2.49 m (11'4" × 8'2") | |
| Cold Room/Cantina | Basement | 2.51 × 1.65 m (8'3" × 5'5") |
History of this address
2 earlier listings at this address, with sold and leased prices. Create a free account or sign in to see them.
Location
Location is approximate. See nearby homes on the map
Recent sales nearby
See what similar homes within 1 km sold for in the last year. Create a free account or sign in to see them.
The neighbourhood
Getting around Somewhat walkable
- 🚆 Bronte GO2.2 km
Within a 10-minute walk: 2 grocery stores, 1 cafés and restaurants, 6 parks, 1 pharmacy. Nearest grocery: Metro (900 m). Nearest park: Sir John Colbourne Park (250 m).
Schools nearby
Elementary
- Eastview Public School
EQAO: Gr 6 reading 91%, math 54%16 min walk - École élémentaire Patricia-Picknell French
EQAO: Gr 6 reading 81%, math 75%18 min walk - Gladys Speers Public School
EQAO: Gr 6 reading 95%, math 66%1.3 km - St. Dominic Catholic Elementary School Catholic
EQAO: Gr 6 reading 100%, math 97%1.8 km
Secondary
- Thomas A. Blakelock High School
EQAO: Gr 9 math 79%, literacy test 90%1.5 km
EQAO: share of students meeting the provincial standard (2024–25). Ontario average: Gr 6 reading 86%, math 51%; Gr 9 math 55%; literacy test 83%.
Closest schools, not school zones. Check which school serves this address with the school board before relying on it.
Who lives here postal area L6L
- Owners / renters
- 79% / 21%
- Median household income
- $122,000
- Average age
- 45
- Children under 15
- 15%
- Homes
- 67% detached, 18% high-rise
- Commute by transit
- 6%
- Population
- 30,012
Languages spoken most at home besides English: Mandarin 2.4%, Arabic 1.4%, Spanish 0.8%, Tagalog (Pilipino, Filipino) 0.8%.
Safety
Crime Severity Index for Halton Region (Oakville/Burlington) police: 31 vs 57 for Ontario (2025).
Police-reported figures for the whole police service area, not this street. Rates use the area’s resident population.
Distances are approximate. Places © OpenStreetMap contributors. Neighbourhood figures: Statistics Canada, 2021 Census. School results: EQAO via Ontario Data Catalogue (Open Government Licence – Ontario). Crime Severity Index: Statistics Canada.
Living here
Commute
To downtown Hamilton: 22 km. Transit times · Driving times
Noise Nothing major nearby
No highway within 500 m, rail line within 300 m, or airport flight path nearby.
Distances from the map, not noise measurements. Visit at rush hour to judge for yourself.
Internet High-speed
50/10 Mbps or faster available here by cable, fibre or DSL (the federal high-speed target).
From the federal broadband map. Check exact speeds and providers for the address.
Roads, rail, airports and planned stations © OpenStreetMap contributors. Internet: Innovation, Science and Economic Development Canada, National Broadband Data.
Listed by ROYAL LEPAGE REAL ESTATE SERVICES LTD..
Listing information provided by PropTx Innovations Inc. and TRREB; deemed reliable but not guaranteed accurate by PropTx.
Similar homes nearby
See more in Oakville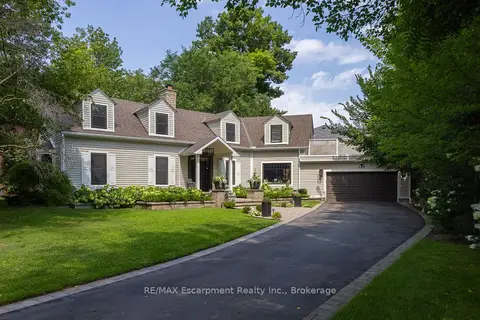
$2,999,000
4 bd6 ba8 pk3000-3500 ft²
105 WHITTINGTON Place
1017 - SW Southwest, Oakville
Detached · MLS® W13684180 · RE/MAX Escarpment Realty Inc., Brokerage
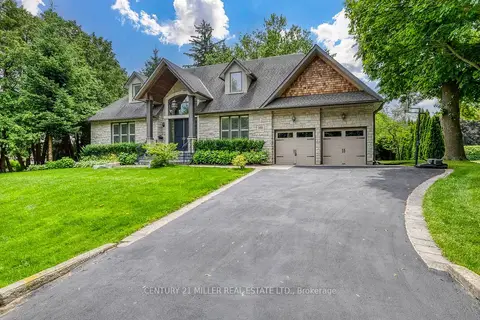
$2,999,000
4+1 bd5 ba6 pk3500-5000 ft²
168 Walby Drive
1017 - SW Southwest, Oakville
Detached · MLS® W13758398 · CENTURY 21 MILLER REAL ESTATE LTD.
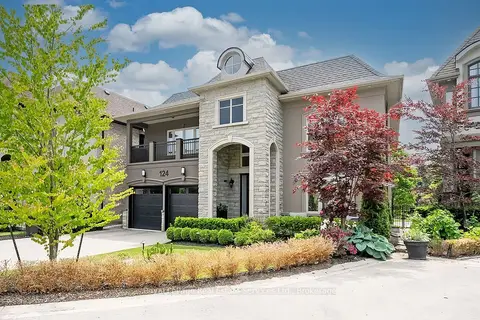
$3,149,000
5 bd6 ba6 pk3500-5000 ft²
124 Paliser Court
1017 - SW Southwest, Oakville
Detached · MLS® W14029404 · Royal LePage Real Estate Services Ltd., Brokerage
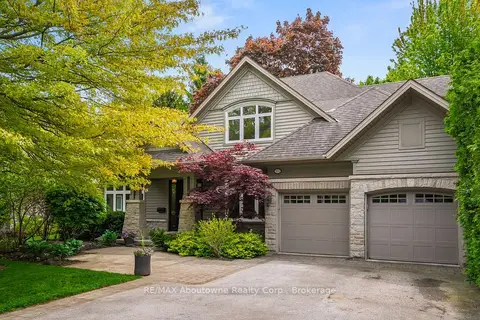
$2,790,000
4+1 bd6 ba6 pk3000-3500 ft²
370 Christina Drive
1017 - SW Southwest, Oakville
Detached · MLS® W13761278 · RE/MAX Aboutowne Realty Corp., Brokerage
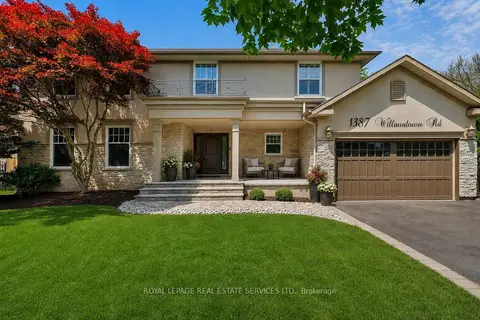
$2,699,000
4 bd4 ba9 pk3000-3500 ft²
1387 Willowdown Road
1017 - SW Southwest, Oakville
Detached · MLS® W13875504 · ROYAL LEPAGE REAL ESTATE SERVICES LTD.
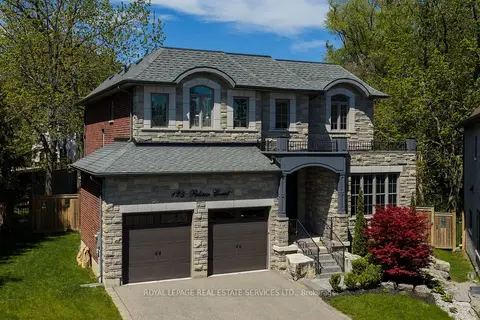
$2,649,000
4+1 bd5 ba4 pk3000-3500 ft²
125 Paliser Court
1017 - SW Southwest, Oakville
Detached · MLS® W14083872 · ROYAL LEPAGE REAL ESTATE SERVICES LTD.
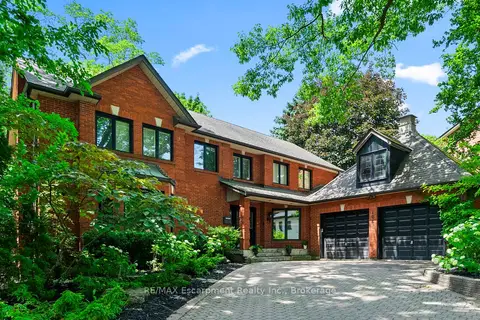
$2,599,999
3+2 bd4 ba6 pk3000-3500 ft²
104 Whittington Place
1017 - SW Southwest, Oakville
Detached · MLS® W13528872 · RE/MAX Escarpment Realty Inc., Brokerage
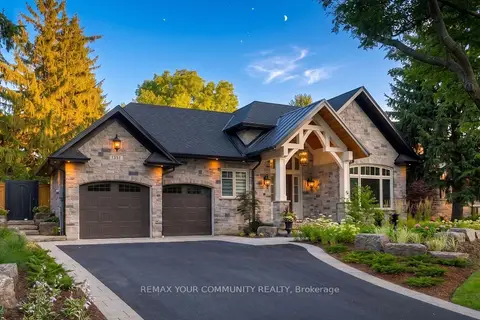
$3,498,000
2+2 bd5 ba8 pk3000-3500 ft²
1551 Warland Road
1017 - SW Southwest, Oakville
Detached · MLS® W13611774 · REMAX YOUR COMMUNITY REALTY