1551 Warland Road
1017 - SW Southwest, Oakville, L6L 1N4
$3,498,000
- 2+2 bedrooms
- 5 bathrooms
- 8 parking
- 3000-3500 sq ft
Listed 84 days ago · MLS® W13611774
About this home
Welcome to 1551 Warland Rd, a stunning custom-built bungaloft in the heart of highly sought-after South Oakville. Nestled just a 5-minute walk from Coronation Park and the serene shores of Lake Ontario, this exceptional residence offers over 5,700 square feet of meticulously finished living space, blending luxury, comfort, and modern convenience. Step inside to discover an inviting main floor where primary rooms exude elegance with coffered ceilings, expansive picture windows flooding the space with natural light, and rich hardwood flooring. The gourmet kitchen is a chefs dream, featuring top-of-the-line JennAir appliances, including dual dishwashers, a gas stove with a custom hoodfan, side-by-side fridge, built-in oven, and microwave. A butlers pantry and servery seamlessly connect the kitchen to the dining room, perfect for effortless entertaining. The bathrooms elevate luxury with quartz countertops, undermount sinks, sleek glass shower enclosures, and heated flooring for year-round comfort. The primary suite, conveniently located on the main level, offers a tranquil retreat with sophisticated finishes and ample space. Downstairs, the lower level impresses with a custom wet bar and wine room, ideal for hosting guests, alongside a dedicated exercise room for your wellness needs. Every detail has been thoughtfully designed to enhance your lifestyle. Step outside to the backyard oasis, where an outdoor patio steals the show with a custom pizza oven, built-in barbecue, and a covered area featuring a cozy fireplace perfect for al fresco dining or relaxing evenings under the stars. Located in one of Oakville's most desirable neighborhoods, this bungaloft combines timeless craftsmanship with modern amenities, all just steps from parks, lakefront trails, and the vibrant South Oakville community.
Details
- Type
- Detached
- Style
- Bungaloft
- Age
- 6-15 years
- Size
- 3000-3500 sq ft
- Lot
- 85.44 × 177.21 ft
- Basement
- Finished, Full
- Garage
- Attached
- Kitchens
- 1
- Property tax
- $17,126 (2025)
- Neighbourhood
- 1017 - SW Southwest
- Municipality
- Oakville
- Price per sq ft
- $1,076 (about the same as detached houses in 1017 - SW Southwest)
Interior
- Bedrooms
- 2 above ground + 2 below
- Bathrooms
- 1 × 2-piece (ground), 1 × 5-piece (ground), 1 × 5-piece (upper), 1 × 4-piece (lower), 1 × 3-piece (lower)
- Rooms
- 8 above ground + 6 below
- Family room or den
- Yes
- Fireplace
- Yes
- Features
- Auto Garage Door Remote, Bar Fridge, Carpet Free, Central Vacuum, Guest Accommodations, Primary Bedroom - Main Floor, Storage, Upgraded Insulation, Built-In Oven
Heating, cooling and services
- Heating
- Forced Air, Gas
- Air conditioning
- Central Air
- Water and sewer
- Sewer
Building and exterior
- Style
- Bungaloft
- Exterior
- Stone
- Roof
- Asphalt Shingle
- Foundation
- Poured Concrete
- Age
- 6-15 years
- Faces
- North
- Outdoor
- Garden Shed
Parking
- Garage spaces
- 2
- Total parking
- 8
- Driveway and parking
- Private
Lot
- Size
- 85.44 × 177.21 ft (irregular)
More
- Possession
- 30 /60 /90 TBA
- Cross street
- LAKESHORE/WESTMINSTER/WARLAND
Rooms
| Room | Level | Size | Features |
|---|---|---|---|
| Breakfast | Ground | 3.11 × 4.52 m (10'2" × 14'10") | |
| Primary Bedroom | Ground | 4.43 × 4.29 m (14'6" × 14'1") | |
| Recreation | Lower | 11.47 × 6.01 m (37'8" × 19'9") | |
| Bedroom 3 | Lower | 4.57 × 4.66 m (15' × 15'3") | |
| Bedroom 2 | Upper | 4.11 × 6.12 m (13'6" × 20'1") | |
| Recreation | Lower | 5.89 × 4.66 m (19'4" × 15'3") | |
| Bedroom 4 | Lower | 4.57 × 4.66 m (15' × 15'3") | |
| Office | Ground | 3.05 × 3.96 m (10' × 13') | |
| Exercise Room | Lower | 4.37 × 4.3 m (14'4" × 14'1") | |
| Kitchen | Ground | 4.88 × 4.52 m (16' × 14'10") | |
| Loft | Upper | 4.88 × 6.12 m (16' × 20'1") | |
| Dining Room | Ground | 5.94 × 4.29 m (19'6" × 14'1") | |
| Family Room | Ground | 6.26 × 4.27 m (20'6" × 14') |
History of this address
8 earlier listings at this address, with sold and leased prices. Create a free account or sign in to see them.
Location
Location is approximate. See nearby homes on the map
Recent sales nearby
See what similar homes within 1 km sold for in the last year. Create a free account or sign in to see them.
The neighbourhood
Getting around Somewhat walkable
- 🚆 Bronte GO2.2 km
Within a 10-minute walk: 2 grocery stores, 1 cafés and restaurants, 4 parks, 1 pharmacy. Nearest grocery: Metro (900 m). Nearest park: Sir John Colbourne Park (300 m).
Schools nearby
Elementary
- École élémentaire Patricia-Picknell French
EQAO: Gr 6 reading 81%, math 75%16 min walk - Eastview Public School
EQAO: Gr 6 reading 91%, math 54%18 min walk - Gladys Speers Public School
EQAO: Gr 6 reading 95%, math 66%1.4 km - St. Nicholas Catholic Elementary School Catholic
EQAO: Gr 6 reading 96%, math 70%1.8 km
Secondary
- Thomas A. Blakelock High School
EQAO: Gr 9 math 79%, literacy test 90%1.4 km
EQAO: share of students meeting the provincial standard (2024–25). Ontario average: Gr 6 reading 86%, math 51%; Gr 9 math 55%; literacy test 83%.
Closest schools, not school zones. Check which school serves this address with the school board before relying on it.
Who lives here postal area L6L
- Owners / renters
- 79% / 21%
- Median household income
- $122,000
- Average age
- 45
- Children under 15
- 15%
- Homes
- 67% detached, 18% high-rise
- Commute by transit
- 6%
- Population
- 30,012
Languages spoken most at home besides English: Mandarin 2.4%, Arabic 1.4%, Spanish 0.8%, Tagalog (Pilipino, Filipino) 0.8%.
Safety
Crime Severity Index for Halton Region (Oakville/Burlington) police: 31 vs 57 for Ontario (2025).
Police-reported figures for the whole police service area, not this street. Rates use the area’s resident population.
Distances are approximate. Places © OpenStreetMap contributors. Neighbourhood figures: Statistics Canada, 2021 Census. School results: EQAO via Ontario Data Catalogue (Open Government Licence – Ontario). Crime Severity Index: Statistics Canada.
Living here
Commute
To downtown Hamilton: 22 km. Transit times · Driving times
Noise Nothing major nearby
No highway within 500 m, rail line within 300 m, or airport flight path nearby.
Distances from the map, not noise measurements. Visit at rush hour to judge for yourself.
Internet High-speed
50/10 Mbps or faster available here by cable, fibre or DSL (the federal high-speed target).
From the federal broadband map. Check exact speeds and providers for the address.
Roads, rail, airports and planned stations © OpenStreetMap contributors. Internet: Innovation, Science and Economic Development Canada, National Broadband Data.
Listed by REMAX YOUR COMMUNITY REALTY.
Listing information provided by PropTx Innovations Inc. and TRREB; deemed reliable but not guaranteed accurate by PropTx.
Similar homes nearby
See more in Oakville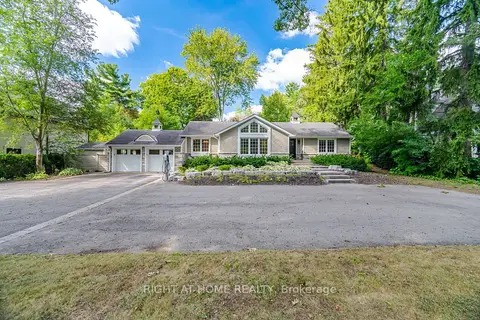
$3,599,999
2+2 bd4 ba14 pk1500-2000 ft²
1037 Lakeshore Road W
1017 - SW Southwest, Oakville
Detached · MLS® W13830092 · RIGHT AT HOME REALTY
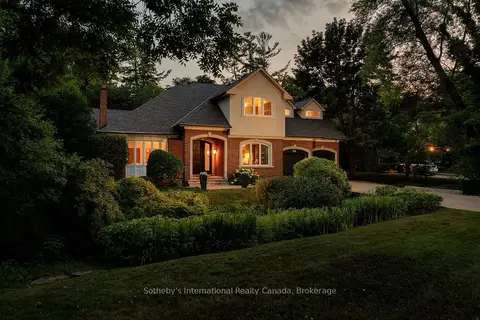
$3,750,000
Reduced $249,000
5 bd5 ba8 pk3500-5000 ft²
56 Birch Hill Lane
1017 - SW Southwest, Oakville
Detached · MLS® W13658150 · Sotheby's International Realty Canada, Brokerage
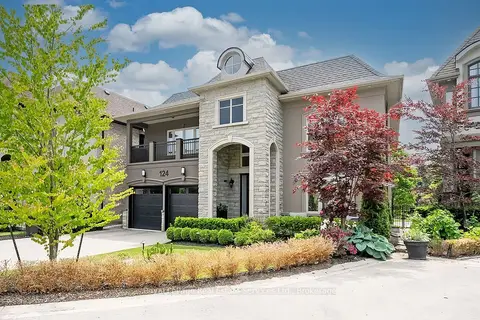
$3,149,000
5 bd6 ba6 pk3500-5000 ft²
124 Paliser Court
1017 - SW Southwest, Oakville
Detached · MLS® W14029404 · Royal LePage Real Estate Services Ltd., Brokerage
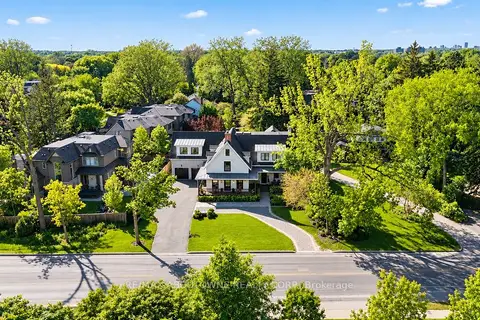
$3,950,000
4 bd6 ba10 pk3500-5000 ft²
489 Lakeshore Road W
1017 - SW Southwest, Oakville
Detached · MLS® W13863756 · RE/MAX ABOUTOWNE REALTY CORP.
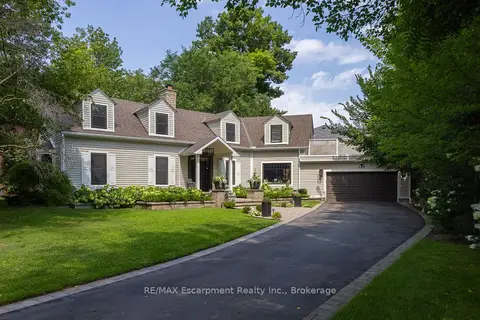
$2,999,000
4 bd6 ba8 pk3000-3500 ft²
105 WHITTINGTON Place
1017 - SW Southwest, Oakville
Detached · MLS® W13684180 · RE/MAX Escarpment Realty Inc., Brokerage
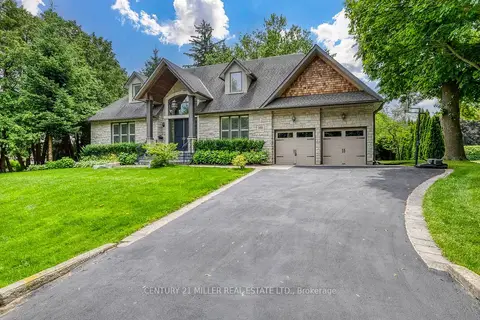
$2,999,000
4+1 bd5 ba6 pk3500-5000 ft²
168 Walby Drive
1017 - SW Southwest, Oakville
Detached · MLS® W13758398 · CENTURY 21 MILLER REAL ESTATE LTD.
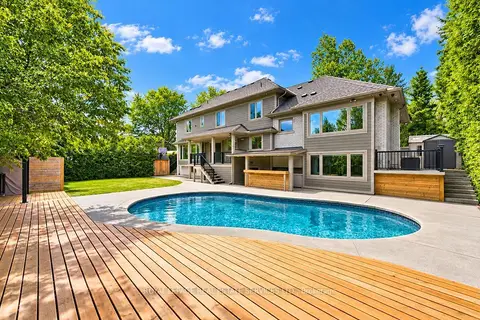
$2,998,000
5+2 bd5 ba6 pk2500-3000 ft²
1601 Venetia Drive
1017 - SW Southwest, Oakville
Detached · MLS® W13823956 · ROYAL LEPAGE REAL ESTATE SERVICES LTD.
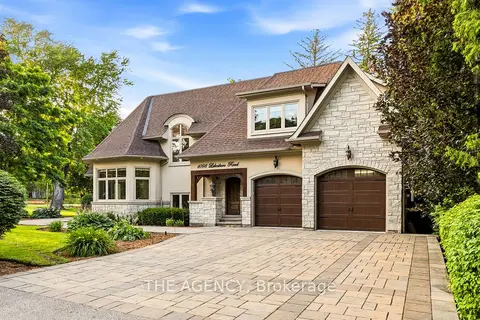 New
$3,999,900
3+2 bd5 ba8 pk3500-5000 ft²
1098 Lakeshore Road W
1017 - SW Southwest, Oakville
Detached · MLS® W14093158 · THE AGENCY